268 S Auburn Heights Ln, Anaheim Hills, CA 92807
Property Details
3
Description
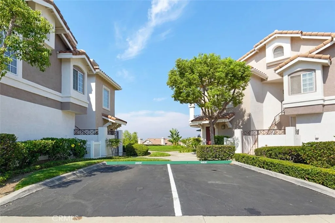
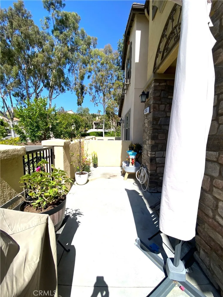
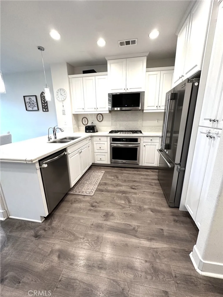
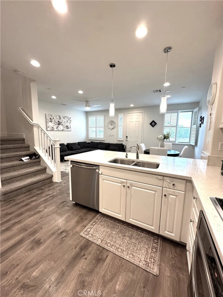
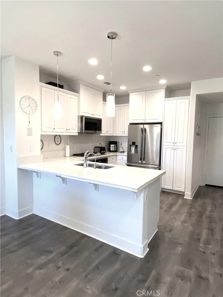
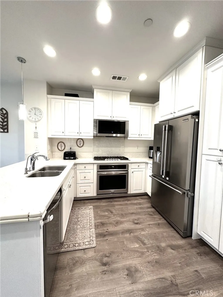
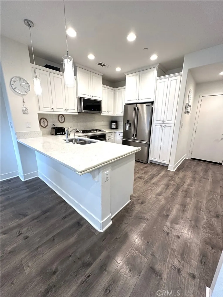
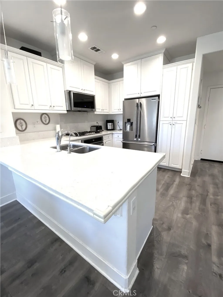
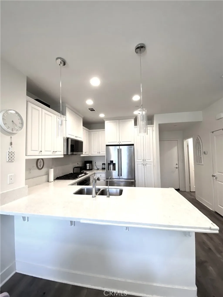
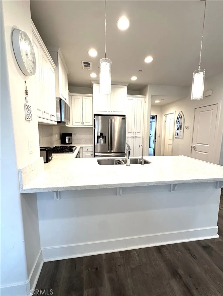
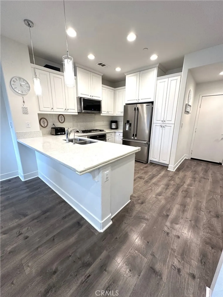
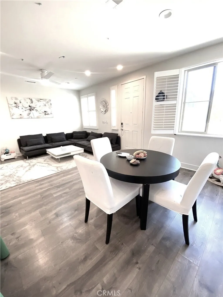
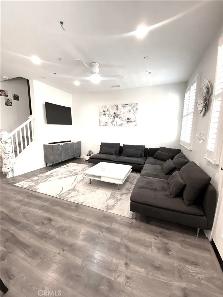
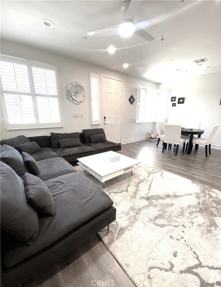
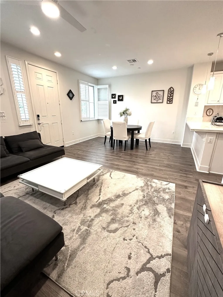
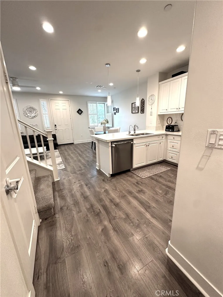
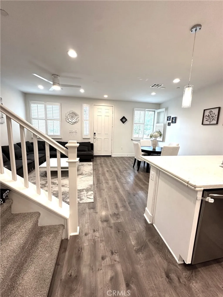
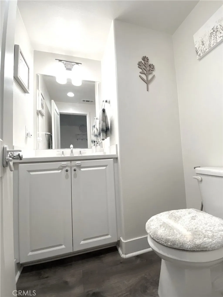
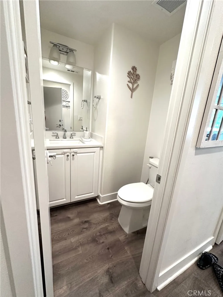
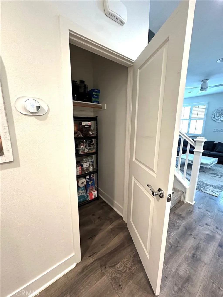
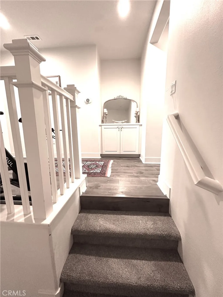
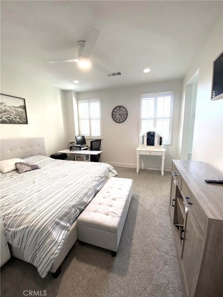
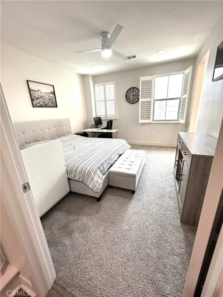
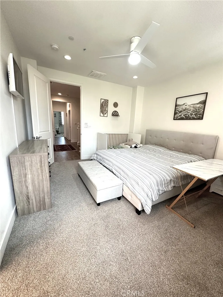
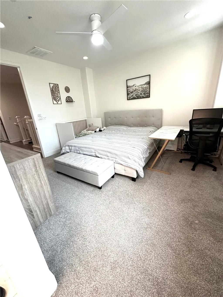
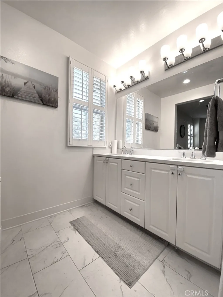
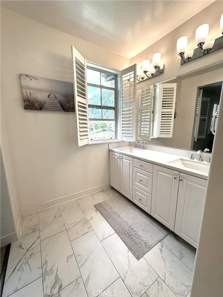
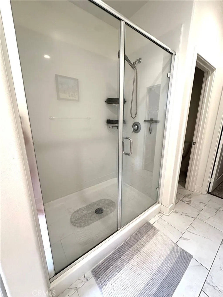
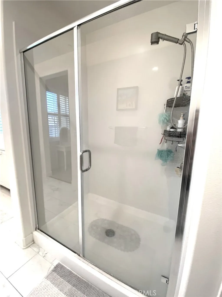
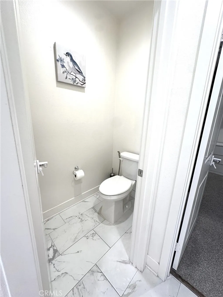
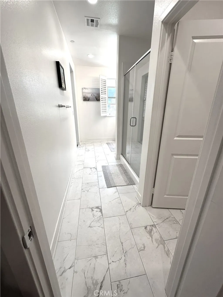
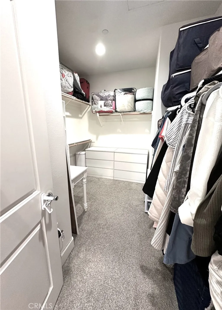
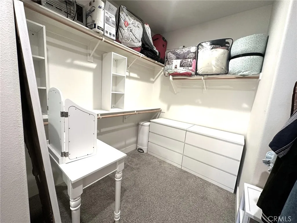
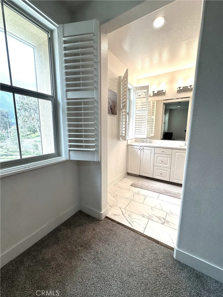
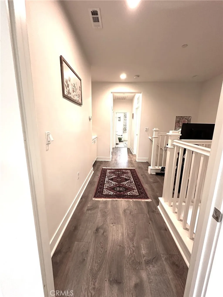
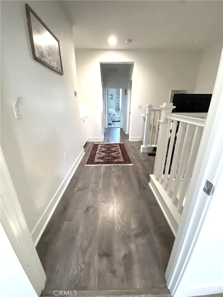
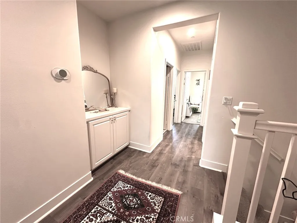
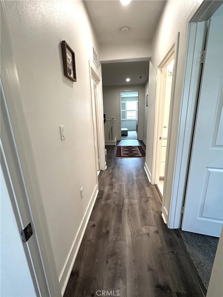
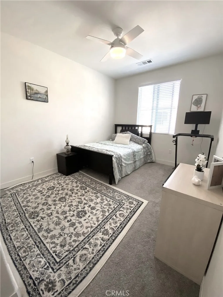
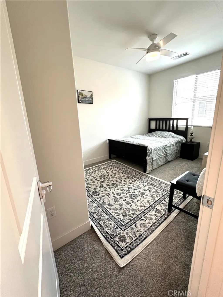
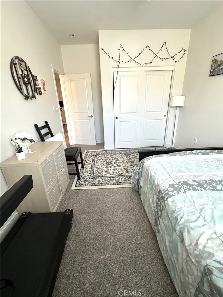
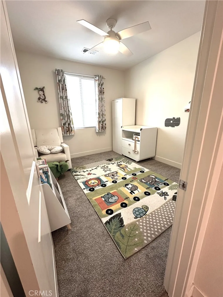
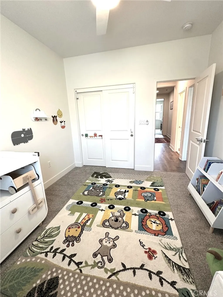
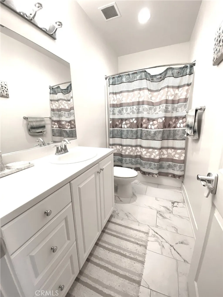
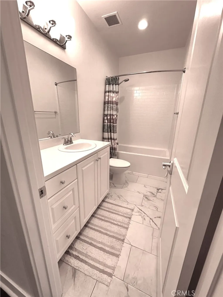
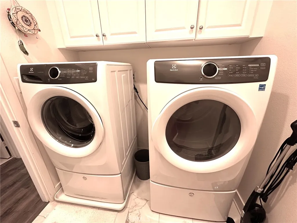
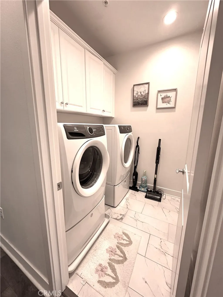
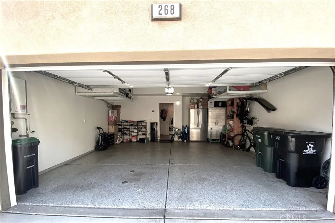
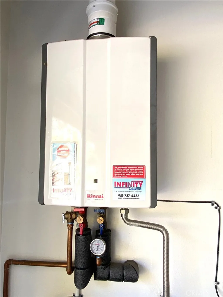
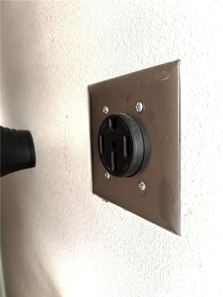
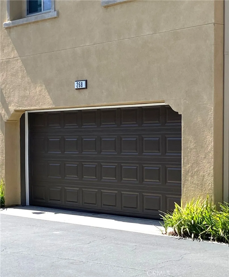
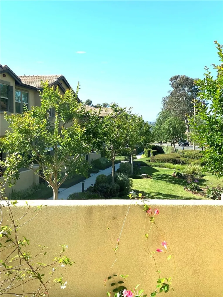
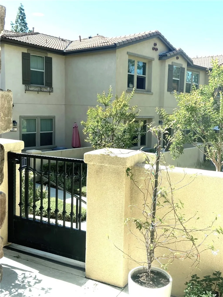
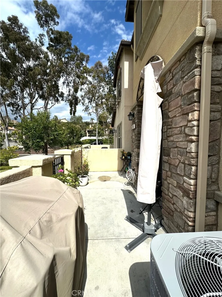
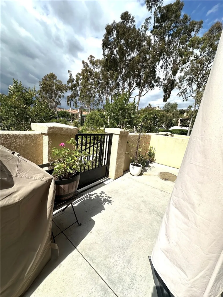
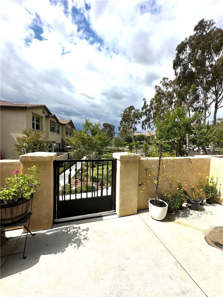
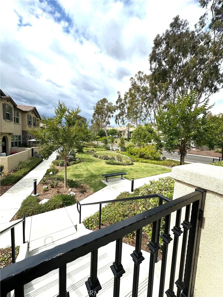
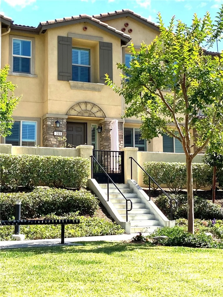
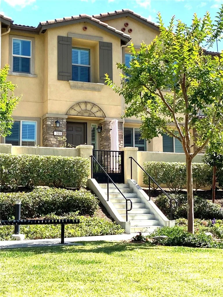
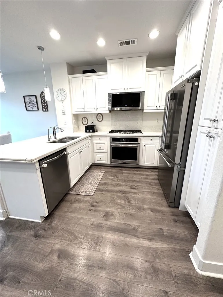
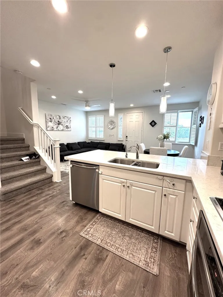
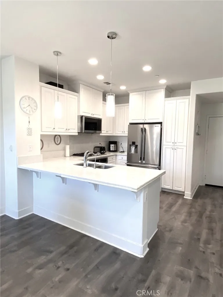
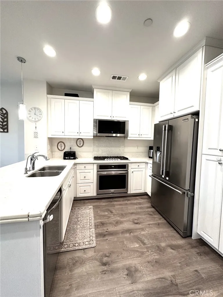
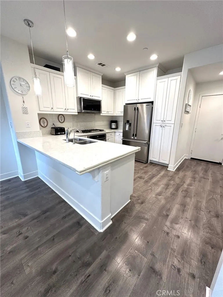
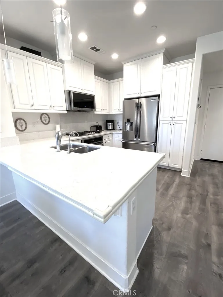
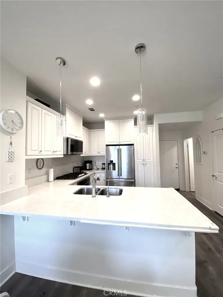
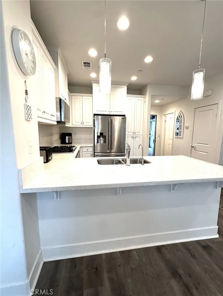
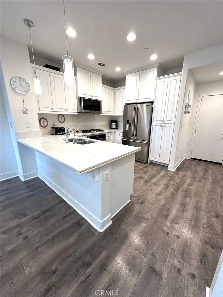
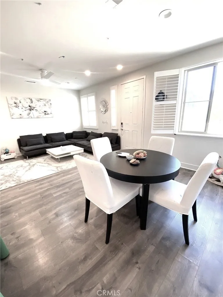
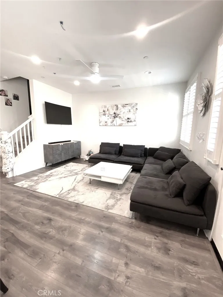
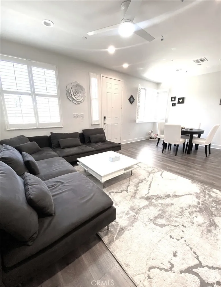
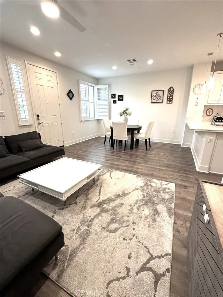
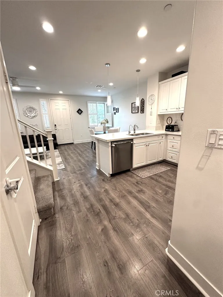
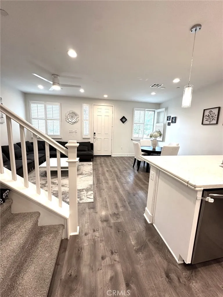
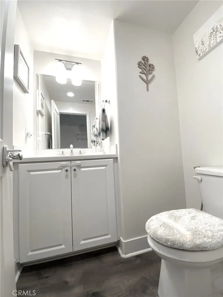
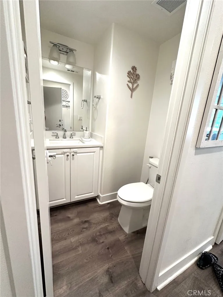
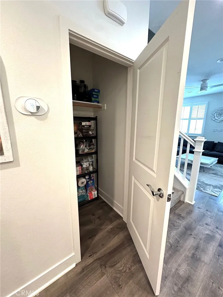
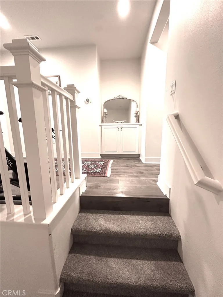
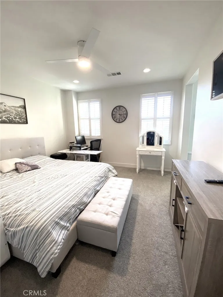
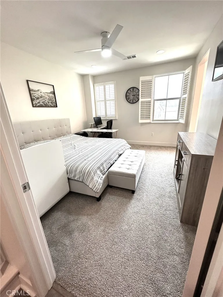
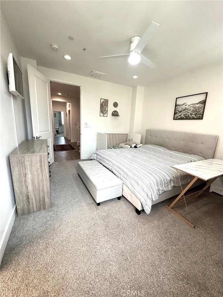
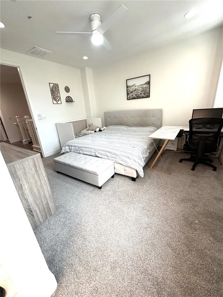
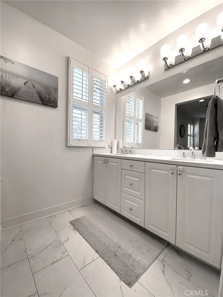
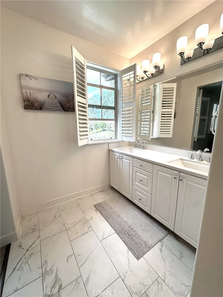
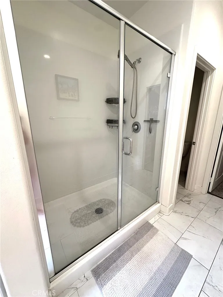
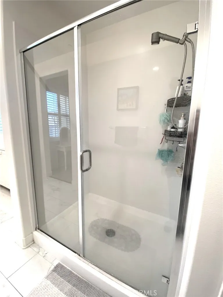
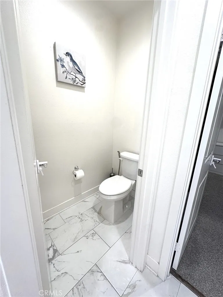
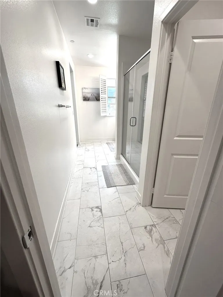
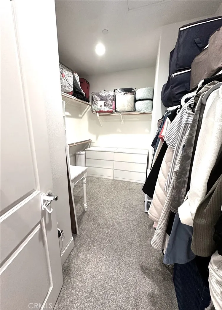
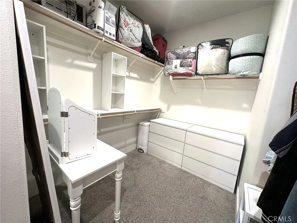
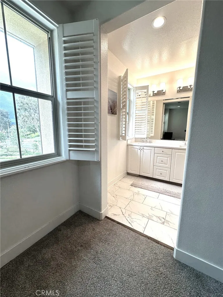
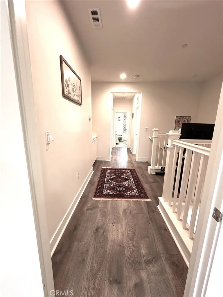
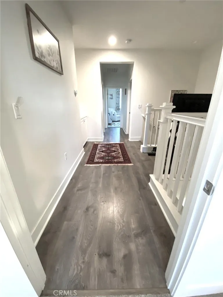
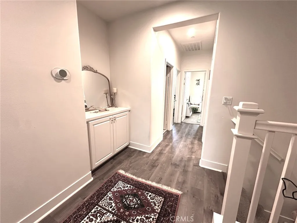
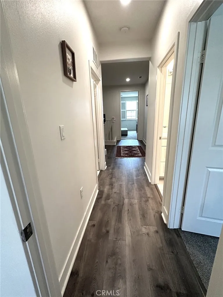
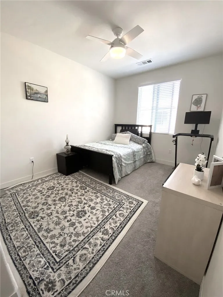
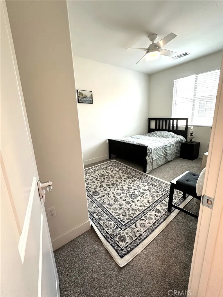
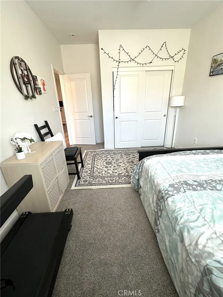
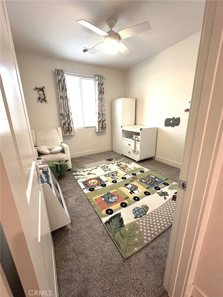
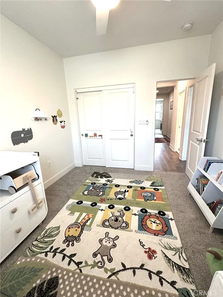
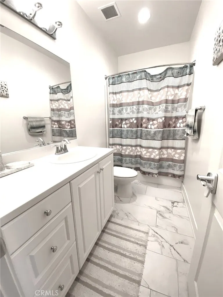
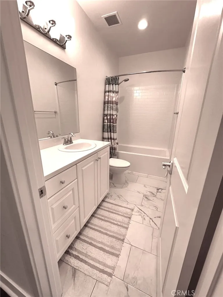
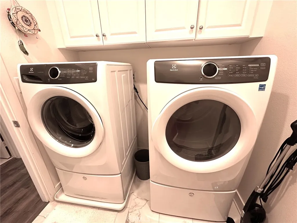
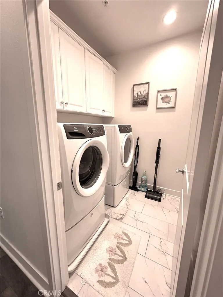
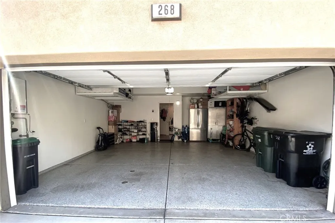
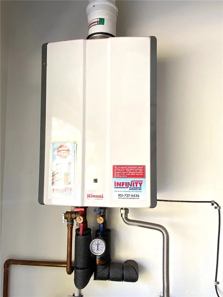
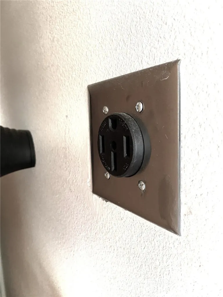
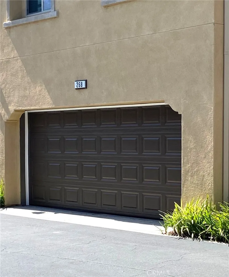
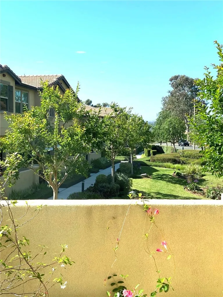
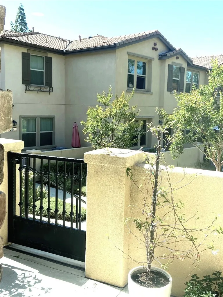
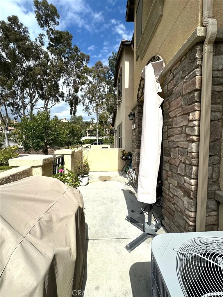
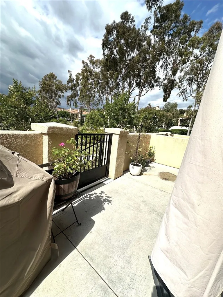
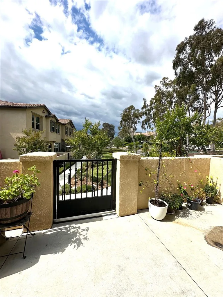
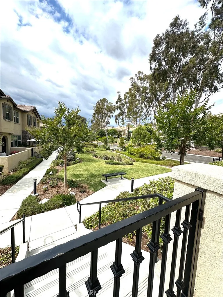
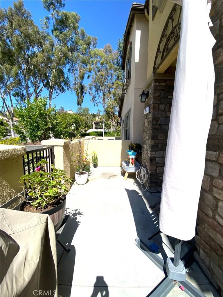
LOW HOA and LOW Tax rate in Anaheim Hills! Welcome to 268 S Auburn Heights Lane in the desirable community of Auburn Heights. Built in 2018 by D.R. Horton, this upgraded newer construction townhome is indeed a rare find! This home offers one of the most popular and efficient floor plans in the community. It features a modern design, open layout, and energy-efficient living, all in a great greenbelt-facing location. A private front patio creates a welcoming entry and low-maintenance outdoor space. Inside, the main level has 9-foot ceilings, recessed lighting, and upgraded laminate flooring. Dual pane windows. The open contemporary kitchen includes quartz countertops, stainless steel appliances, a brand-new microwave, and a large breakfast bar that connects easily to the dining and living areas. A convenient guest bathroom is located downstairs, along with direct access to the 2-car garage. The garage includes epoxy floors, a new garage door, an EV charger, tankless water heater and storage racks. Upstairs, the primary bedroom is spacious with an extra-large walk-in closet, spacious walk-in shower and dual sinks. The secondary bedrooms are separated by a hallway, giving extra privacy. The upstairs laundry room for a full-size washer and dryer includes built-in cabinets for extra storage. Plantation shutters throughout the home add style and privacy. Energy-efficient A/C and heating provide comfort all year long. All bedrooms have ceiling fans. This modern home is close to top-rated schools, shopping, dining, and entertainment, including Anaheim Hills Festival Center and Savi Ranch. Easy access to the 91 Freeway and 241 Toll Road makes commuting simple. Newer homes typically have lower monthly maintenance costs, making this a smarter and more efficient choice. This is a rare opportunity to own a stylish home in Anaheim Hills with a great layout, modern upgrades, and strong value. Schedule your private showing today.
PROPERTY DETAILS: Square Feet: 1486 | Bathrooms: 3
INTERIOR FEATURES: • Appliances: Range, Convection Oven, Disposal, Microwave, Built-In Range, Tankless Water Heater, Gas Range, Dishwasher • Flooring: Laminate, Carpet • Cooling: Central Air, Ceiling Fan(s), ENERGY STAR Qualified Equipment • Heating: Central • Common Walls: 2+ Common Walls,No One Below,No One Above • Doors/Windows: Double Pane Windows, Plantation Shutters • Fireplaces: None • Security: Carbon Monoxide Detector(s) • Additional Interior Features: Walk-In Closet(s), Breakfast Bar, Ceiling Fan(s), Recessed Lighting, Open Floorplan
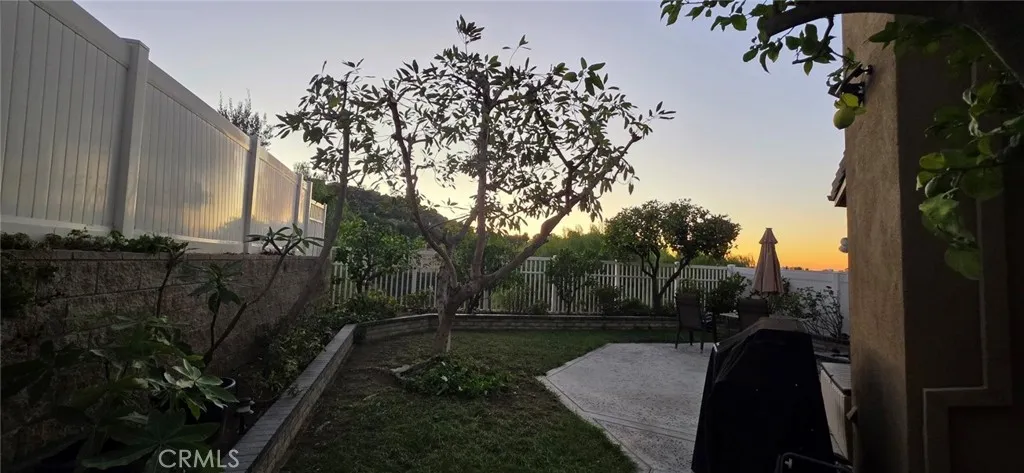
EXTERIOR FEATURES: • Parking: 2 Garage Spaces, 2 Parking Spaces, Garage Faces Rear, Attached Garage. • Patio: Porch, Patio, Front Porch, Enclosed • Pool Description: None • Spa: None • Lot View: Other, Greenbelt • Fence: Privacy • Additional Exterior/Lot Features: Front Porch, Patio, Porch
LISTING AGENT: Agent: Pari Kazerooni | Office: Prime Pacific Homes, Inc. | Phone: 000-000-0000 | Email: [email protected]
LISTING INFORMATION: MLS#: PW26092229 | Status: FOR SALE
Location
Address
268 S Auburn Heights Ln
City
Anaheim Hills
Features and Finishes
Interior Features:
• Appliances: Range, Convection Oven, Disposal, Microwave, Built-In Range, Tankless Water Heater, Gas Range, Dishwasher
• Flooring: Laminate, Carpet
• Cooling: Central Air, Ceiling Fan(s), ENERGY STAR Qualified Equipment
• Heating: Central
• Common Walls: 2+ Common Walls,No One Below,No One Above
• Doors/Windows: Double Pane Windows, Plantation Shutters
• Fireplaces: None
• Security: Carbon Monoxide Detector(s)
• Additional Interior Features: Walk-In Closet(s), Breakfast Bar, Ceiling Fan(s), Recessed Lighting, Open Floorplan
Exterior Features:
• Parking: 2 Garage Spaces, 2 Parking Spaces, Garage Faces Rear, Attached Garage.
• Patio: Porch, Patio, Front Porch, Enclosed
• Pool Description: None
• Spa: None
• Lot View: Other, Greenbelt
• Fence: Privacy
• Additional Exterior/Lot Features: Front Porch, Patio, Porch
Legal Notice
Our comprehensive database is populated by our meticulous research and analysis of public data. MirrorRealEstate strives for accuracy and we make every effort to verify the information. However, MirrorRealEstate is not liable for the use or misuse of the site's information. The information displayed on MirrorRealEstate.com is for reference only.