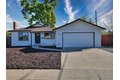
12188 Blue Indigo Cir, Rancho Cordova, CA, 95742
Property Details
3
2
single family
Description
Single Family in Rancho Cordova, CA - Bedrooms: 3 - Bathrooms: 2 - Area: 2430 sqft - Year Built: 2026 - Lot: 6421 sqft
Listing Agent: Holly M. Auwinger Brokerage: TRI Pointe Homes, Inc.
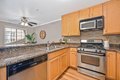
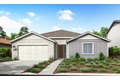
This homesite is currently under construction and is estimated for completion in July 2026. Discover modern living in this brand-new Tri Pointe Home, the single-story Bloom at Sunridge Park Plan 1. Beautiful single-story home featuring 3 bedrooms, 2 bathrooms, and a spacious great room that flows into the dining areaperfect for everyday living and entertaining. The kitchen offers a large prep island, quartz countertops, white Sutter cabinets with chrome hardware, Dal Mythology Olympus picket tile backsplash, and a GE Profile stainless steel appliance package with a 30" gas cooktop, single oven, built-in microwave, and designer hood. Flooring includes a blend of Fair Matte tile, luxury vinyl plank, and carpet throughout. An office off the foyer provides flexible space for work or hobbies. The home also features a three-bay garage and a private primary suite with a spa-inspired bath, walk-in shower, and large walk-in closet. Includes standard LivingSmart(R) features for energy efficiency and sustainability. Solar is available for purchase or lease.
Location
Address
12188 Blue Indigo Cir, Rancho Cordova, CA, 95742
City
Rancho Cordova
Features and Finishes
Bedrooms: 3, Total Bathrooms: 2, Full Bathrooms: 2, Built-In Gas Oven, Built-In Gas Range, Hood Over Range, Dishwasher, Microwave, Laundry Features: Inside Room, Main Level: Bedroom(s), Dining Room, Family Room, Full Bath(s), Garage, Kitchen, Heating Features: Central, Heating: Yes, Flooring: Carpet, Tile, Luxury Vinyl Plank, Window Features: Dual Pane Full, Low E Glass Full, Kitchen Features: Pantry Closet,Skylight(s),Island, Builder Model: Plan 1, Fencing: Back Yard, Wood, Lot Description: Landscape Front, Lot Size Acres: 0.1474, Lot Size Source: Builder, Topography: Level, Level, Lot Size Square Feet: 6420, Driveway: Sidewalk/Curb/Gutter, Garage Spaces: 2, Parking Features: Attached, Garage Facing Rear, Association: No, Calculated Total Monthly Association Fees: 0, Elementary School District: Elk Grove Unified, High School District: Elk Grove Unified, Middle or Junior School District: Elk Grove Unified, Source Listing Status: Active, County: Sacramento, Availability Date: 1800-01-01
Legal Notice
Our comprehensive database is populated by our meticulous research and analysis of public data. MirrorRealEstate strives for accuracy and we make every effort to verify the information. However, MirrorRealEstate is not liable for the use or misuse of the site's information. The information displayed on MirrorRealEstate.com is for reference only.