Log in Sign up
Back to search Home Countries United States Plainfield 12312 Blue Iris Ln, Plainfield, IL, 60585
$809,000

12312 Blue Iris Ln, Plainfield, IL, 60585

12312 Blue Iris Ln, Plainfield, IL, 60585
5 beds 2 baths single family

About this home

Single Family in Plainfield, IL - Bedrooms: 5 - Bathrooms: 2.5 - Area: 3918 sqft - Year Built: 2006 - Lot: N/A

Listing Agent: Sarah Toso Brokerage: RE MAX Ultimate Professionals

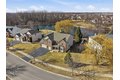
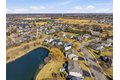
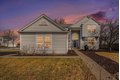
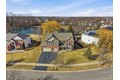
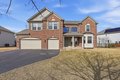
An absolutely exceptional North Plainfield residence located in the prestigious and established Canterbury Woods Subdivision, just a short walk from Plainfield North High School. Offering nearly 4,000 square feet of beautifully designed living space, this 5-bedroom, 2.5-bath home blends timeless architecture with the comfort and space today's buyers desire. A breathtaking two-story foyer welcomes you inside, where a sweeping curved staircase creates an unforgettable first impression and sets the tone for the elegant interiors that follow. As you move through the home, the space unfolds into a spectacular two-story family room where a dramatic wall of windows frames serene views of the mature treescape and tranquil pond beyond the backyard. Anchoring the space is an impressive two-story fireplace that adds warmth and architectural character, creating the perfect setting for both intimate evenings and lively gatherings. Designed for effortless entertaining, the family room flows seamlessly into the expansive kitchen featuring granite countertops, custom tiered cabinetry, and abundant workspace. A thoughtfully designed beverage or butler's pantry connects the kitchen to the formal dining room and front living room, offering a refined layout ideal for hosting holidays, dinner parties, and celebrations. Rich wood flooring spans much of the main level and extends into portions of the second floor, adding warmth and sophistication throughout the home. Upstairs, the primary suite and three additional generously sized bedrooms provide flexibility for growing families, guests, or dedicated work-from-home spaces. On the first level, a dedicated fifth bedroom, office, or playroom sits conveniently off the family room. Beyond the interior, the home continues to impress with a backyard setting that feels like a private retreat. Overlooking the peaceful pond and surrounded by mature landscaping, the outdoor space offers both beauty and tranquility, perfect for relaxing evenings or morning coffee with a view. Homes of this caliber, offering size, elegance, and an exceptional location within Canterbury Woods, rarely become available. On top of all of this, enjoy peace of mind with all the best in mechanicals including two high-efficiency, Lennox natural gas furnaces that provide years of comfort and confidence. Opportunities like this do not last long-schedule your private showing today and experience firsthand the space, elegance, and lifestyle this extraordinary home has to offer.
Property facts

Property type
single family
Bedrooms
5
Bathrooms
2
Year built
2006
Days on market
116 days

Features & amenities

Features & finishes
Bedrooms: 5
Bedrooms Possible: 5
Primary Bedroom Dimensions: 20' x 19'
Bedroom 2 Dimensions: 12' x 18'
Bedroom 3 Dimensions: 17' x 11'
Bedroom 4 Dimensions: 15' x 11'
Bedroom 5 Dimensions: 15' x 11'
Primary Bedroom Level: Second
Bedroom 2 Level: Second
Bedroom 3 Level: Second
Bedroom 4 Level: Second
Bedroom 5 Level: Main
Total Rooms: 11
Bedroom 5
Eating Area
Foyer
Loft
Eating Area Dimensions: 15' x 10'
Eating Area Level: Main
Basement Features: Unfinished
Full
Loft: Yes
Entry Foyer Dimensions: 15' x 17'
Family Room Dimensions: 17' x 23'
Living Room Dimensions: 13' x 14'
Loft Dimensions: 14' x 6'
Entry Foyer Level: Main
Family Room Level: Main
Living Room Level: Main
Loft Level: Second
Total Bathrooms: 3
Full Bathrooms: 2
1/2 Bathrooms: 1
Cathedral Ceiling(s)
Flooring: Hardwood
Carpet
Window Features: Skylight(s)
Range
Microwave
Dishwasher
Disposal
Humidifier
Cooling Features: Central Air
Fireplace Features: Wood Burning
Gas Starter
Heating F

Location

Approximate location · exact address shared on inquiry

Similar homes nearby

Photos coming soon
For Rent
$1,425/mo
2152 Brayton Pl, Plainfield, IL, 60586
3 bd 3 ba single family
Plainfield
Listed by TurboTenant
19 Church St, Plainfield, CT, 06374
For Sale
$299,999
19 Church St, Plainfield, CT, 06374
4 bd 1 ba single family
Plainfield
Listed by Coldwell Banker Realty
12901 Norwich St, Plainfield, IL, 60585
For Sale
$559,999
12901 Norwich St, Plainfield, IL, 60585
4 bd 2 ba single family
Plainfield
Listed by john greene REALTOR
12740 S Nicholas Dr, Plainfield, IL, 60585
For Sale
$465,000
12740 S Nicholas Dr, Plainfield, IL, 60585
3 bd 2 ba townhomes
Plainfield
Listed by Coldwell Banker Realty
6212 Blue Ridge Dr, Plainfield, IL, 60586
For Sale
$389,000
6212 Blue Ridge Dr, Plainfield, IL, 60586
3 bd 2 ba single family
Plainfield
Listed by Circle One Realty
30 Jefferson Ave, Plainfield, NJ, 07060
For Rent
$3,300/mo
30 Jefferson Ave, Plainfield, NJ, 07060
4 bd 2 ba single family
Plainfield
Listed by Gurjeet Singh
25037 Brett St, Plainfield, IL, 60544
For Rent
$3,650/mo
25037 Brett St, Plainfield, IL, 60544
3 bd 4 ba single family
Plainfield
Listed by Mariana Rotaru
14347 S Charlton Ln, Plainfield, IL, 60544
For Sale
New
$449,990
14347 S Charlton Ln, Plainfield, IL, 60544
2 bd 2 ba townhomes
Plainfield
Listed by Little Realty
$809,000
5 bd · 2 ba
Contact agent
RM
RE MAX Ultimate Professionals
Contact this agent
Log in Sign up