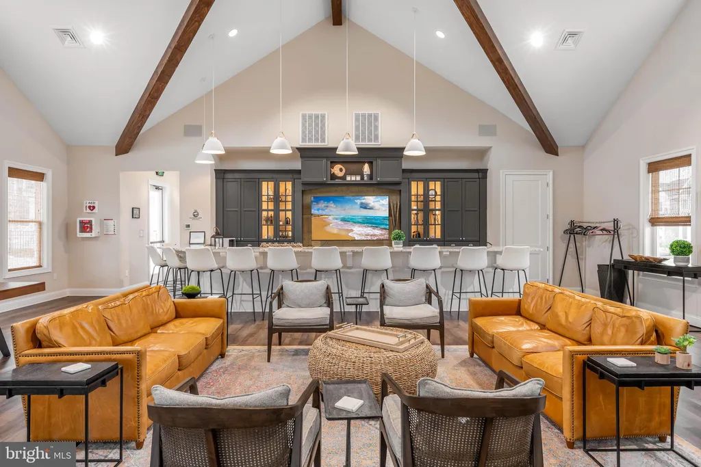
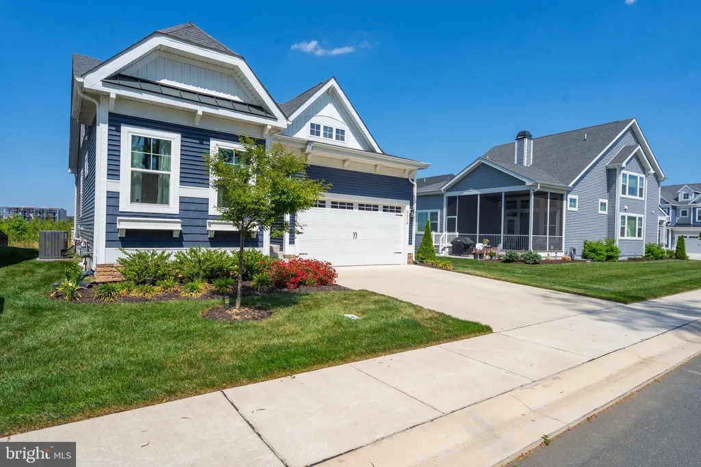
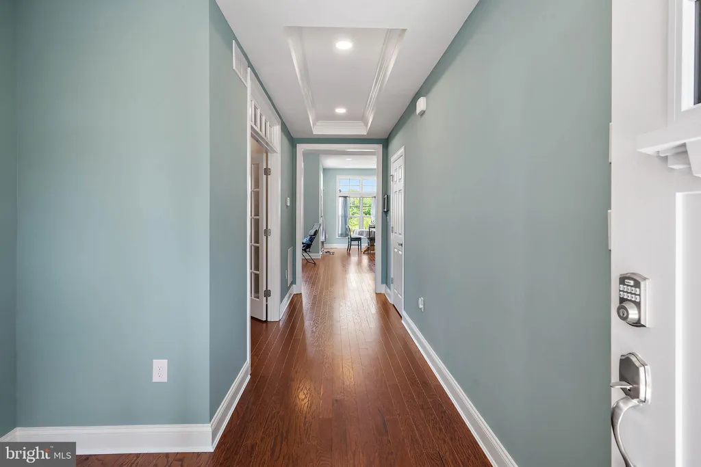
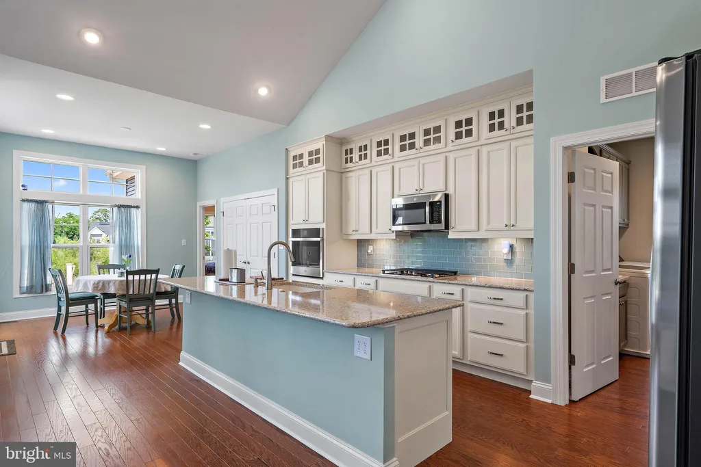
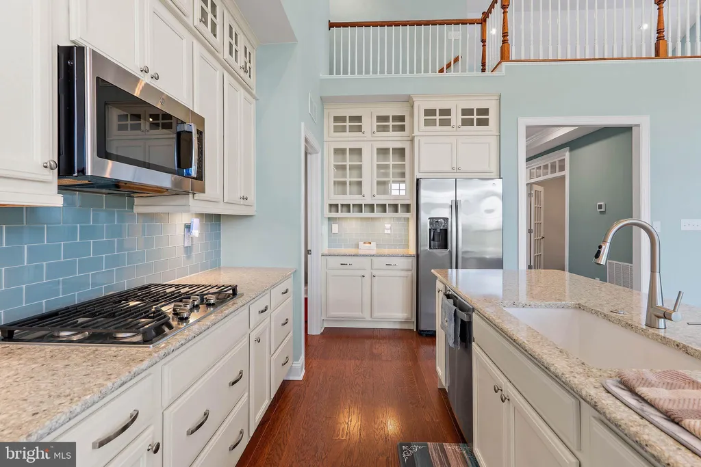
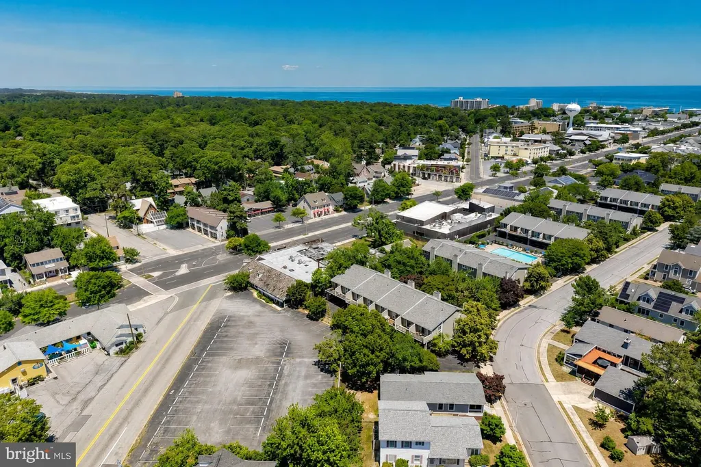
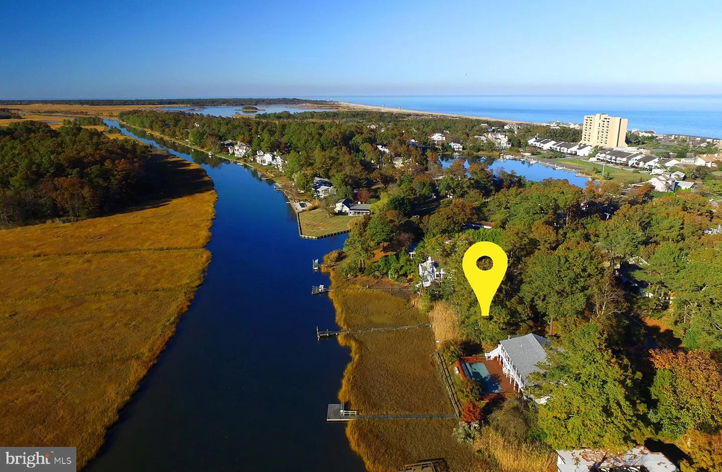
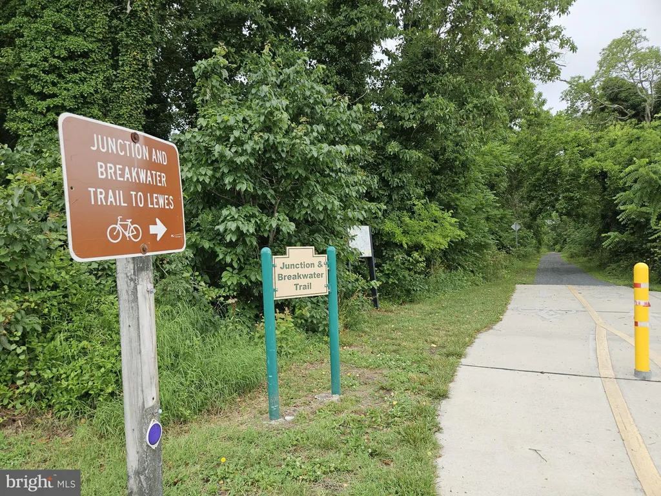
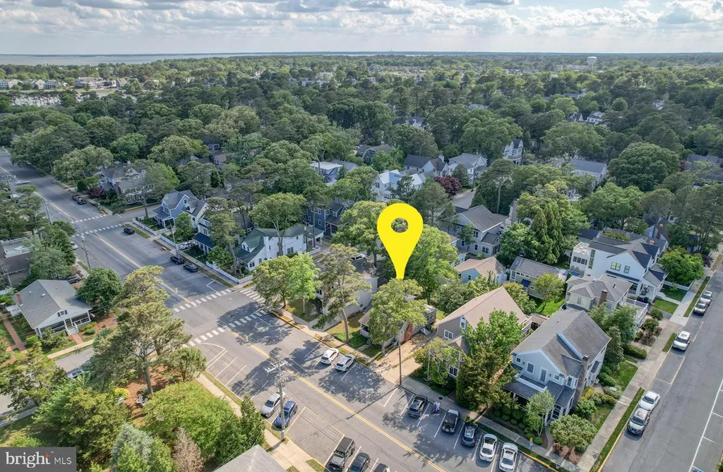
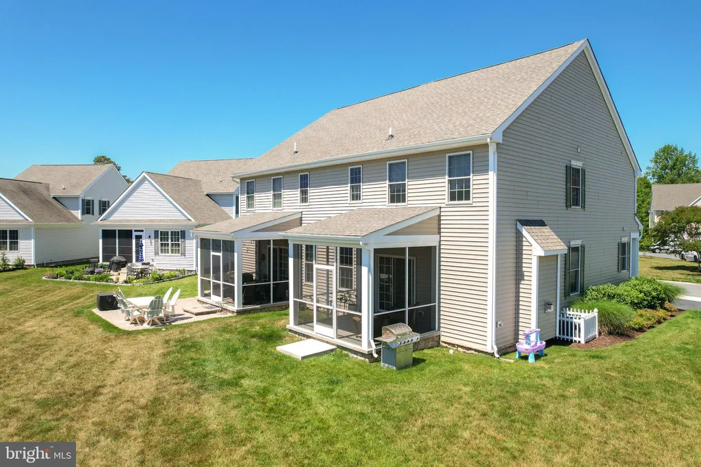
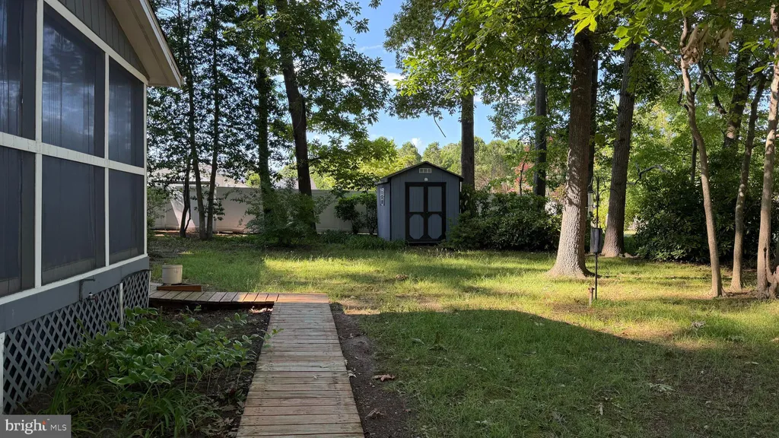
Welcome to the highly sought-after community of Arbor-Lyn, one of Rehoboth Beach's premier luxury neighborhoods along the Delaware Coast. Built in 2023, this beautifully appointed 3-bedroom, 2-bath home showcases upscale finishes, an open and inviting floorplan, and a fully finished basement offering exceptional additional living and entertaining space. Designed with both comfort and coastal elegance in mind, this nearly new home is truly move-in ready. Arbor-Lyn offers residents an exceptional lifestyle with resort-style amenities including a luxury clubhouse, community pool, beautifully maintained common areas, ponds, lawn maintenance, snow removal, and seasonal landscaping care. Perfectly positioned between downtown Rehoboth Beach and Lewes, residents enjoy easy access to beaches, fine dining, boutique shopping, Tanger Outlets, golf courses, and everything the Delaware beaches have to offer. The community's ideal location provides the perfect blend of peaceful coastal living and convenience to Route 1. Whether you are looking for a year-round residence, beach retreat, or investment opportunity, you are sure to feel right at home in Arbor-Lyn here on the Delaware Coast.
PROPERTY DETAILS:
Square Feet: 2000 | Bathrooms: 2
INTERIOR FEATURES:
• Square Footage
(approx): 2,000 Sq. Ft. Above Ground, Sq. Ft. Below Ground
• Cooling: Central Air, Electric
• Heating: Electric Heating, Central
• Plumbing: Electric Water Heater
• Basement: Finished
EXTERIOR FEATURES:
• Parking: 4 Garage Spaces, 4 Parking Spaces, Garage, Attached Garage.
• Exterior: Stone, Vinyl
• Pool Description: Community
• Lot Dimensions: 0.00 x 0.00
• Zoning: AR-1
LISTING AGENT:
Agent: Adam Ksebe | Office: Long & Foster Real Estate, Inc. | Phone: 3025399040 | Email: [email protected]
LISTING INFORMATION:
MLS#: DESU2112166 | Status: FOR SALE