126 Forecastle Road
Property facts
- Property type
- Owner
- Bedrooms
- 6
- Bathrooms
- 4
- Parking
- private
- Taxes (as supplied)
- 2025
Only details supplied with this listing are shown. Ask the listing contact to confirm measurements, taxes and costs.
About this home
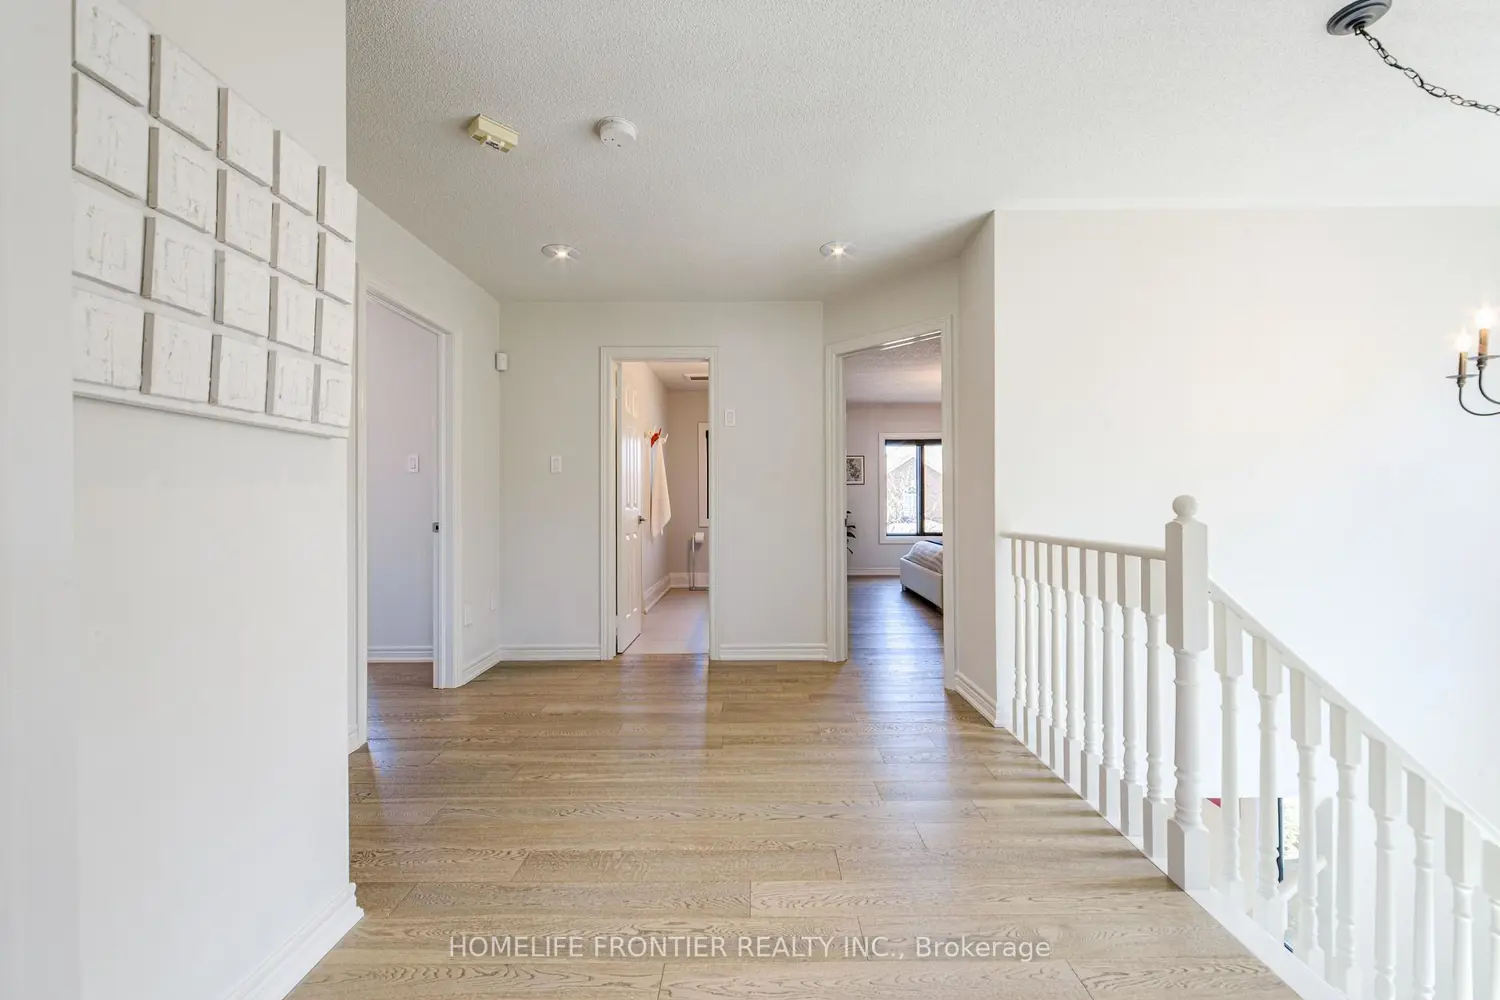
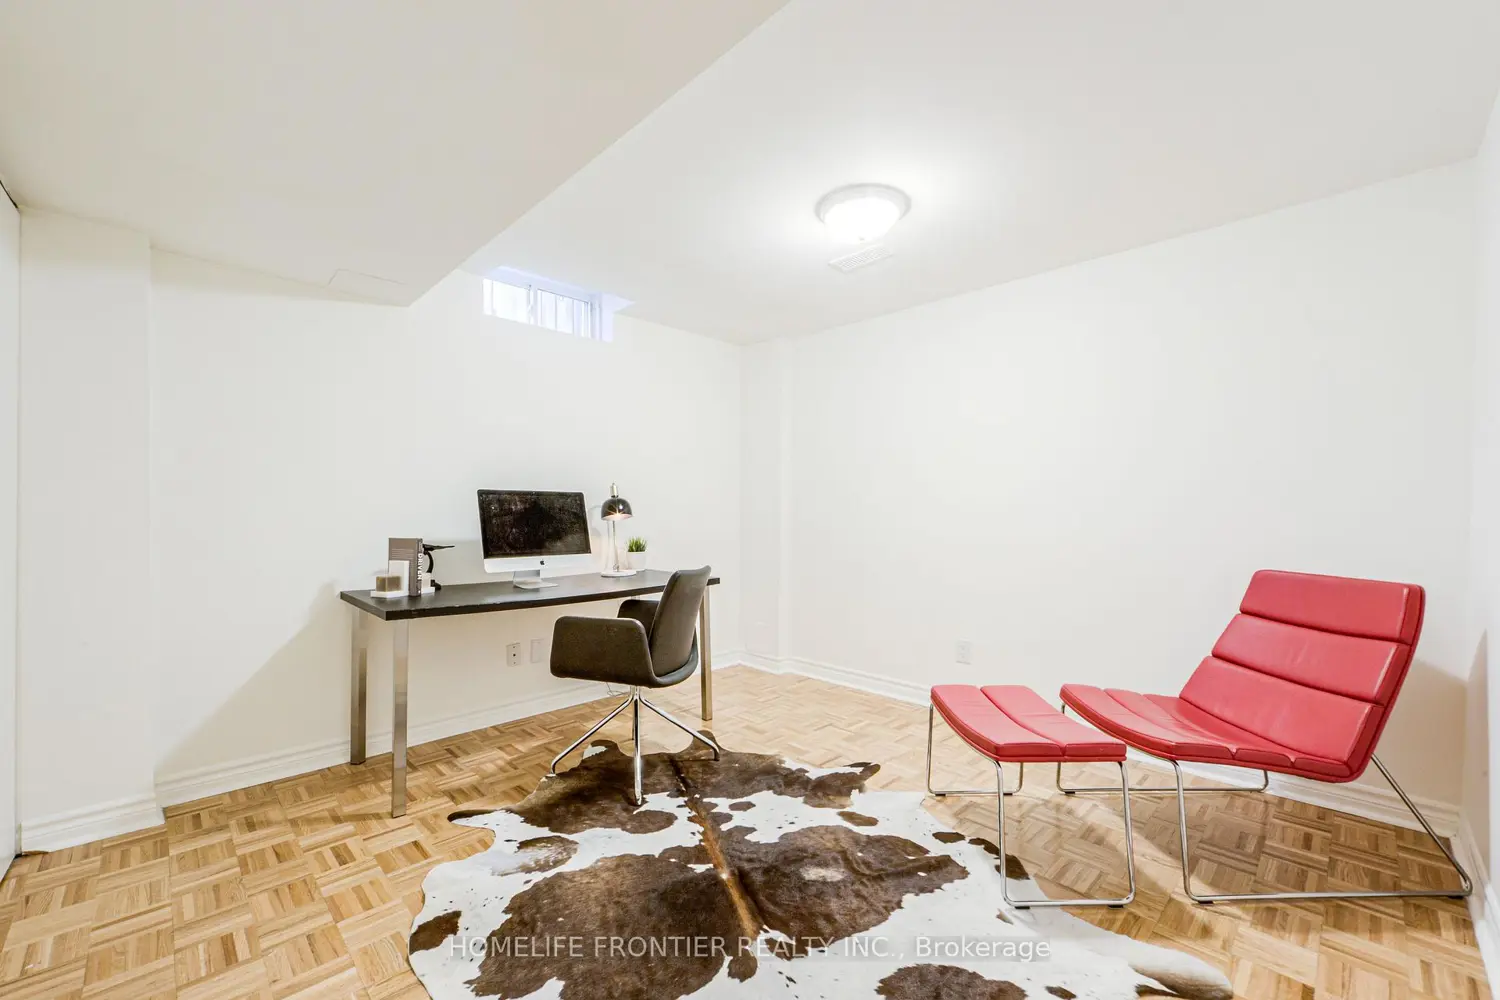
Stunning, all brick detached 4-bedroom home in the highly sought-after Dufferin Hill community! Offering approximately 2,650 sq ft (excluding basement) on a premium 45 x 90 ft lot - one of the largest in the subdivision. This beautifully upgraded home features an open-concept layout with 9-ft ceilings on the main floor, crown moulding, pot lights throughout, and spacious principal rooms. Modern finishes include upgraded flooring, renovated bathrooms, and a stylish family room fireplace. The kitchen is equipped with quality appliances and designed for both everyday living and entertaining. Numerous recent upgrades include new premium windows and exterior doors (2022),interlock landscaping and front veranda (2022), roof (2018), furnace (2025), owned hot water tank (2025), EV rough-in (60 AMP), garage upgrades, and more. The finished basement offers excellent potential for extended family or income use, featuring 2 bedrooms, a full bathroom and living area. It includes rough-ins with strong potential for a future separate entrance, kitchen, and independent laundry setup. Enjoy a fully landscaped backyard with irrigation system, gas BBQ hookup, and fire pit connection - perfect for outdoor living. Unbeatable location just minutes to GO Station, top schools, parks, shopping, and all amenities. A true turnkey home in a prime location! See drone video.
Location
Map coordinates have not been supplied for this listing.
Search the supplied address in mapsListing information
- Original source
- vaughan.listing.ca
- Added to Mirror
These dates describe this record on Mirror, not time on the market or a source verification. Confirm current price and availability with the listing contact.
View original listingSimilar homes nearby