127 RIDLEY BOULEVARD|Toronto (Lawrence Park North), Ontario M5M3L8

CAD 7,495,000
For Sale MLS: C12348441

Property Details

Bedrooms

5

Bathrooms

5

Property Type

Single Family

Description

MLS Number: C12348441

Property Details: • Type: Single Family • Ownership Type: Freehold • Bedrooms: 4 + 1 • Bathrooms: 5 • Building Type: House • Building Size: N/A sqft • Building Storeys: N/A • Building Amenities: N/A • Floor Area: N/A • Land Size: N/A • Land Frontage: N/A • Parking Type: Garage • Parking Spaces: N/A

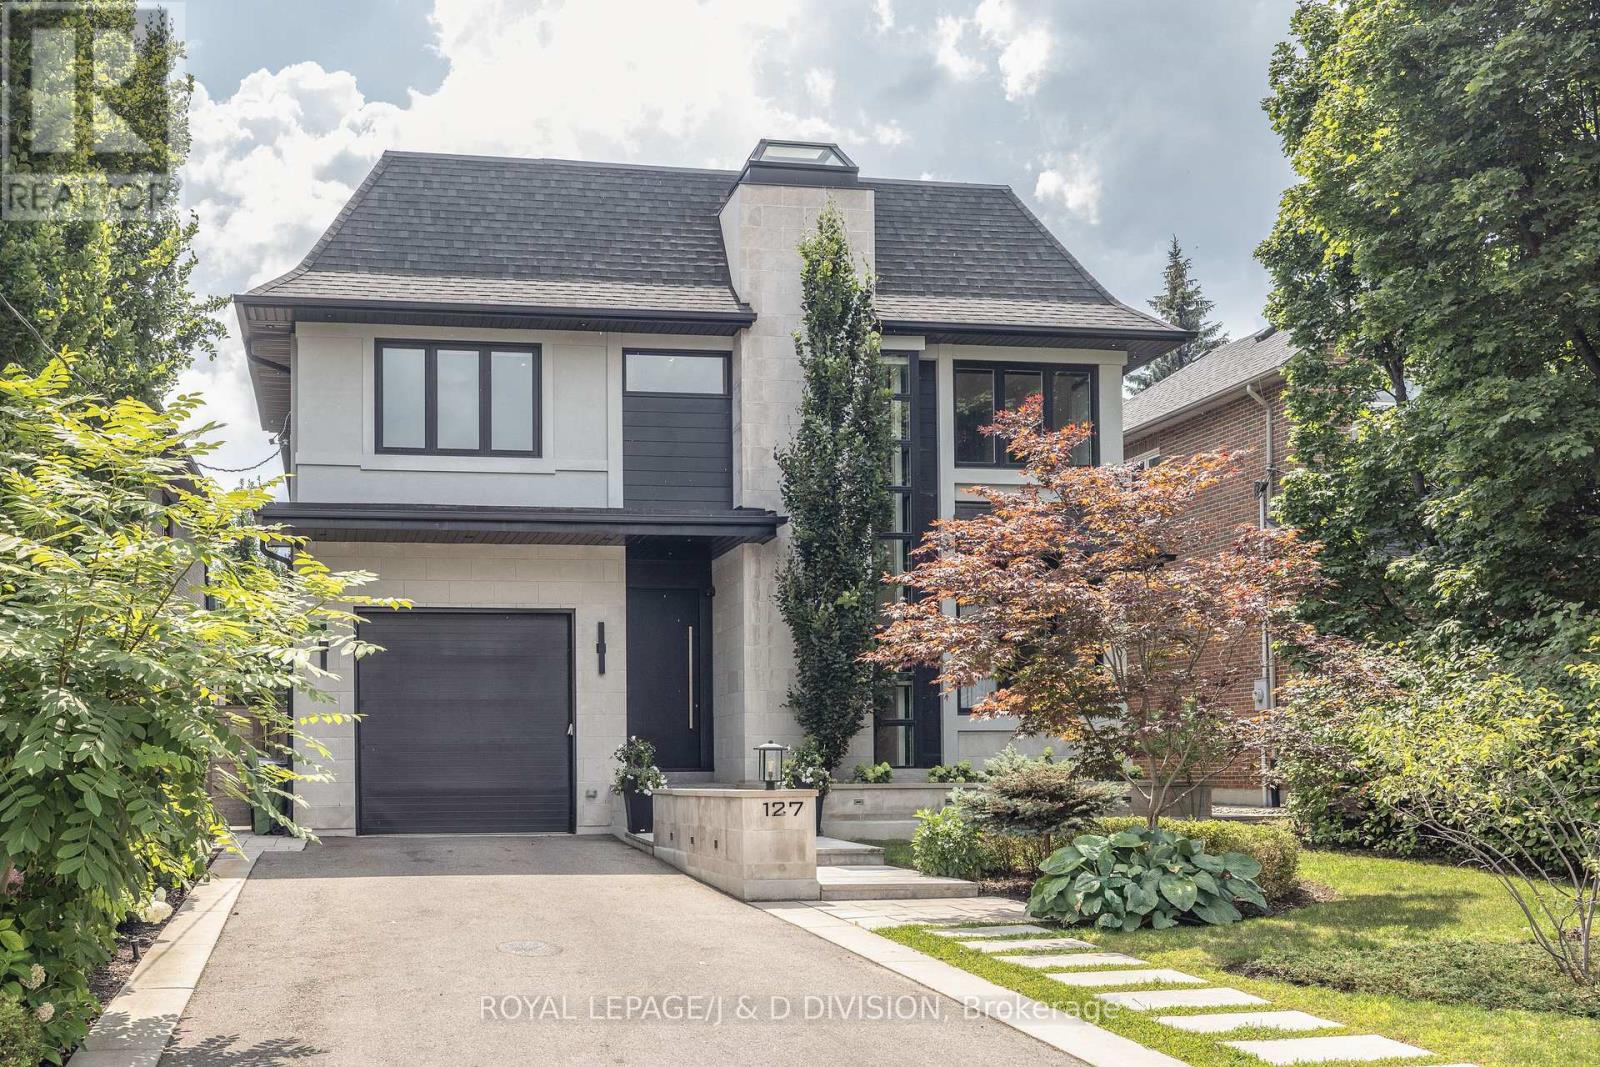
Description: * Newly Renovated Cricket Club Family Home Spanning 5,883 Square Feet Of Luxurious Living Space * Highest Caliber Transitional Finishes Designed By Carey Mudford Interior Designs * Impressive Principal Rooms & Great Flow For Entertaining * Chef's Kitchen With Servery * Expansive South Windows Overlook Private Backyard Oasis With Salt Water Pool, Multiple Patios, Cabana And Green Space * Large Main Floor Mud Room Off Garage * Spacious Primary Bedroom With Spa-Like Ensuite & Walk-in Closet * Second Floor Office & Laundry * Outstanding Lower Level Features Recreation Room, Games Area, Wet Bar, Exercise Room, Nanny Suite, And Lots Of Storage * Stunning Indiana Limestone Exterior * Newly Renovated 2023 - A Must See! * Walk To Yonge Street Shopping, Restaurants & Groceries * Highly Coveted Low Traffic Street In The Heart Of The Cricket Club * (41090420)

Agent Information: • Agents: CAROLE L. HALL; MORGAN HALL • Contact: 416-460-4148; 416-489-2121; 416-460-7502 • Brokerage: ROYAL LEPAGE/J & D DIVISION; ROYAL LEPAGE/J & D DIVISION • Website: http://www.johnstonanddaniel.com/; http://www.johnstonanddaniel.com/

Time on Realtor: 4 days ago

Location

Address

127 RIDLEY BOULEVARD|Toronto (Lawrence Park North), Ontario M5M3L8

City

Toronto (Lawrence Park North)

Features and Finishes

None

Legal Notice

This website uses cookies to ensure you get the best experience. Learn more