3101 New Mexico Avenue NW Unit 201, Washington, DC 20016





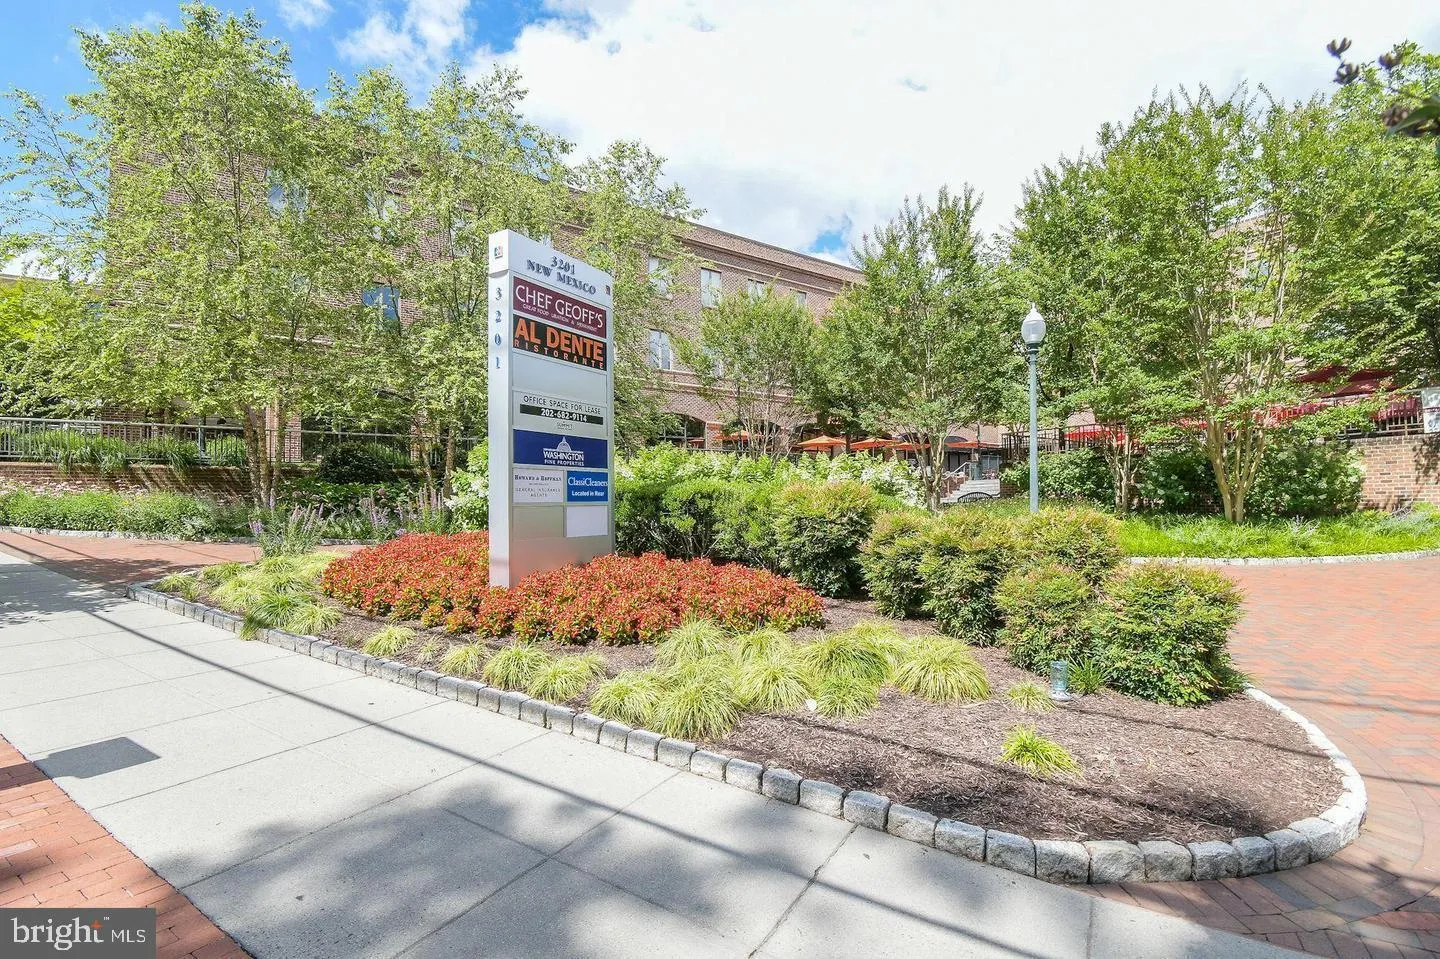
Property Details
1
Description
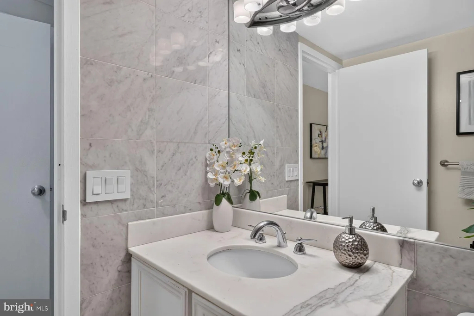
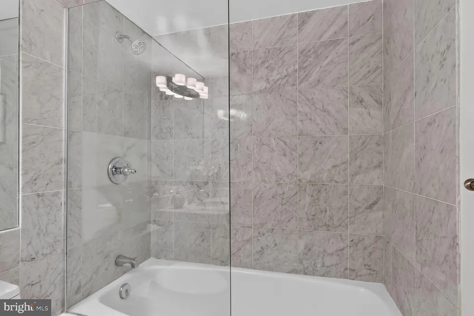
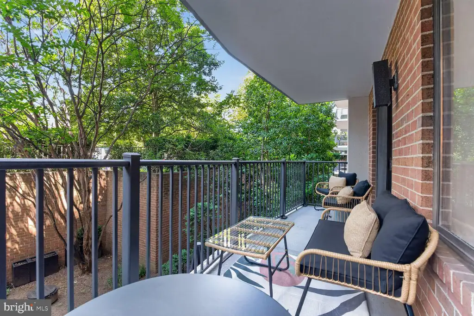
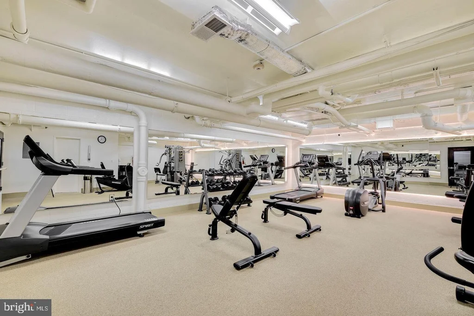
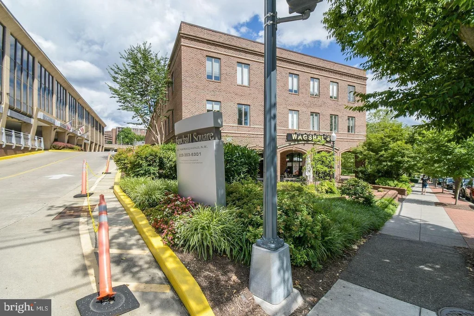
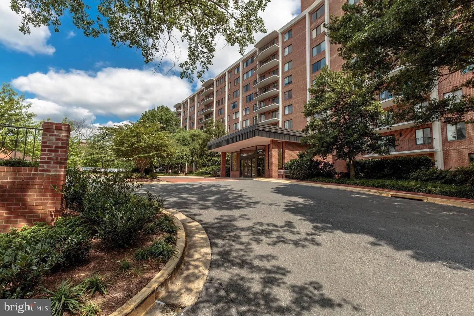
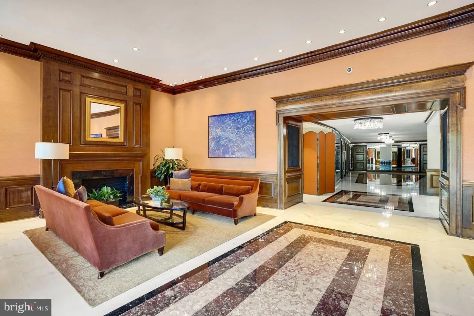
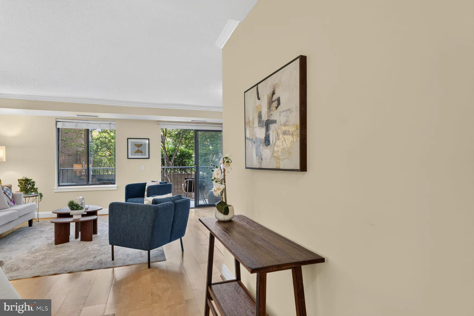
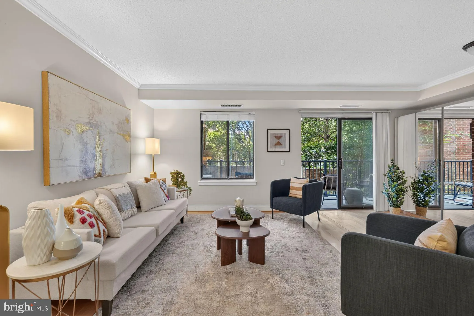
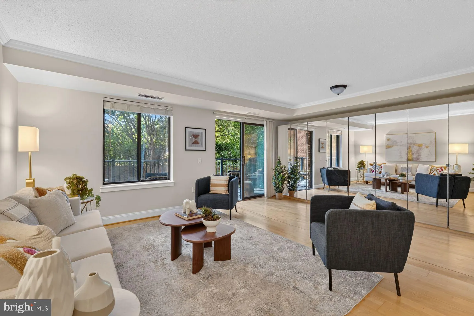
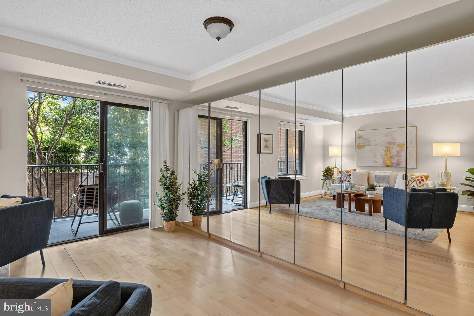
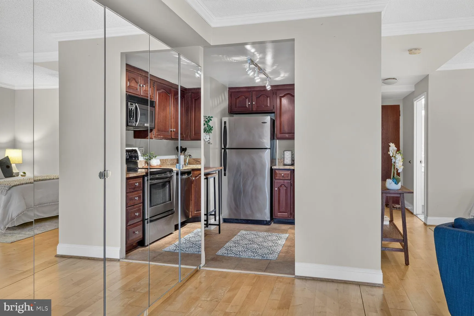
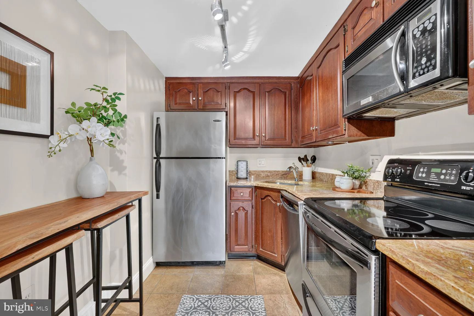
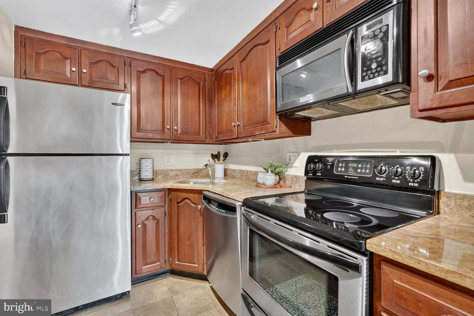
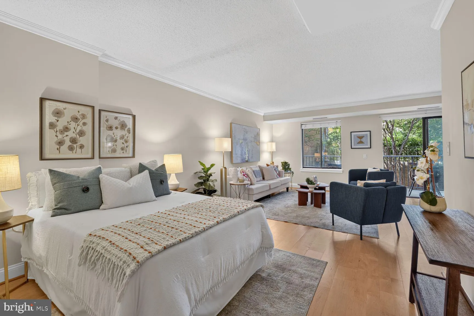
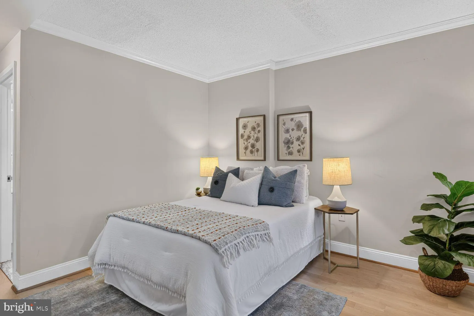
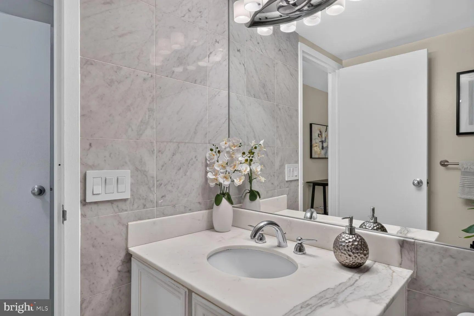
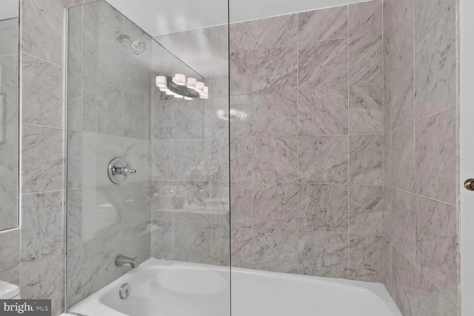
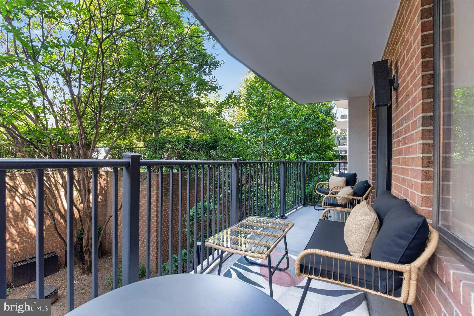
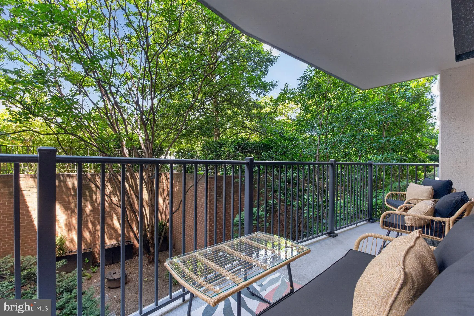
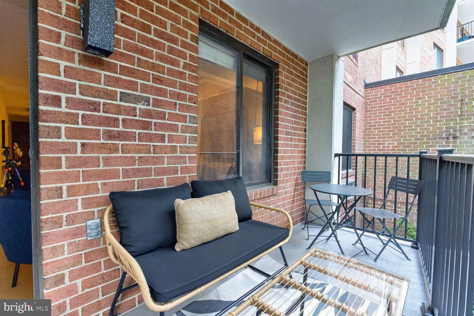
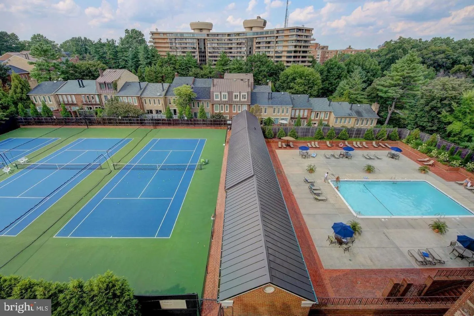
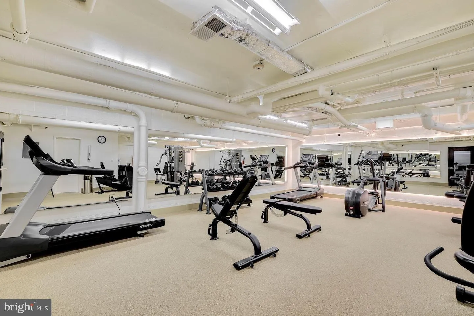
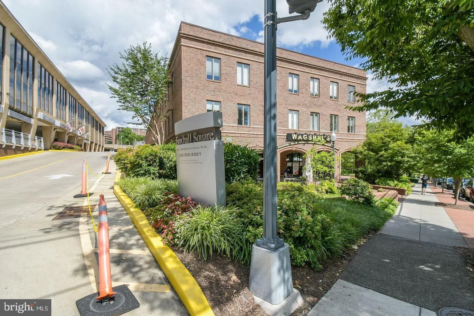
Unique Studio/Junior One Bedroom with large BALCONY in sought-after Sutton Towers! Resort-Style Living at its best in the heart of Wesley Heights. Open contemporary floor plan in smartly designed renovated space, accented by light wooden flooring, walls of mirrored closets, a gourmet eat-in kitchen with stainless appliances, a marble spa-like bathroom, laundry room with washer/dryer hook up, and the BALCONY which spans the apartment and provides a serene retreat with year-round verdant lush views of greenery. Sutton Towers provides a resort-style oversized swimming pool, tennis courts with racquet club, 24-hour doorman/concierge, gym facilities, on-site management, gardens, walking paths, and more. Neighborhood amenities include gourmet shops, restaurants, a Starbucks, all in close proximity to Parkland and American University. A Garage PARKING SPACE and Storage Space convey. A MUST SEE!
PROPERTY DETAILS: Square Feet: 585 | Bathrooms: 1
INTERIOR FEATURES: • Square Footage (approx): 585 Sq. Ft. Above Ground, Sq. Ft. Below Ground • Appliances: Range, Oven, Cooktop, Built-In Range, Dishwasher, Disposal, Refrigerator, Stainless Steel Appliance(s), Microwave • Flooring: Hardwood, Wood • Cooling: Central Air, Electric • Heating: Electric Heating, Central • Plumbing: Electric Water Heater • Doors/Windows: Window Coverings, Window Treatments • Security: Security Guard • Additional Interior Features: Eat-in Kitchen, Sound System, Built-in Features, Open Floorplan
EXTERIOR FEATURES: • Parking: 1 Garage Spaces, 1 Parking Spaces, Garage, Underground, Community Structure. • Exterior: Brick • Pool Description: Community • Zoning: R1 • Additional Exterior/Lot Features: Tennis Court(s), Balcony
LISTING AGENT: Agent: Janet Whitman | Office: Coldwell Banker Realty - Washington | Phone: 2023210110 | Email: [email protected]
LISTING INFORMATION: MLS#: DCDC2268860 | Status: FOR SALE
Location
Address
3101 New Mexico Avenue NW Unit 201
City
Washington
Features and Finishes
Interior Features:
• Square Footage
(approx): 585 Sq. Ft. Above Ground, Sq. Ft. Below Ground
• Appliances: Range, Oven, Cooktop, Built-In Range, Dishwasher, Disposal, Refrigerator, Stainless Steel Appliance(s), Microwave
• Flooring: Hardwood, Wood
• Cooling: Central Air, Electric
• Heating: Electric Heating, Central
• Plumbing: Electric Water Heater
• Doors/Windows: Window Coverings, Window Treatments
• Security: Security Guard
• Additional Interior Features: Eat-in Kitchen, Sound System, Built-in Features, Open Floorplan
Exterior Features:
• Parking: 1 Garage Spaces, 1 Parking Spaces, Garage, Underground, Community Structure.
• Exterior: Brick
• Pool Description: Community
• Zoning: R1
• Additional Exterior/Lot Features: Tennis Court(s), Balcony
Legal Notice
Our comprehensive database is populated by our meticulous research and analysis of public data. MirrorRealEstate strives for accuracy and we make every effort to verify the information. However, MirrorRealEstate is not liable for the use or misuse of the site's information. The information displayed on MirrorRealEstate.com is for reference only.