1289 Gillmor CRESCENT
Property facts
- Property type
- House
- Property subtype
- Freehold
- Bedrooms
- 4
- Bathrooms
- 4
- Lot size
- 6371 sqft
- Neighborhood
- S6V6A8
Only details supplied with this listing are shown. Ask the listing contact to confirm measurements, taxes and costs.
About this home
MLS®: SK035084 Type: House Ownership: Freehold Bedrooms: 4 Bathrooms: 4 Stories: 2 Lot Size: 6371 sqft Postal Code: S6V6A8
Brokerage: RE/MAX P.A. Realty Agent: Michael Lypchuk
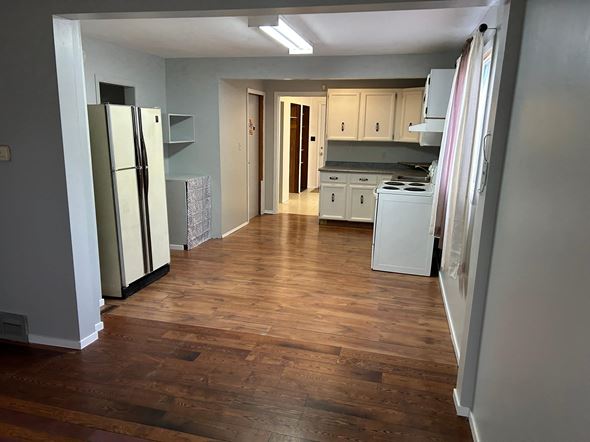
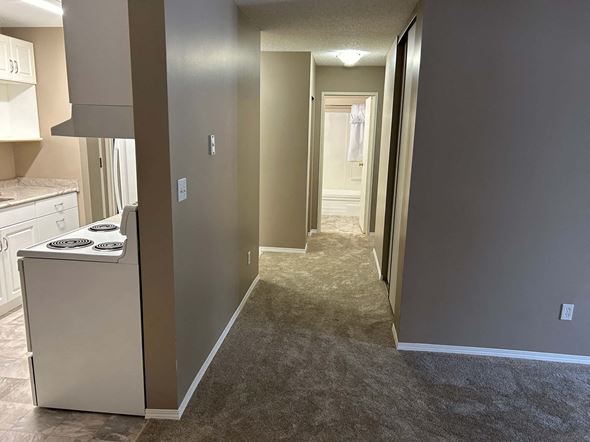
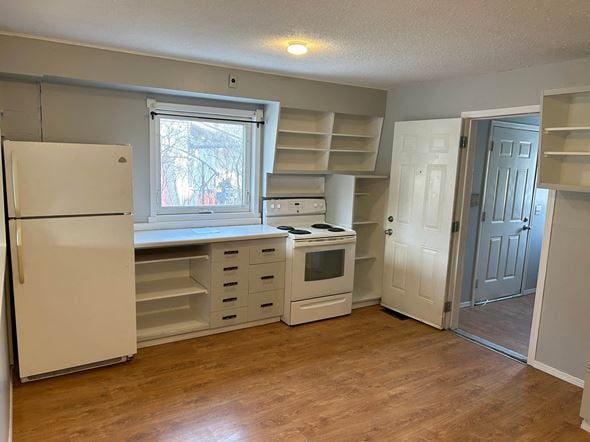
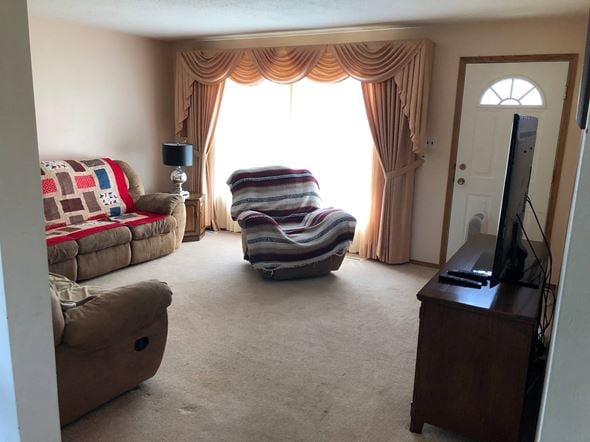
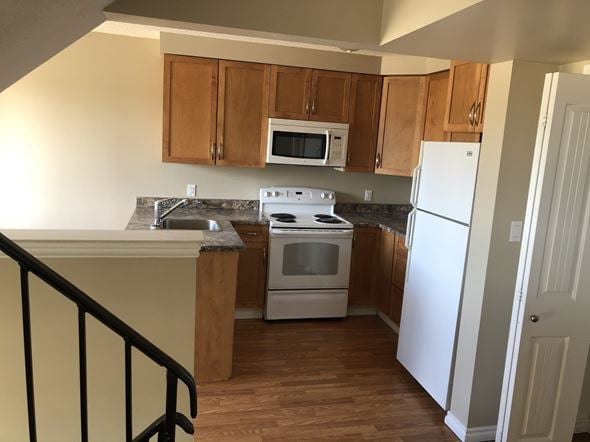
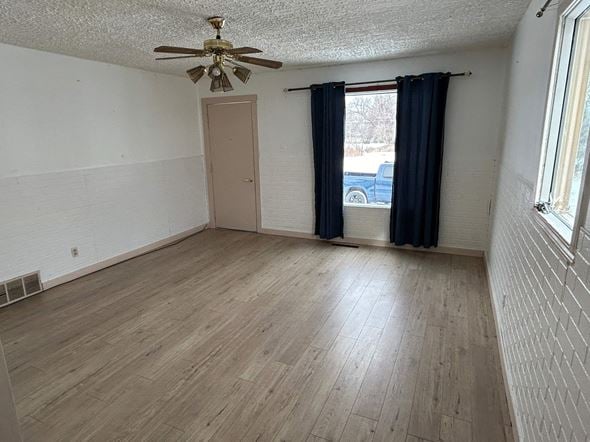
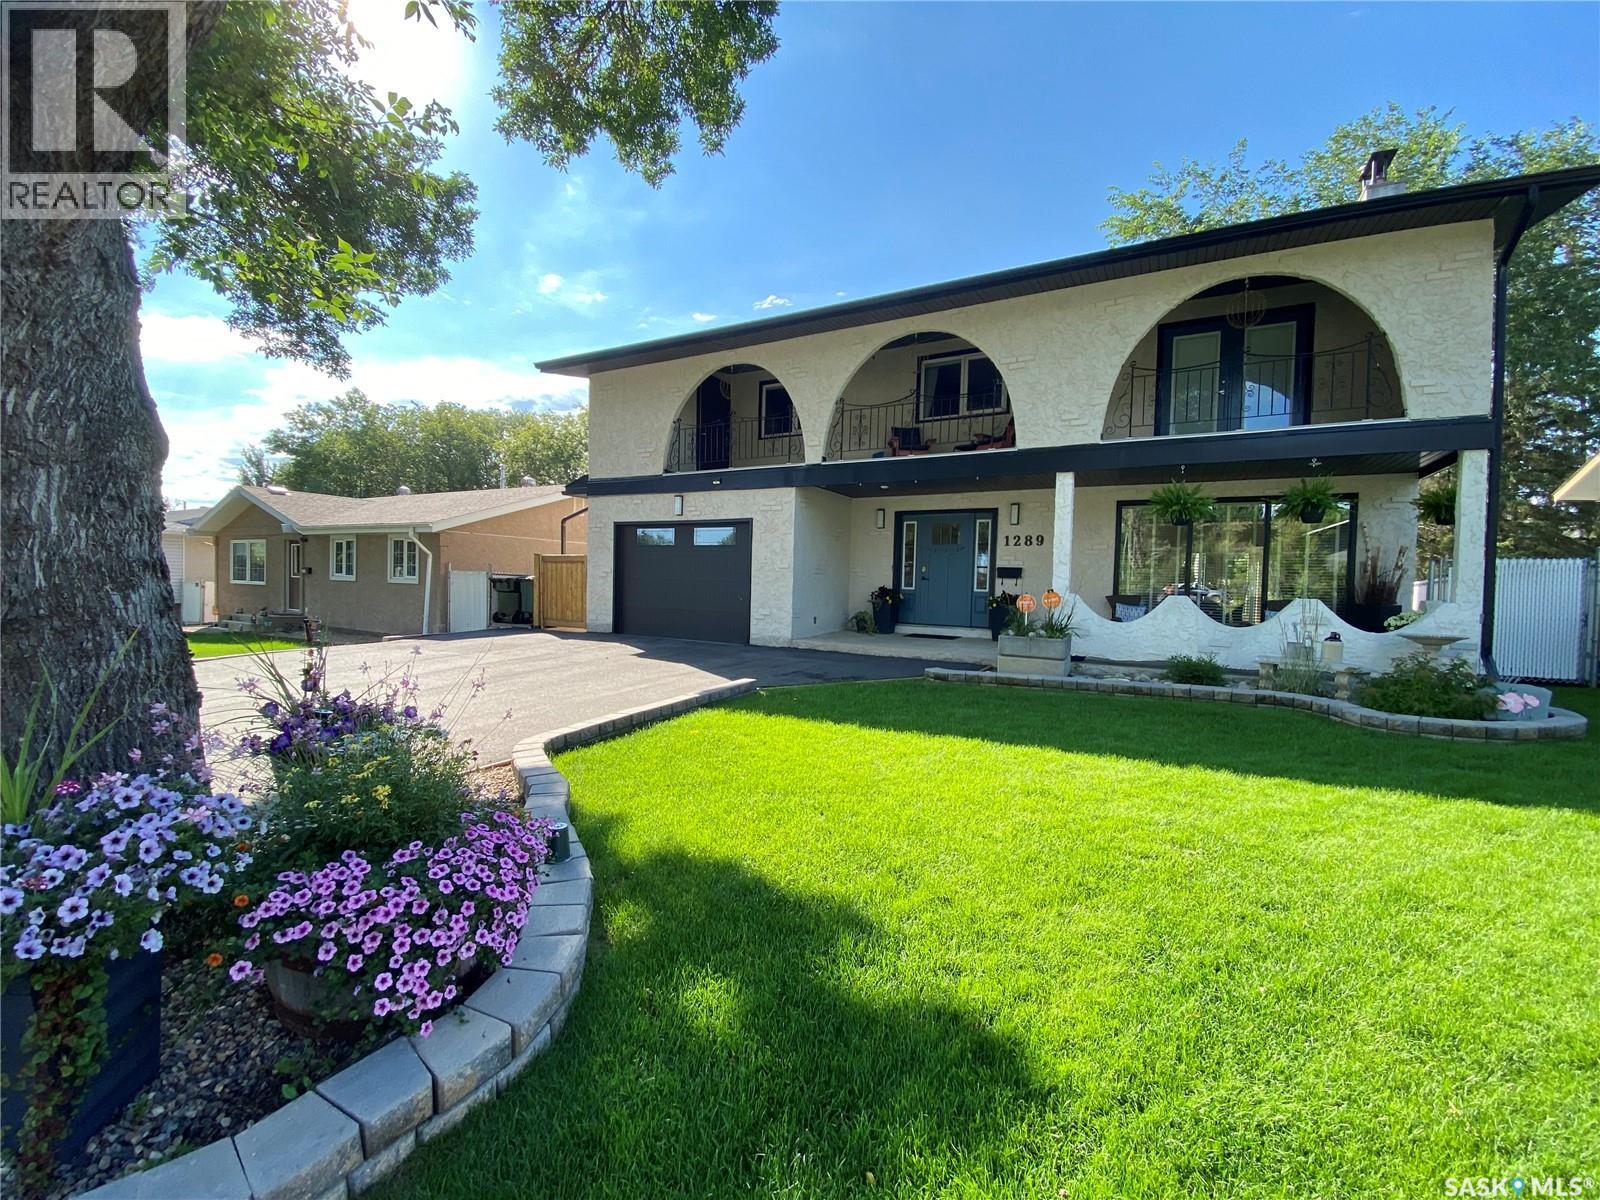
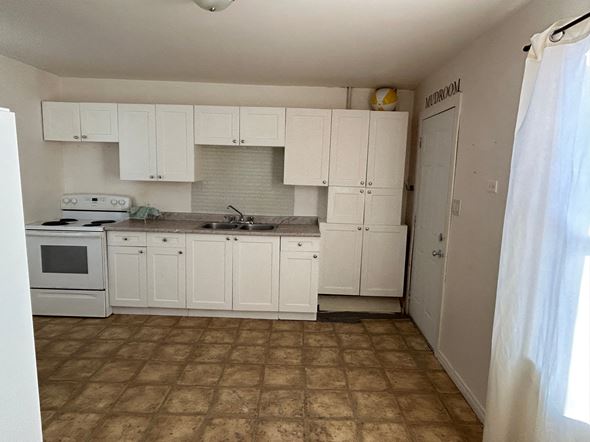
Gorgeous Crescent Heights 2 Storey! Move in ready this 4 bedroom. 4 bathroom 1,758 square foot residence has been beautifully re-imagined inside and out. The main level consists of an enormous galley custom kitchen with a gas range, fridge/freezer combo and granite counter tops. Additional to the main is a cozy front sitting/living room that is accompanied by an electric fireplace, formal dining room and engineered hardwood throughout. The top level provides all 4 bedrooms with the master detailing a walk-in closet with make-up table and garden doors to a covered dura-deck. The lowest level features great entertainment space with another electric fireplace and lots of storage. The exterior of the property is completed by a front concrete patio, rear concrete tile patio, treated upper deck all over looking a huge fully fenced yard with underground sprinklers. (29758697)
Location
If the interactive map is unavailable, open the supplied location in maps.
Open location in mapsThe pin uses coordinates supplied with this listing. Confirm the exact location with the listing contact.
Listing information
- Original source
- www.realtor.ca
- Listing / MLS reference
- SK035084
- Added to Mirror
Added and updated dates describe the Mirror record. Source publication and verification dates are shown separately when known; none establishes time on market. Confirm current price and availability with the listing contact.
View original listingSimilar homes nearby