129 Parkside Drive


Property Details
3
2
Owner
Description
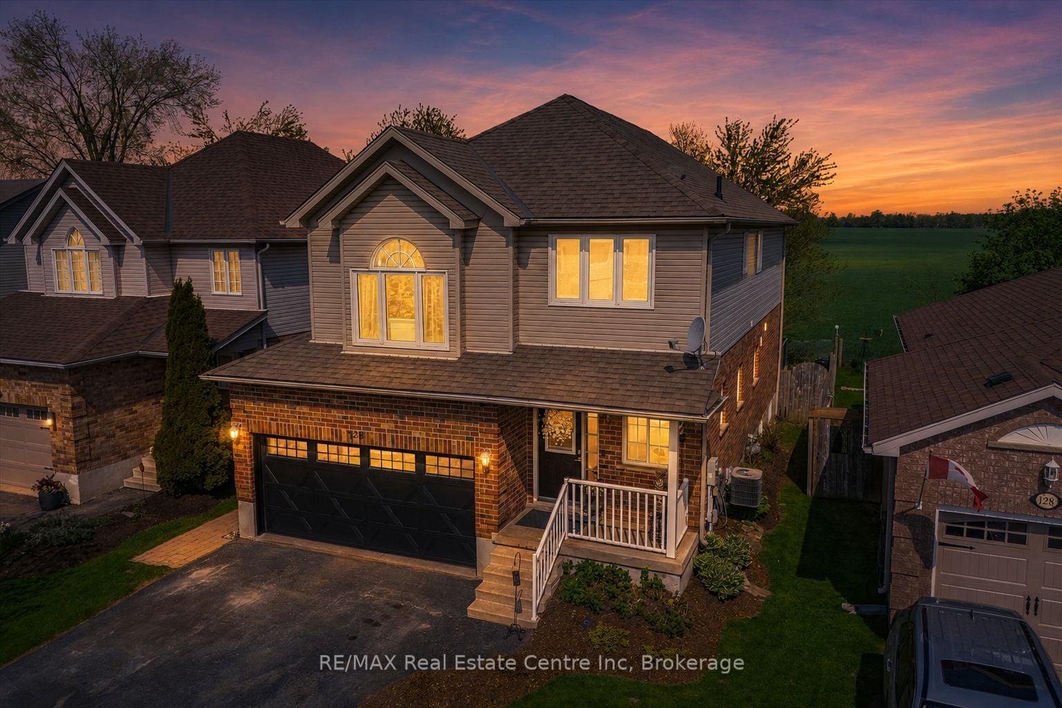
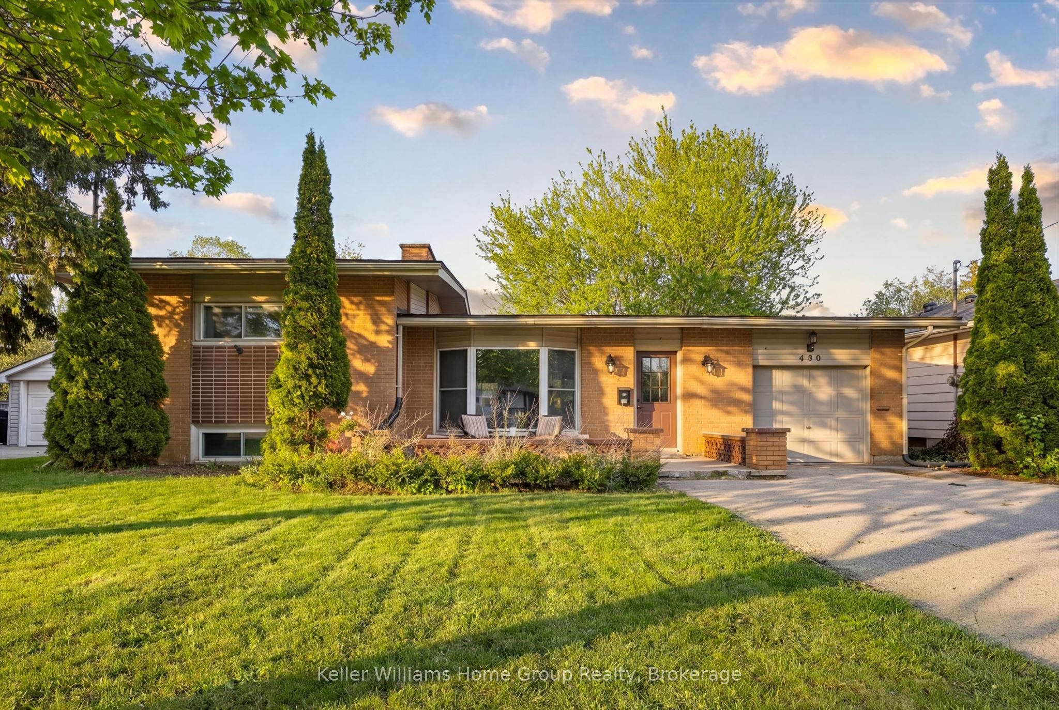
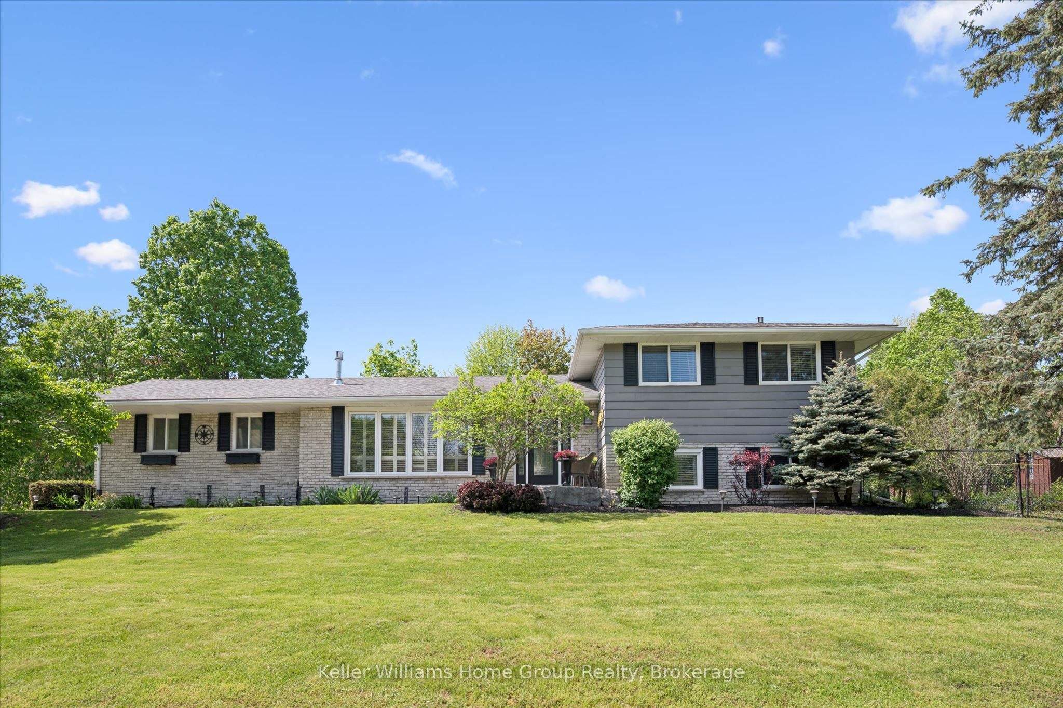
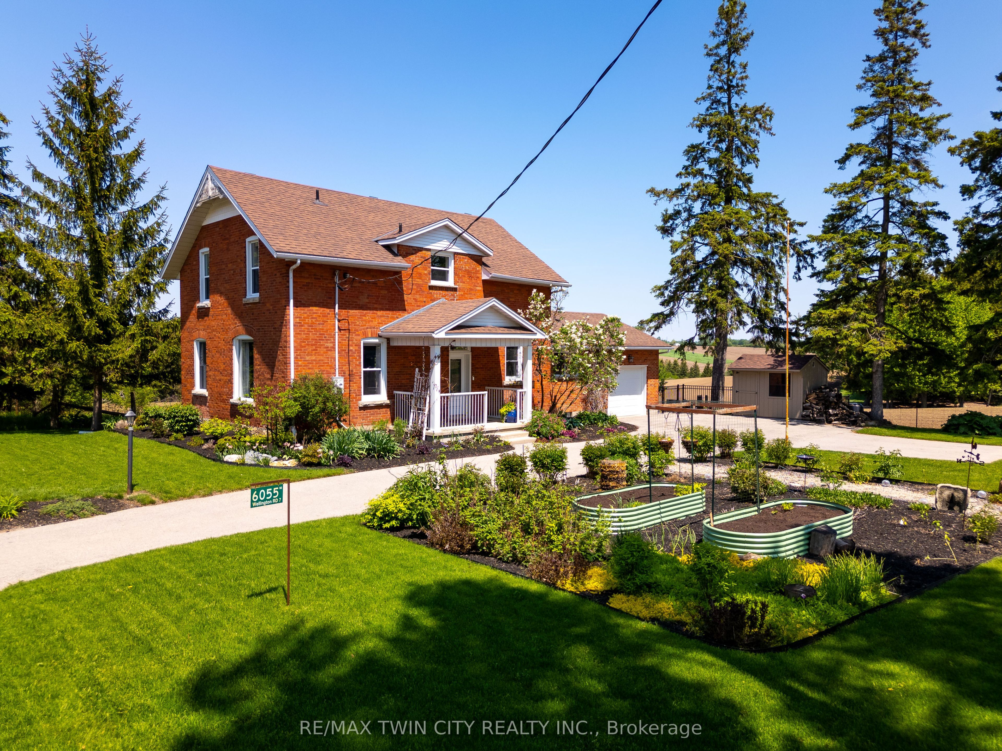
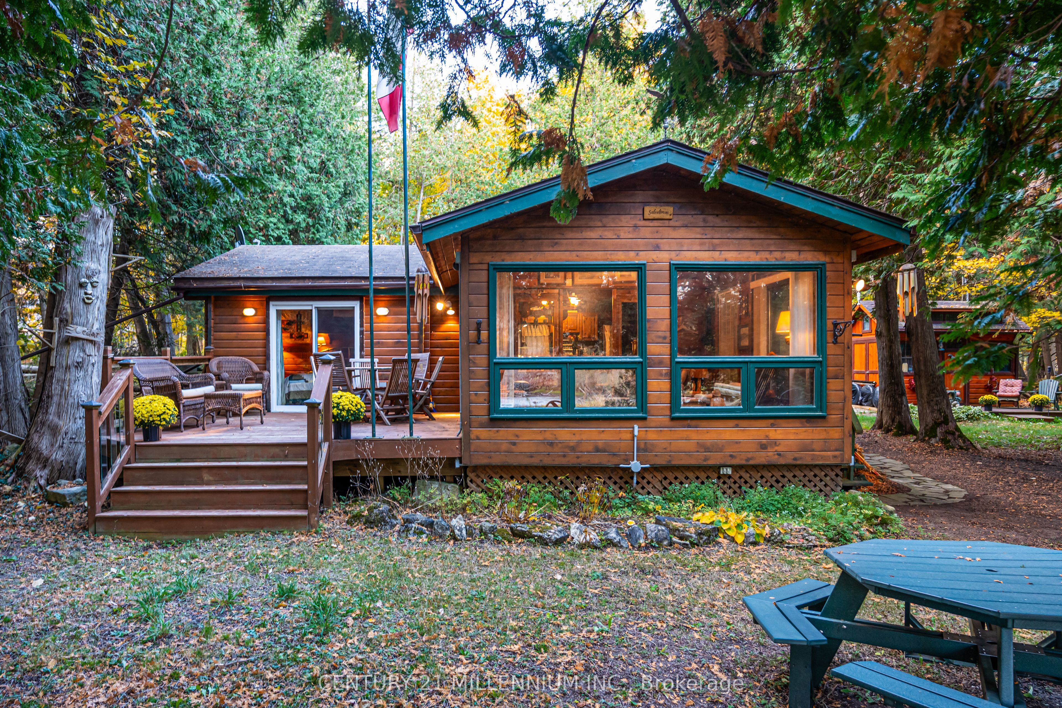
Welcome to 129 Parkside Dr W in Fergus, this backsplit home offers over 1800 sq.ft of finished living space plus there is an unfinished basement area with a walk up to the garage awaiting your finishing touches. This home offers on the main floor an open concept floor plan with a spacious living and dining area, updated kitchen with stainless finish appliances, a patio door from the kitchen where you could add a barbecue deck, there are also patio doors in the dining area leading out to a deck and fenced backyard. Head down to the lower level and you will find a large family room with feature fireplace, a bar area, great space for entertaining, a laundry room and a 2-piece bathroom. Upstairs there are 3 bedrooms, family sized bedrooms, and an updated 4-piece bathroom. There is ample off street parking in the double width driveway, a 1.5 car garage with a separate entrance to the unfinished basement, and an updated front porch. This home is located in a very popular family neighbourhood in the north end of Fergus, close to shopping and many local amenities.
Location
Address
129 Parkside Drive
City
Centre Wellington
Legal Notice
Our comprehensive database is populated by our meticulous research and analysis of public data. MirrorRealEstate strives for accuracy and we make every effort to verify the information. However, MirrorRealEstate is not liable for the use or misuse of the site's information. The information displayed on MirrorRealEstate.com is for reference only.