For Sale
$8,300
107 Ritual, Irvine, CA 92618
5 ba
Irvine
Listed by Pinnacle Real Estate Group


Only details supplied with this listing are shown. Ask the listing contact to confirm measurements, taxes and costs.
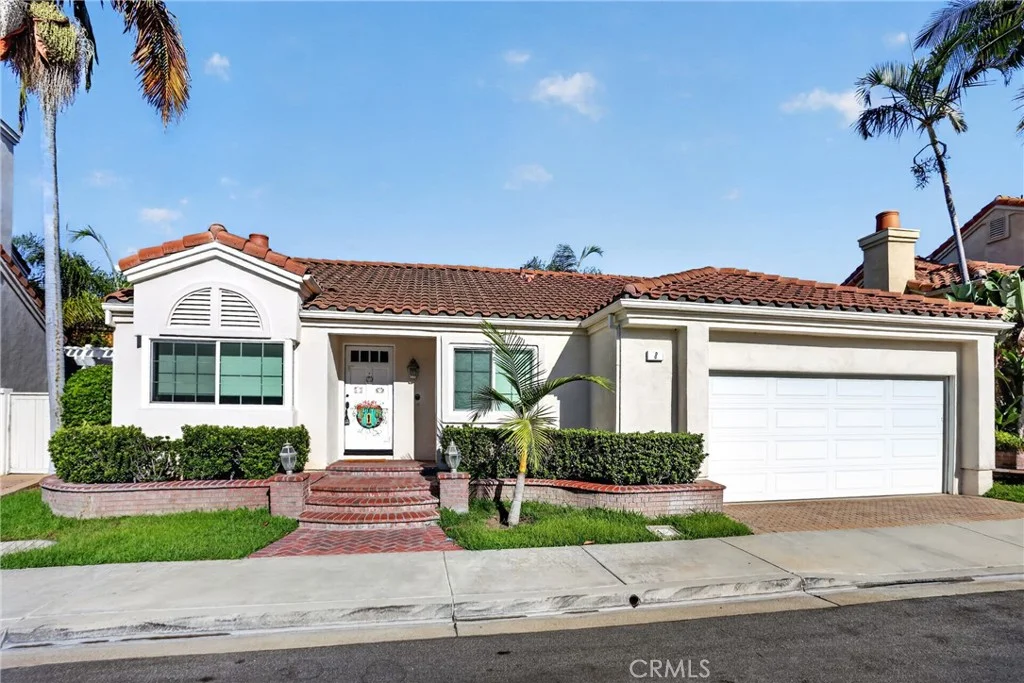
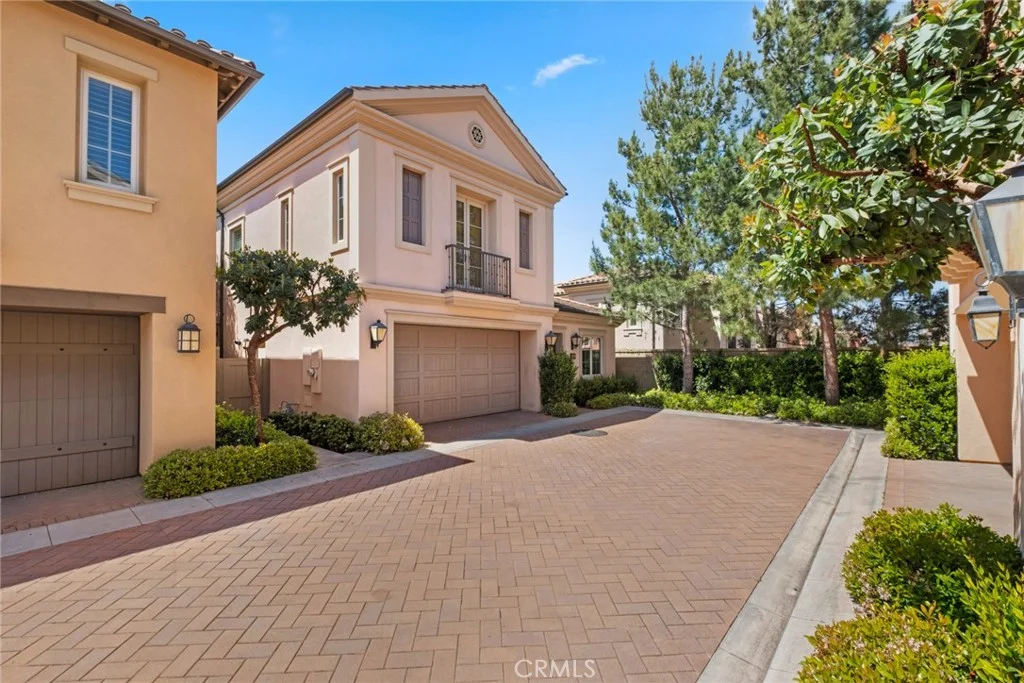
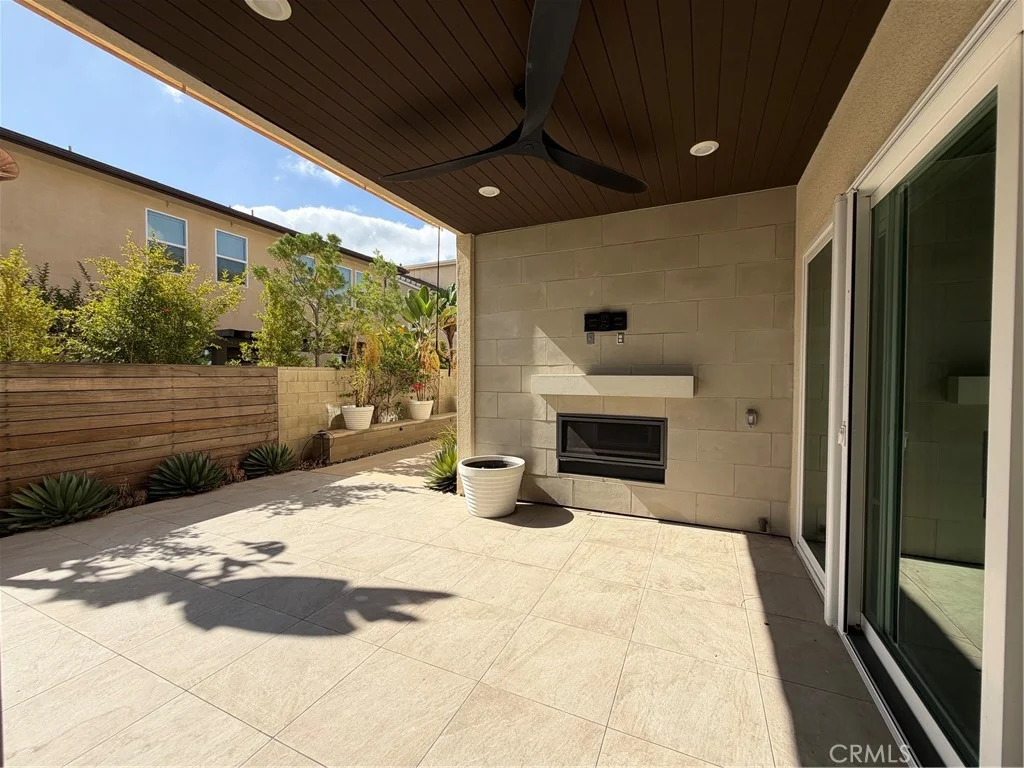
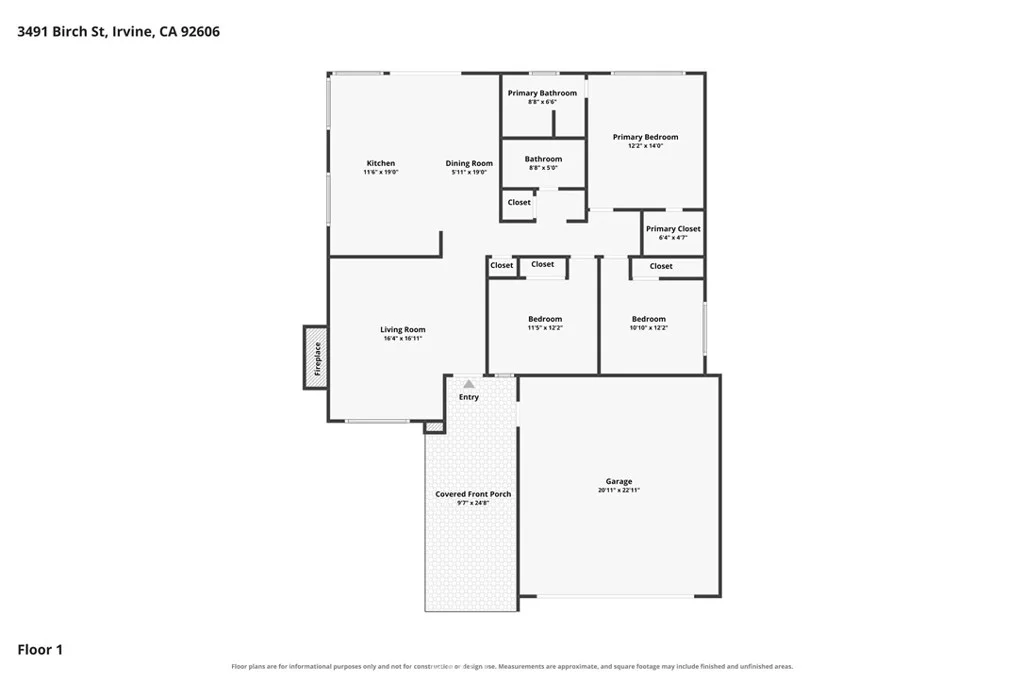
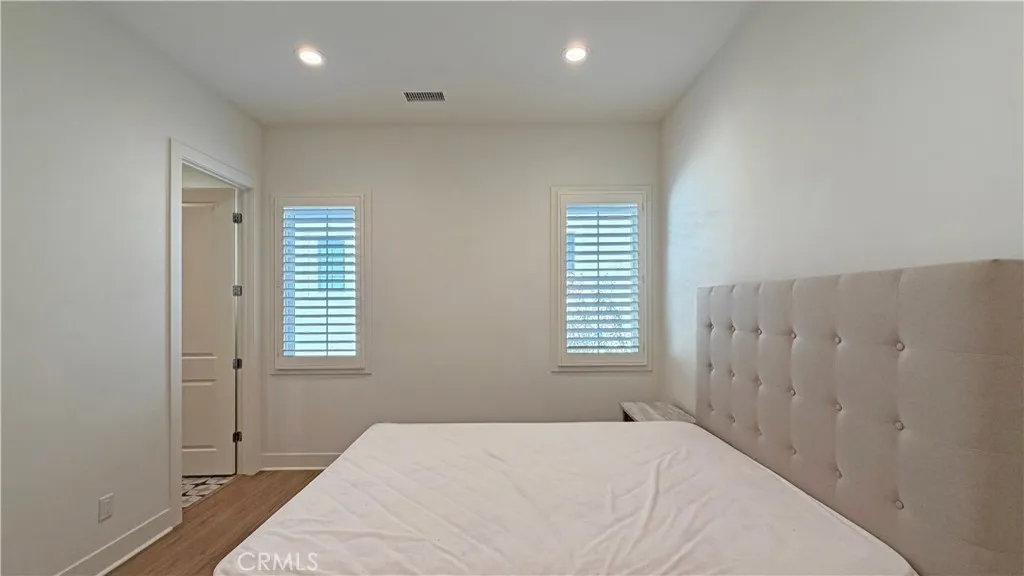
This Toll Brothers 2018-built residence is a refined modern estate set within a prestigious 24-hour guard-gated community. A grand two-story entry highlighted by elegant dual curved staircases creates an impressive arrival and opens to a spacious great room and formal dining area ideal for both everyday living and entertaining. The gourmet kitchen is anchored by a large center island with bar seating and outfitted with top-tier Sub-Zero and WOLF appliances, seamlessly connecting to the California Room through retractable glass doors for effortless indoor-outdoor living. The upstairs primary suite serves as a private sanctuary with a spa-style bathroom and walk-in closet, complemented by four additional ensuite bedrooms, including a convenient main-level suite for guests. Outdoors, the resort-inspired backyard features lush landscaping and tranquil water elements, offering a peaceful escape. Residents of Altair enjoy access to an exceptional clubhouse, Junior Olympic pools, tennis and sports courts, BBQ areas, and scenic walking trails, all just minutes from premier shopping, dining, transportation, and the highly acclaimed Irvine Unified School District.
PROPERTY DETAILS: Square Feet: 5400 | Bathrooms: 6
INTERIOR FEATURES: • Cooling: Central Air, Electric, ENERGY STAR Qualified Equipment • Heating: Gas Heat, Central • Fireplaces: None • Additional Interior Features: Walk-In Closet(s), Built-in Features, High Ceilings, Open Floorplan, Pantry
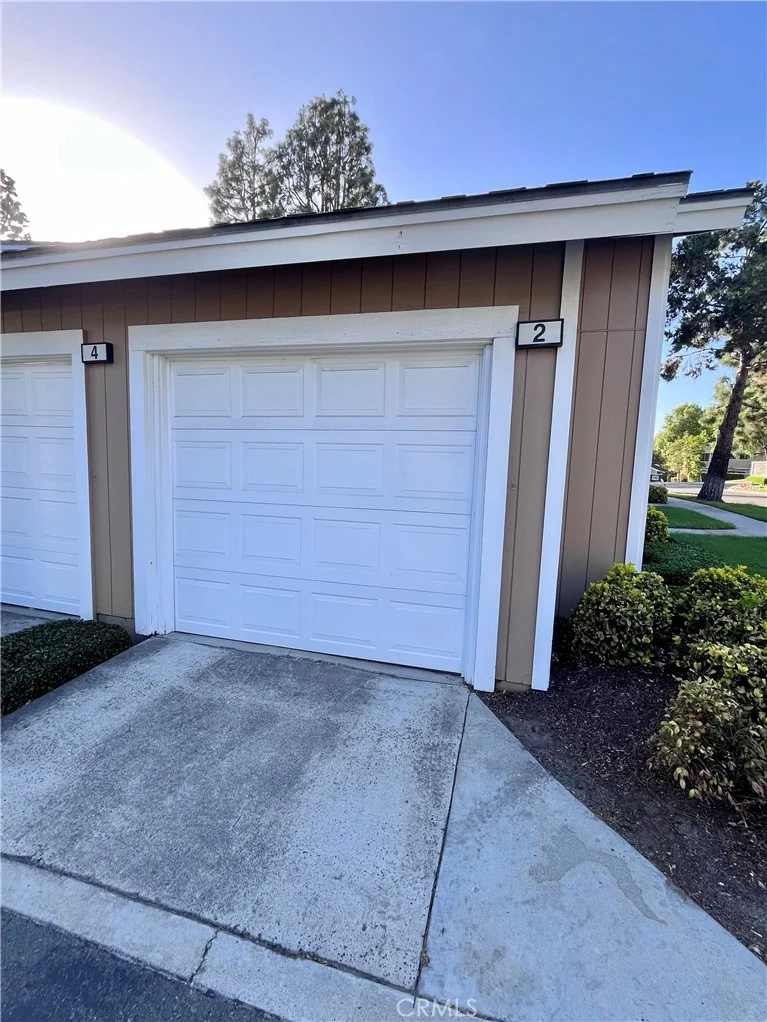
EXTERIOR FEATURES: • Parking: 3 Garage Spaces, 3 Parking Spaces, Garage. • Patio: Patio • Pool: InGround, Heated • Pool Description: Association, Fenced, Heated, In Ground • Lot View: Other • Additional Exterior/Lot Features: Landscaped, Patio Front Yard, Landscaped
LISTING AGENT: Agent: Amber Wu | Office: eXp Realty of Greater Los Angeles, Inc. | Phone: 6264203334 | Email: [email protected]
LISTING INFORMATION: MLS#: OC25281612
Map coordinates have not been supplied for this listing.
Search the supplied address in mapsAdded and updated dates describe the Mirror record. Source publication and verification dates are shown separately when known; none establishes time on market. Confirm current price and availability with the listing contact.
View original listing