4419 32nd Street SW, Lanett, AL 36863


Property Details
2
Description
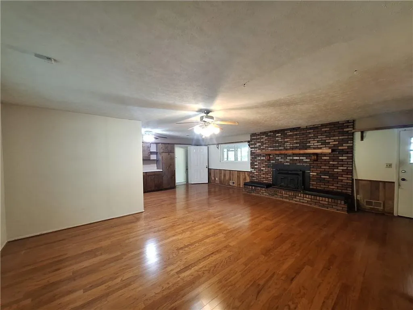
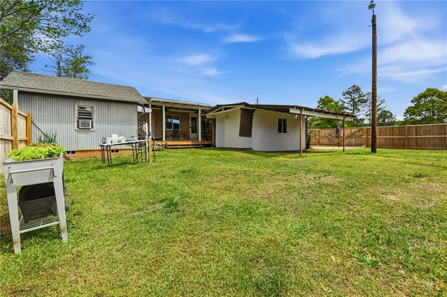
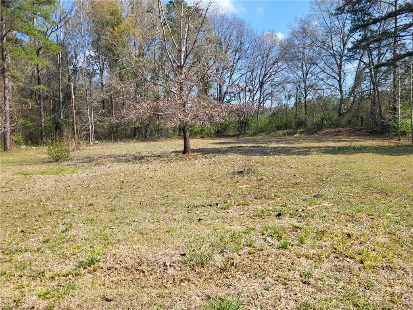
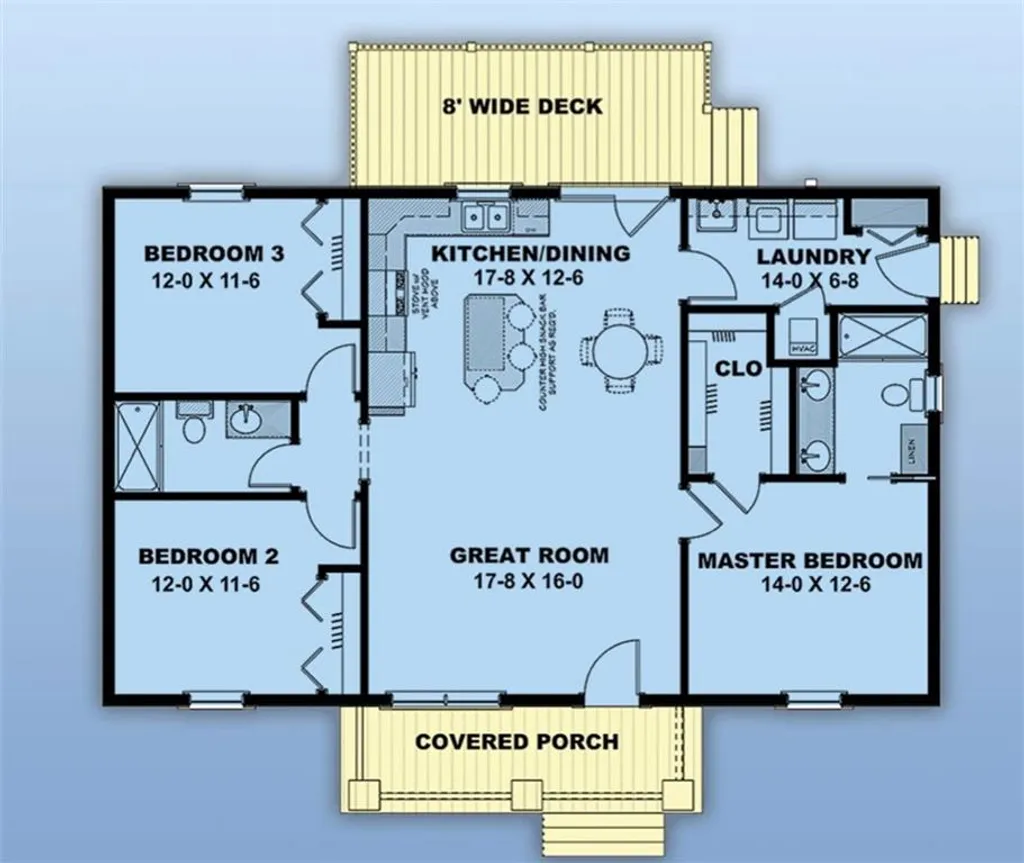
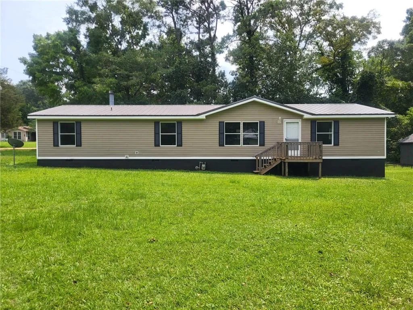
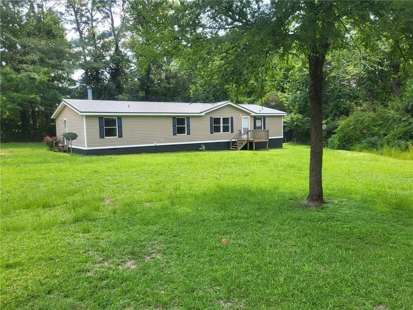
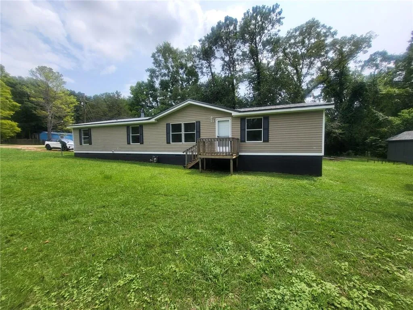
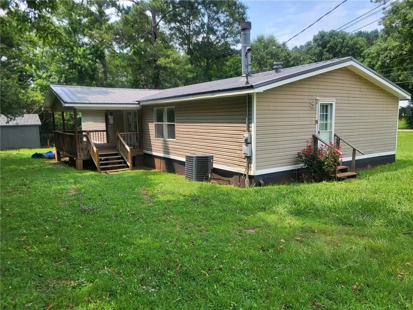
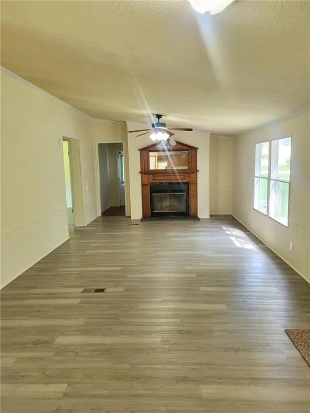
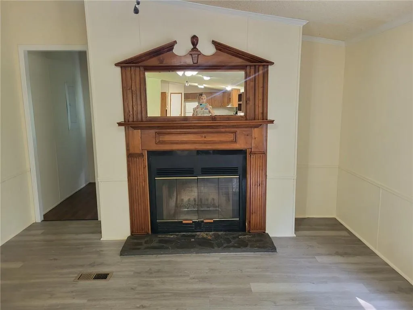
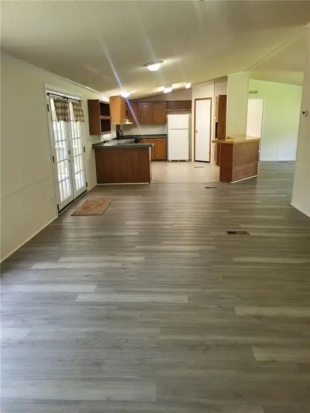
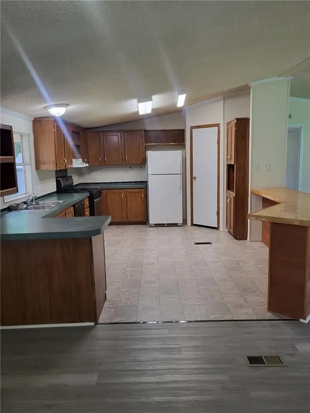
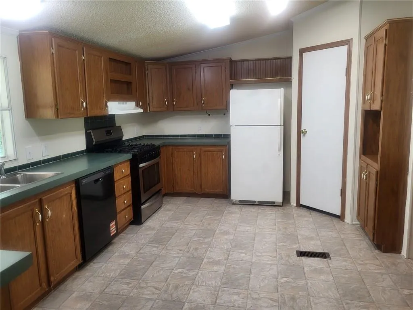
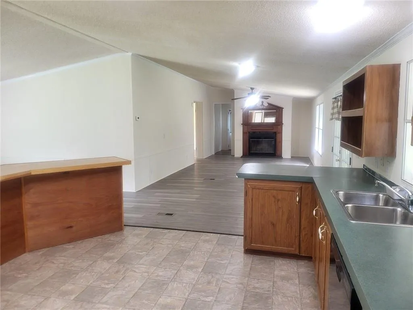
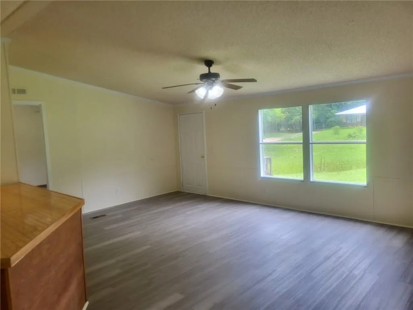
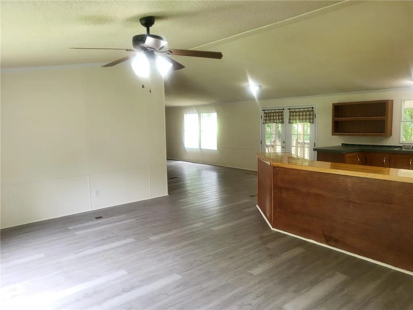
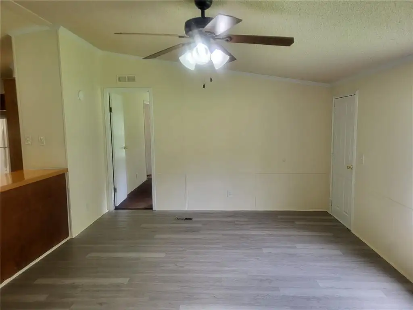
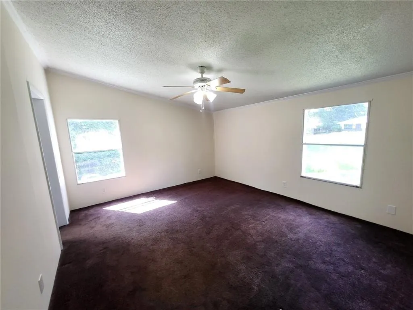
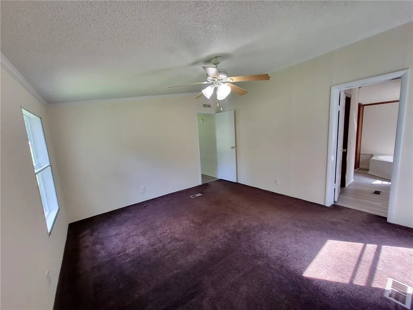
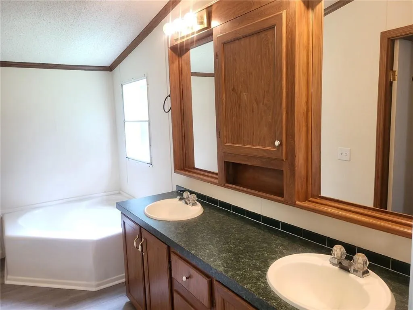
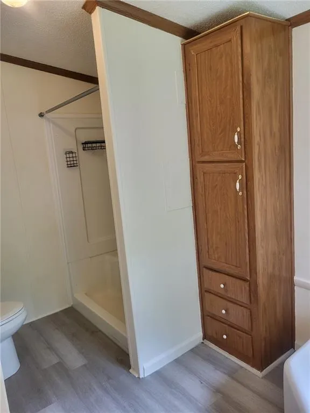
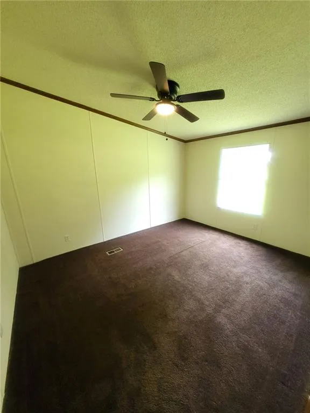
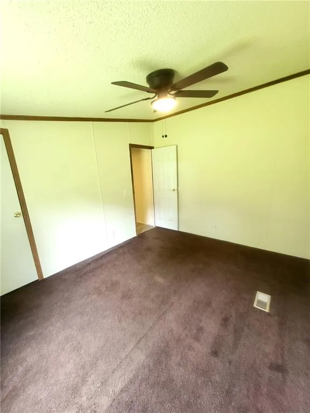
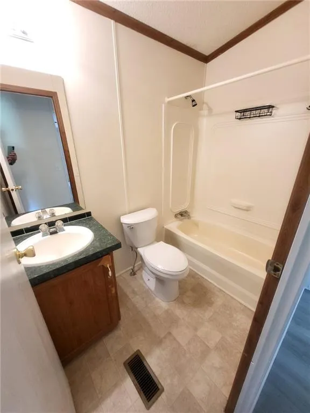
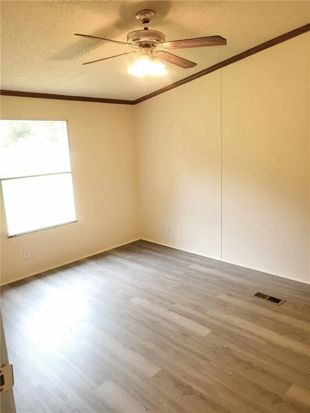
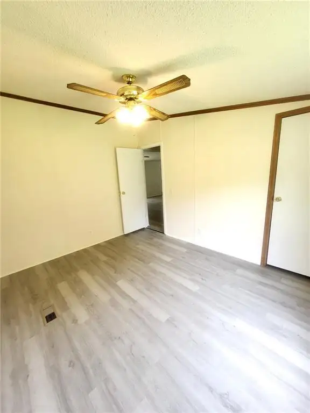
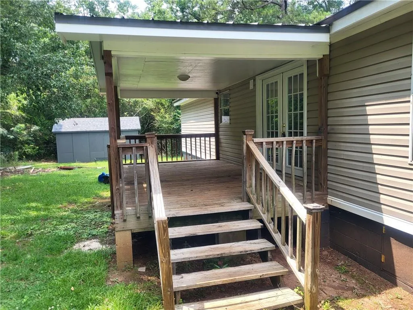
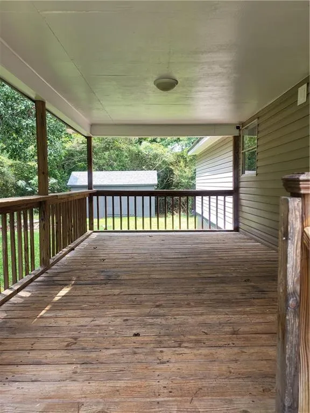
Welcome to 4419 32nd ST SW Lanett where space meets affordability! This well-maintained 3BR/2BA manufactured home is approx. 1620 sq ft in the Huguley community. Recent updates include a new roof, new LVP flooring, and fresh paint throughout. The kitchen features a large island, plenty of cabinet space, a gas stove, and a pantry. There's living room and/or dining room area and separate den area with a fireplace, giving you plenty of room to spread out. The primary bedroom is spacious with a large walk-in closet, and the attached bath includes dual vanities, a new toilet, a soaking tub, and a walk-in shower. The two additional bedrooms are generously sized with ample closet space. The hall bath has a tub/shower combo and a new toilet. Outside, enjoy a large rear deck and front porch on a corner .55-acre lot. Conveniently located just minutes from shopping, schools, manufacturing plants, and I-85 - don't wait, book your tour today!
PROPERTY DETAILS: Square Feet: 1620 | Bathrooms: 2
INTERIOR FEATURES: • Appliances: Dishwasher, Gas Range, Refrigerator • Flooring: Vinyl, Carpet • Cooling: Central Air • Heating: Central • Common Walls: No Common Walls • Basement: Crawl Space • Fireplaces: 1 Other • Additional Interior Features: Double Vanity, Walk-In Closet(s)
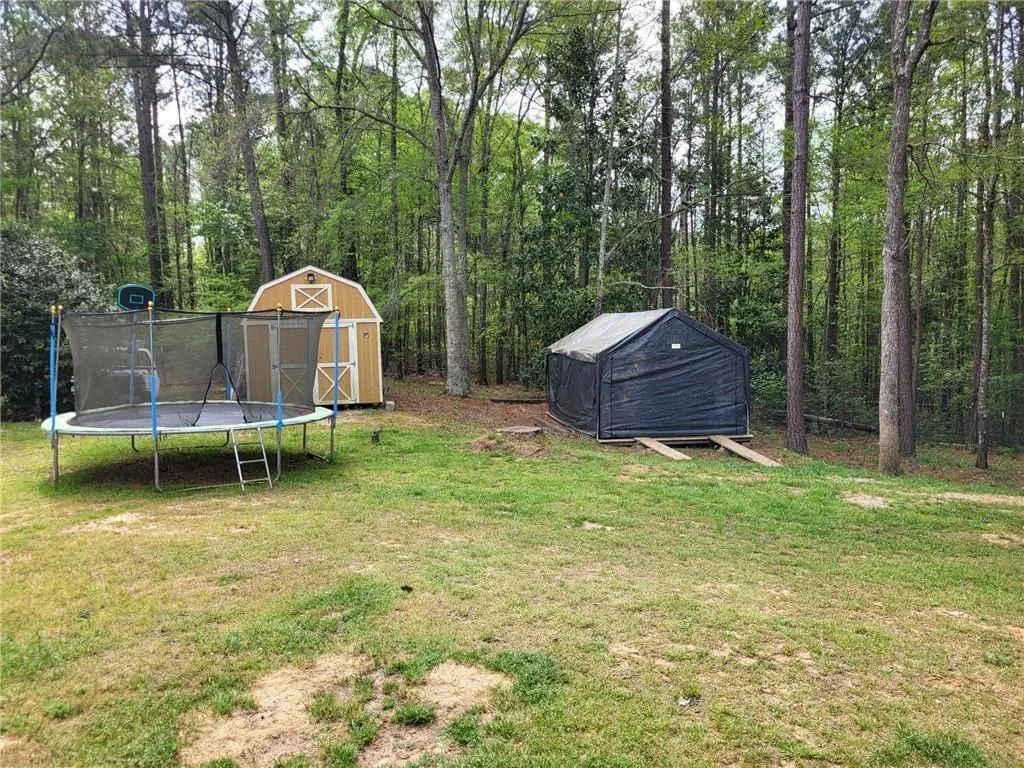
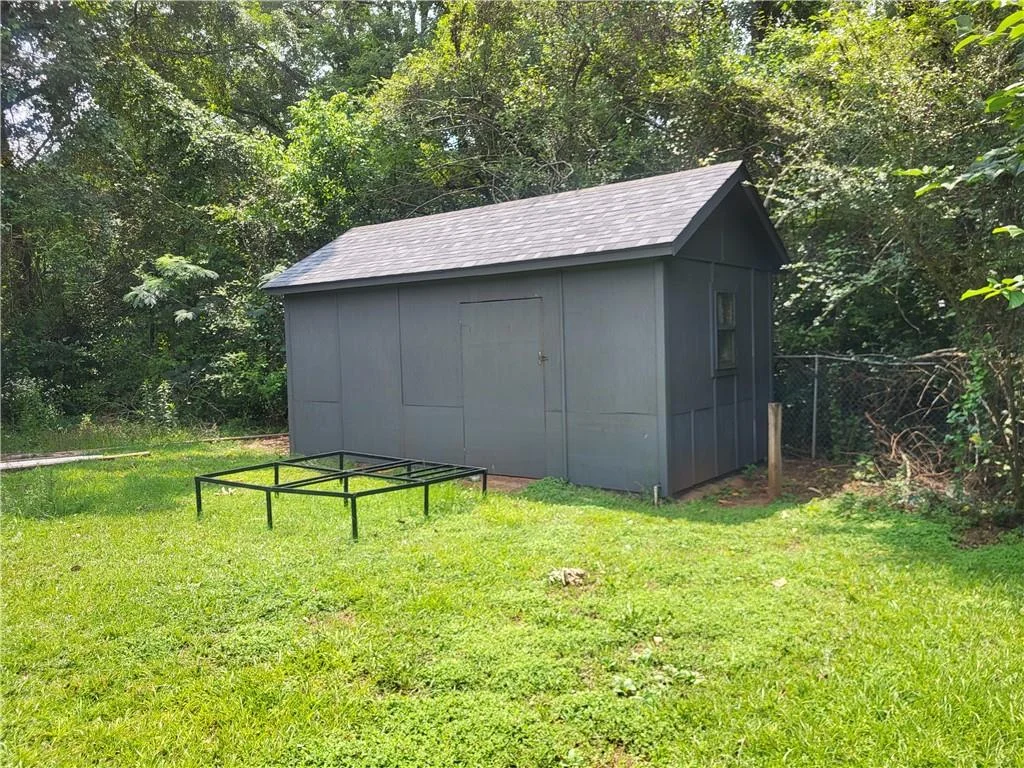
EXTERIOR FEATURES: • Parking: 2 Parking Spaces, Parking Pad. • Exterior: Vinyl • Patio: Rear Porch, Covered, Deck, Front Porch • Roof: Metal • Pool Description: None • Spa: None • Lot View: City • Lot Dimensions: 160x150x160x150 • Body of Water: None • Fence: None • Additional Exterior/Lot Features: Barn, Front Porch, Rear Porch, Deck Corner Lot, Front Yard
LISTING AGENT: Agent: Lori Terry | Office: Lori Terry Home Town Realty | Phone: 7065900706 | Email: [email protected]
LISTING INFORMATION: MLS#: E104212 | Status: FOR SALE
Location
Address
4419 32nd Street SW
City
Lanett
Features and Finishes
Interior Features:
• Appliances: Dishwasher, Gas Range, Refrigerator
• Flooring: Vinyl, Carpet
• Cooling: Central Air
• Heating: Central
• Common Walls: No Common Walls
• Basement: Crawl Space
• Fireplaces: 1 Other
• Additional Interior Features: Double Vanity, Walk-In Closet(s)
Exterior Features:
• Parking: 2 Parking Spaces, Parking Pad.
• Exterior: Vinyl
• Patio: Rear Porch, Covered, Deck, Front Porch
• Roof: Metal
• Pool Description: None
• Spa: None
• Lot View: City
• Lot Dimensions: 160x150x160x150
• Body of Water: None
• Fence: None
• Additional Exterior/Lot Features: Barn, Front Porch, Rear Porch, Deck Corner Lot, Front Yard
Legal Notice
Our comprehensive database is populated by our meticulous research and analysis of public data. MirrorRealEstate strives for accuracy and we make every effort to verify the information. However, MirrorRealEstate is not liable for the use or misuse of the site's information. The information displayed on MirrorRealEstate.com is for reference only.