
For Rent
Price on request
9395 8th Line, Halton Hills, ON, L7G 4S5
Studio
Detached
Halton Hills
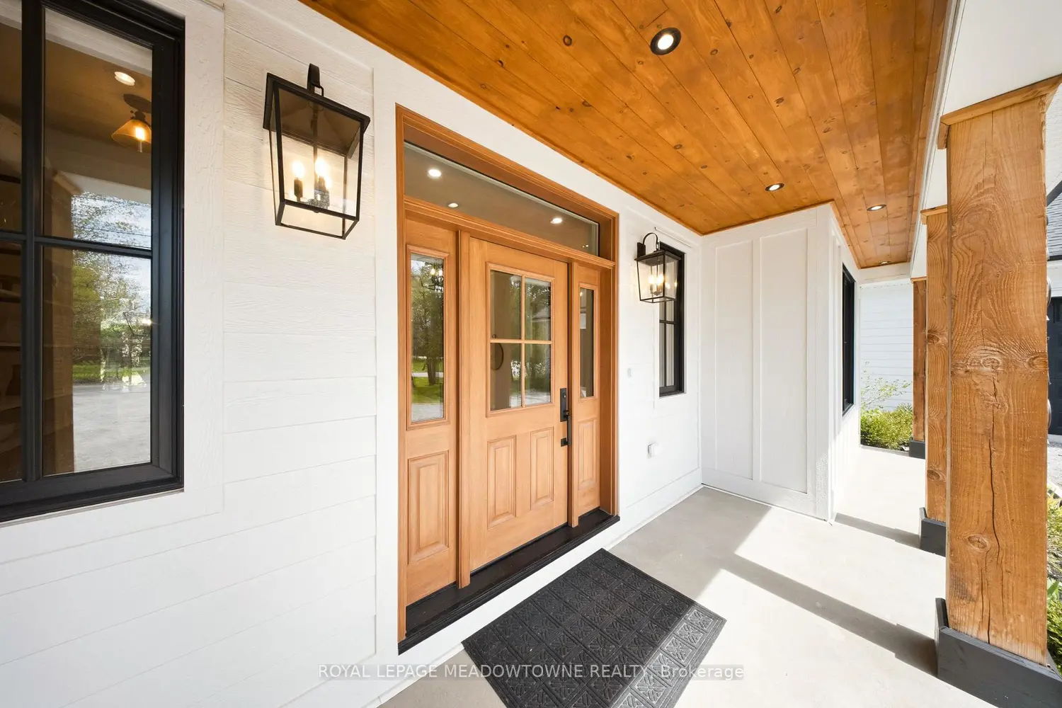
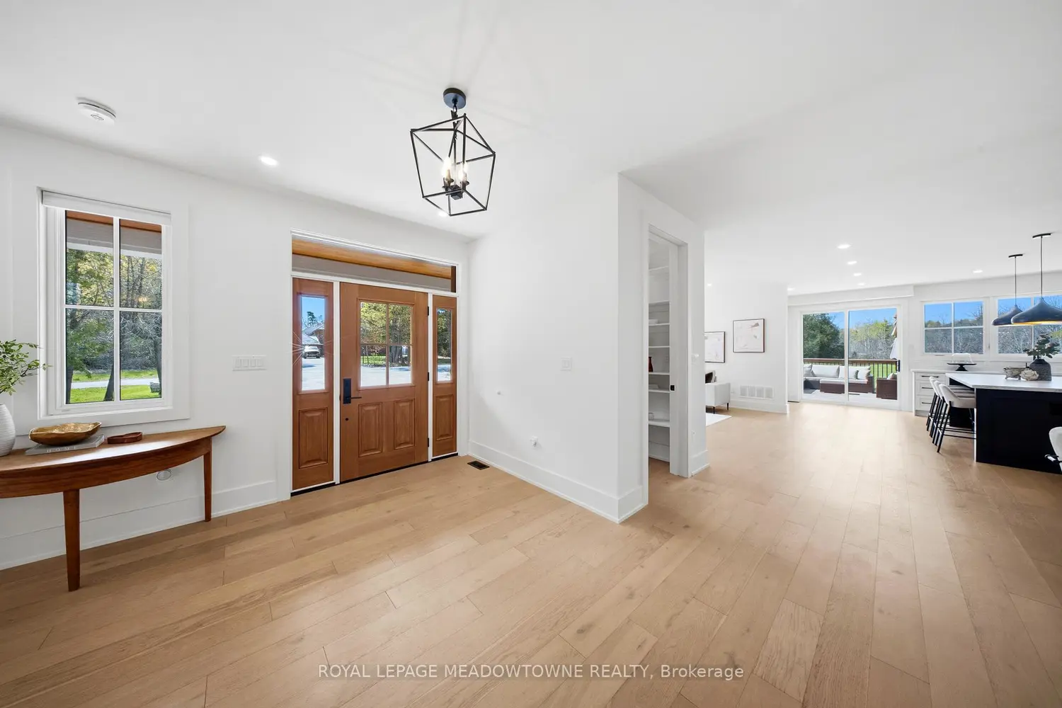
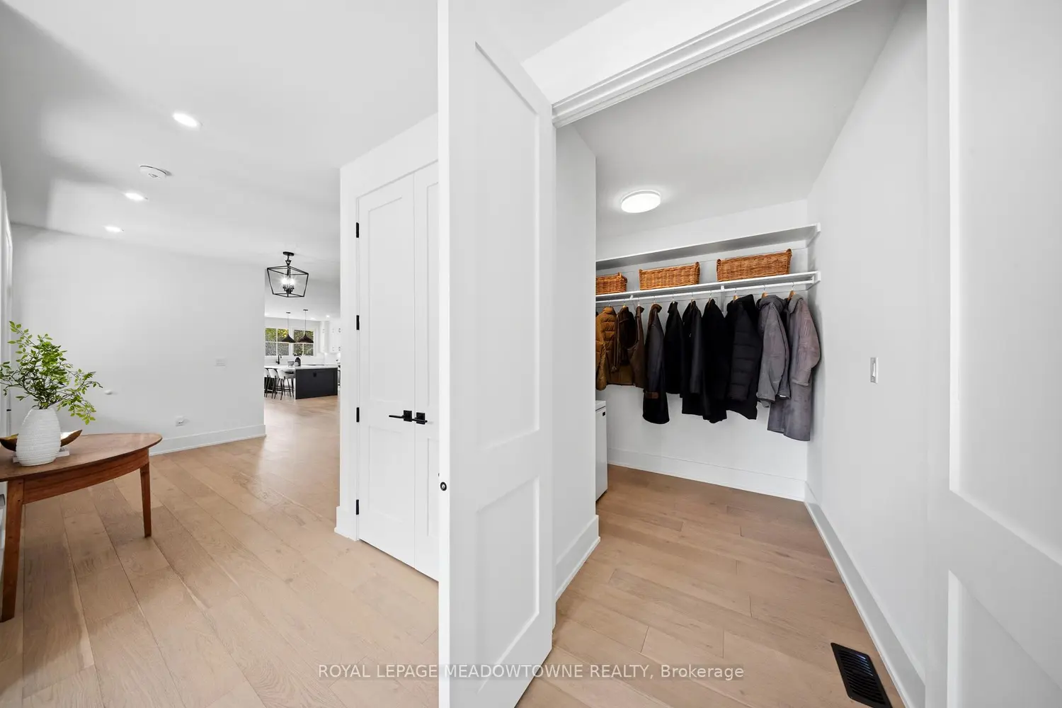
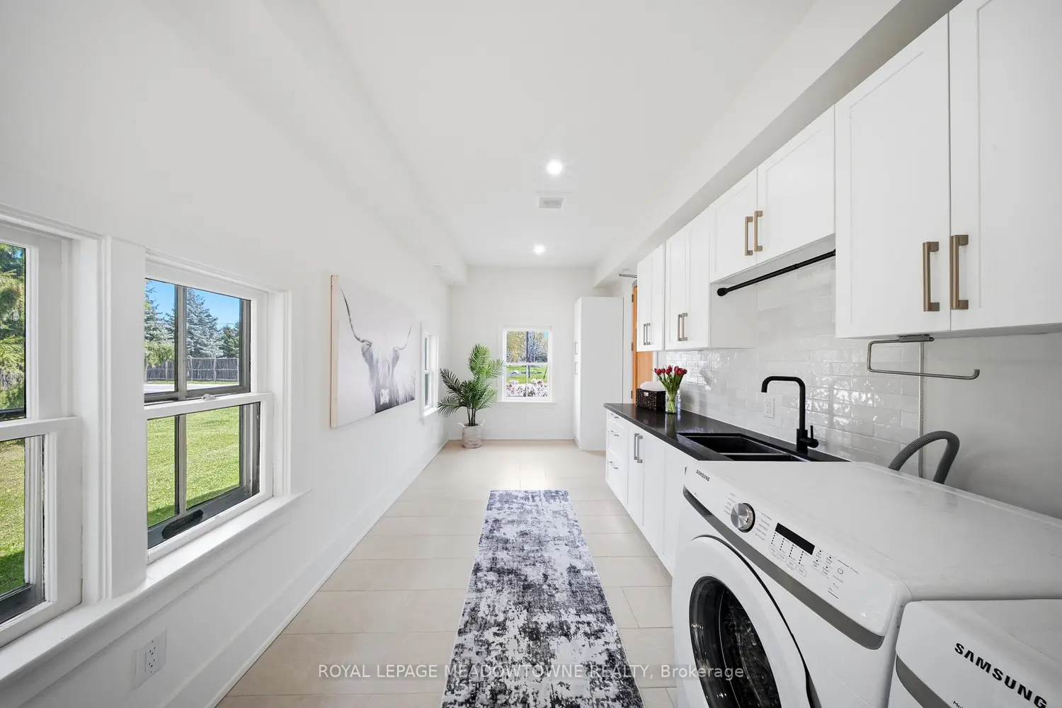
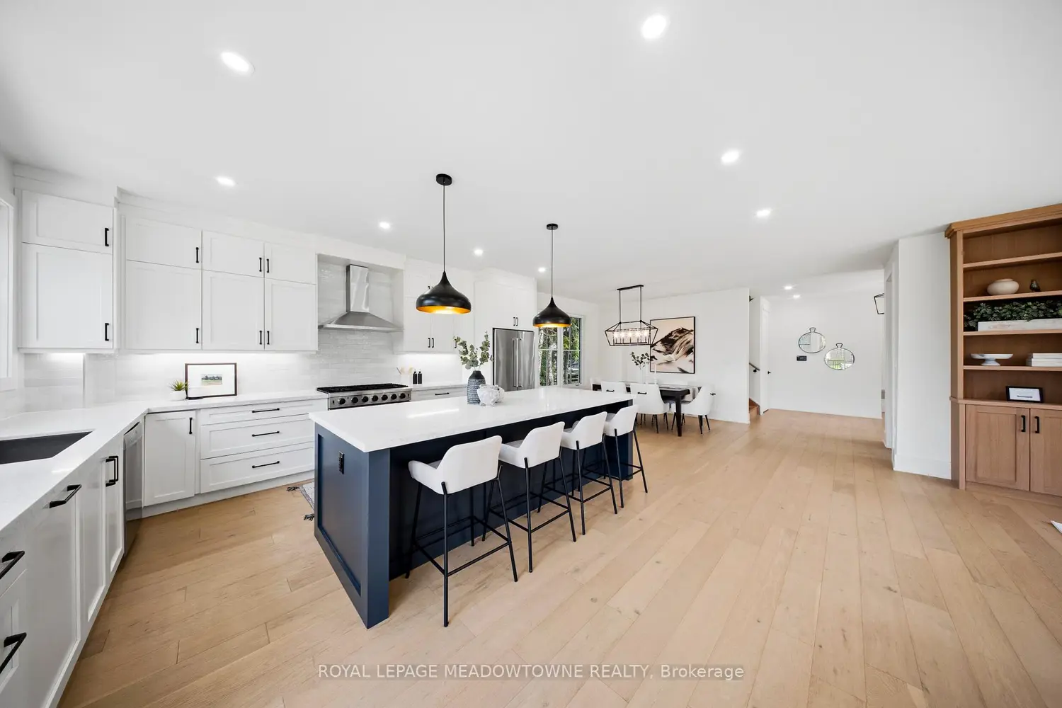
Custom-built country home set on 2.86 acres, offering timeless curb appeal with crisp white siding, wood accents, black detailing, and a welcoming covered front porch. The bright main level features 9' ceilings, hardwood floors, and an open-concept layout designed for modern living. Chef-inspired kitchen boasts a 9' island, KitchenAid fridge, Thor 36" professional 6-burner gas stove, Bosch dishwasher, range hood, bar fridge, LED pot lights, and a separate coffee bar, plus a walk-in pantry with built-in cabinetry. Spacious dining area overlooks the backyard and walks out to a deck with sweeping views of open space. Inviting living room features a fireplace with custom built-ins and cabinetry. Functional foyer offers a large window seat and walk-in closet, while the mudroom includes built-in storage, double sink, Samsung washer/dryer, and access to the 2.5-car garage. The second level features 9' ceilings throughout and includes a stunning primary retreat with hardwood floors, custom walk-in closet, and luxurious 5-piece ensuite with freestanding tub and glass shower. Three additional spacious bedrooms all offer hardwood flooring, large windows, and ample closet space, plus a 3-piece main bath and convenient linen closet. Unfinished basement provides endless potential. Outside, enjoy a large barn tucked into the back corner of the property. Situated on a quiet corner lot close to Silver Creek Conservation Area, the Bruce Trail, and just a short drive to Georgetown, Acton, Erin and everyday amenities.


