13 Franmar Road
About this home
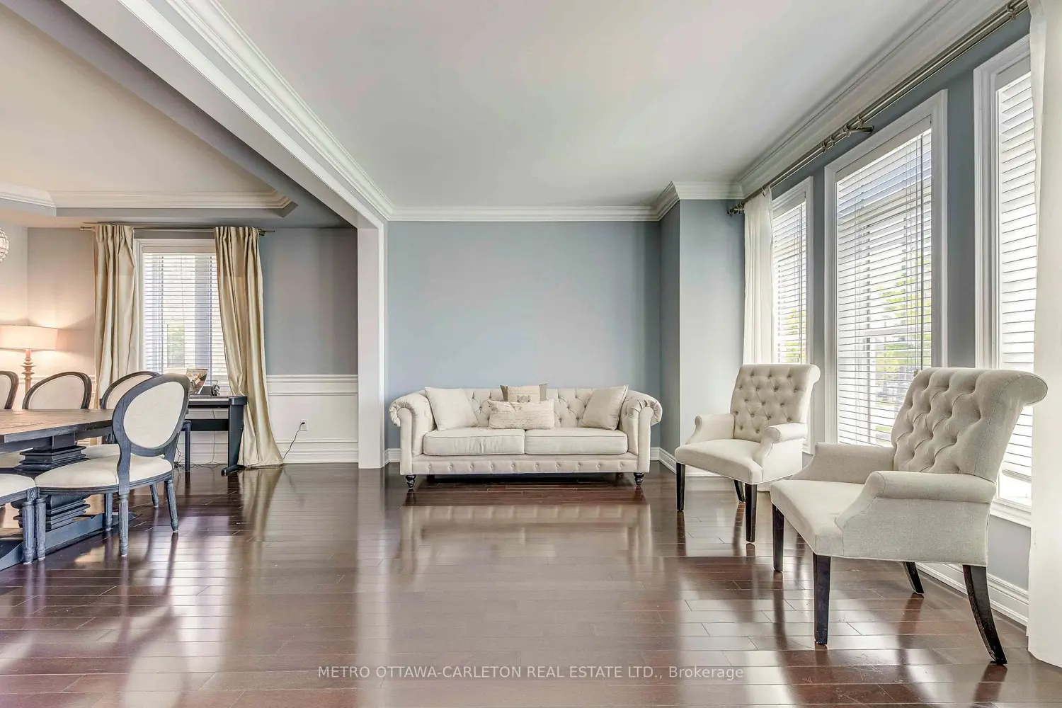
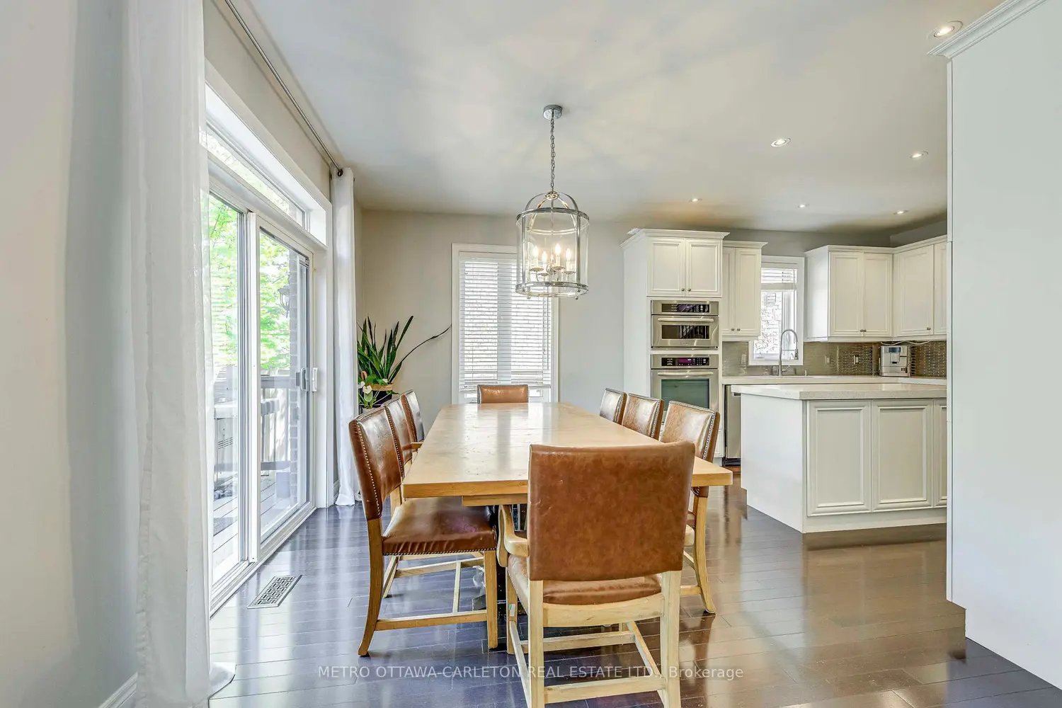
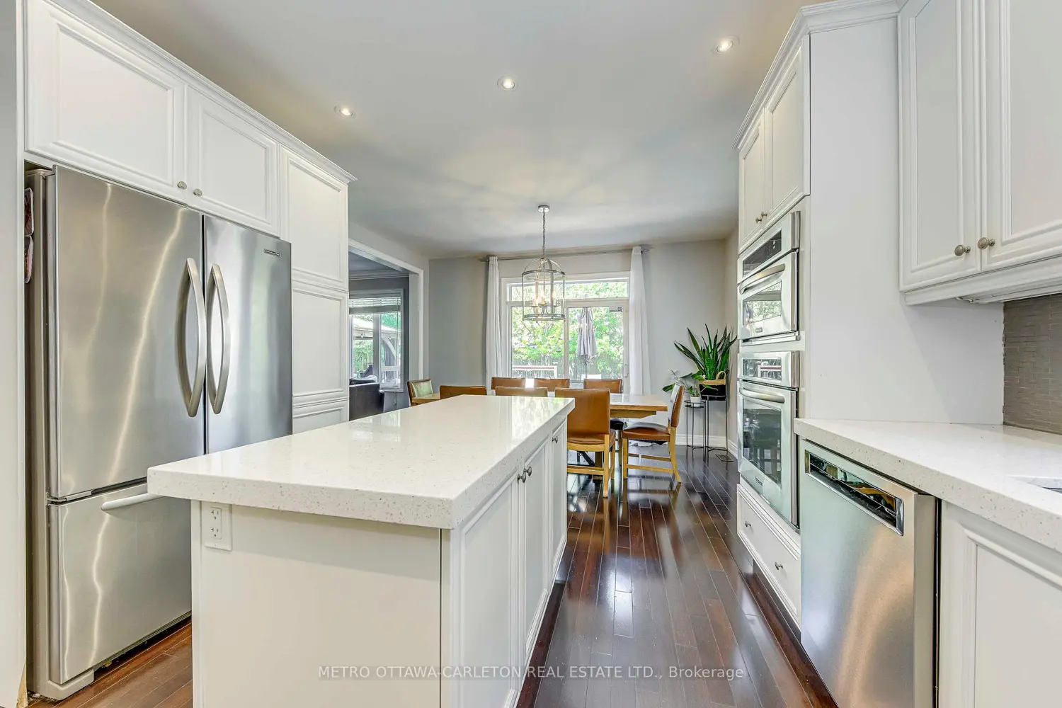
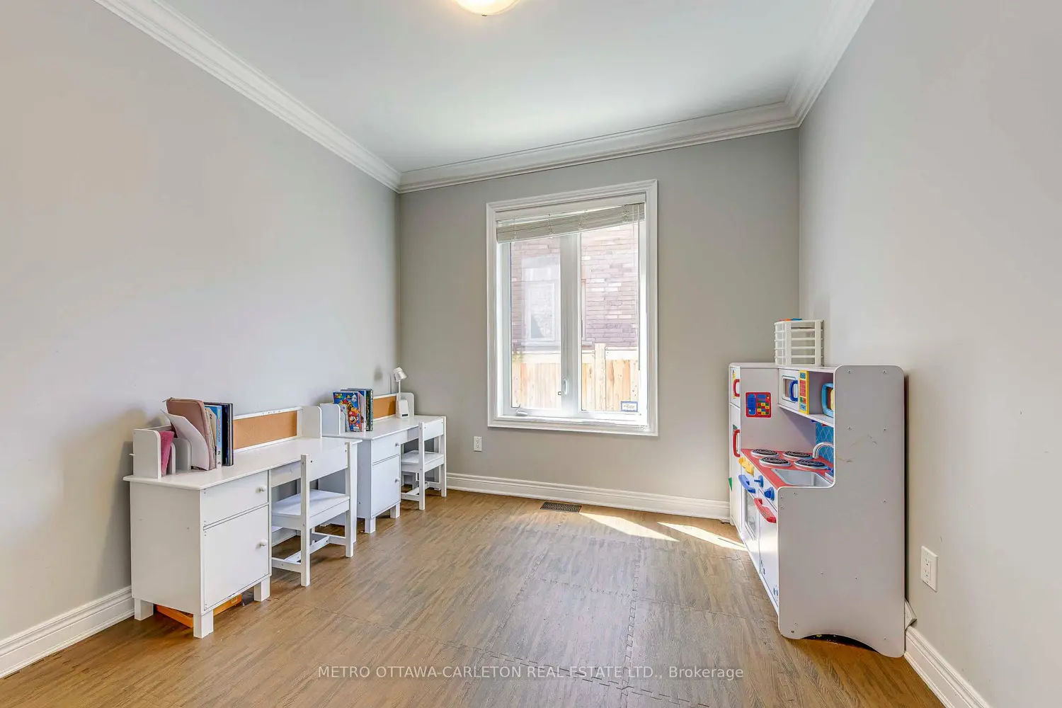
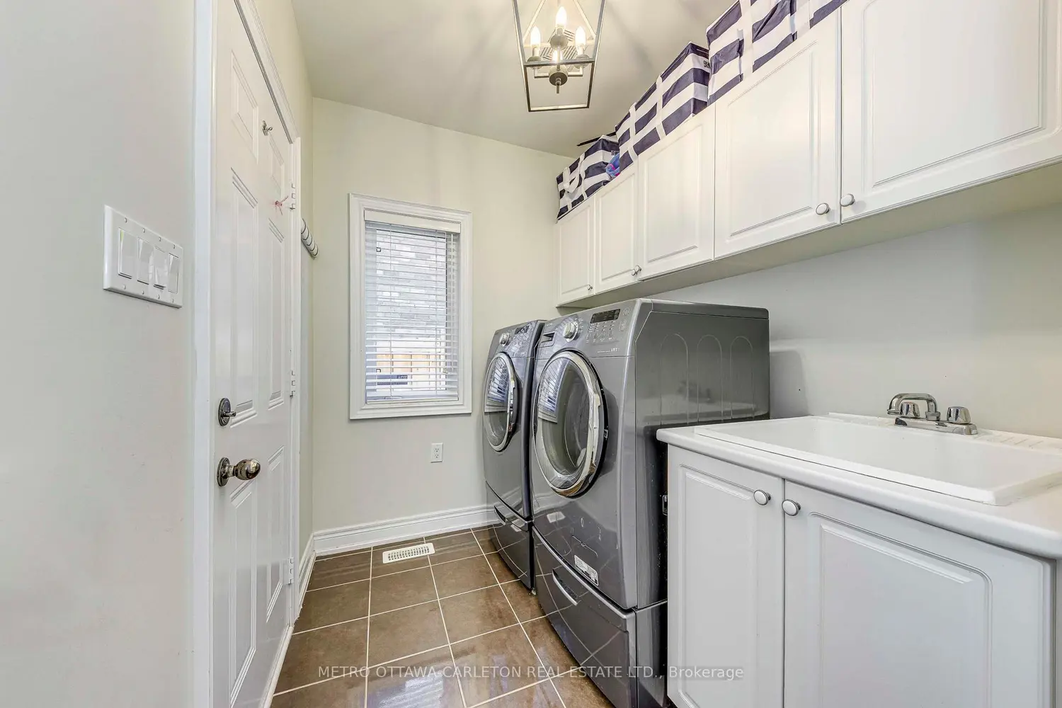
Exceptional home in the Estates of Credit Ridge. This one-of-a-kind designer home offers approx. 5,300 sq/ft of total finished living space, including a rare legal 3-bedroom basement apartment with separate covered entrance, ideal for rental income or multi-generational living. The main residence features 5 spacious bedrooms, a bright open layout, 9-ft ceilings, hardwood floors, pot lights, smooth ceilings and custom trim throughout. The upgraded chef's kitchen showcases upgraded cabinetry, quartz countertops, built-in appliances, and a 36" gas stove. Primary bedroom features tray ceiling, whirlpool bath, steam shower, water closet and custom built-in closets. Set on a premium pie-shaped lot with a one-of-a-kind mature tree perimeter for added privacy, the landscaped backyard is built for entertaining, complete with interlock, a large deck, gazebo, and hot tub. The fully registered basement apartment includes a private covered entrance, 3 full bedrooms, and excellent income potential-help offset your mortgage in today's market. Over $350,000 in upgrades including 200-amp service, EV charger plug in garage, A/C, skylight, security system, custom closet storage, and built in garage organizers. Located on a quiet street in one of Brampton's most desirable neighbourhoods. Move-in ready. A rare opportunity combining size, quality, and income potential.