13 Sylvester Rd, Natick, MA, 01760

CAD 899,900
For Sale MLS: 73514324

Property Details

Bedrooms

3

Bathrooms

2

Property Type

single family

Description

Single Family in Natick, MA - Bedrooms: 3 - Bathrooms: 2 - Area: 2342 sqft - Year Built: 1948 - Lot: 10598 sqft

Listing Agent: null Walsh Fine Homes Team Brokerage: Exp Realty

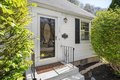
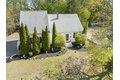
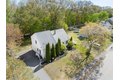
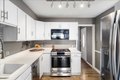
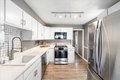
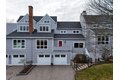
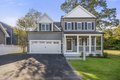
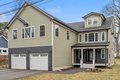
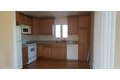
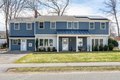
Set in one of Natick's most sought-after neighborhoods, this beautiful oversized Cape Cod-style home offers charm, flexibility, and exceptional living space. The inviting open floor plan features an oversized family room that flows seamlessly into the kitchen and dining area with stainless steel appliances and a gas range, perfect for entertaining or everyday living. The first floor also includes a spacious sitting/dining room, home office, full bath, and first-floor bedroom ideal for guests or working from home. Warm wood floors add character throughout much of the home. Upstairs offers two oversized bedrooms and a large full bath. The finished lower level provides great bonus space for a playroom, media room, gym, or family room. Enjoy the level fenced-in backyard with a spacious deck, storage shed, and ample off-street parking. Conveniently located near shopping, schools, restaurants, and public transportation.
Location

Address

13 Sylvester Rd, Natick, MA, 01760

City

Natick

Features and Finishes

Bedrooms: 3, Primary Bedroom Dimensions: 19.5' x 21.5', Bedroom 2 Dimensions: 12.166666666' x 11.416666666', Bedroom 3 Dimensions: 15.666666666' x 17.833333333', Primary Bedroom Sqft: 419, Bedroom 2 Sqft: 139, Bedroom 3 Sqft: 279, Primary Bedroom Level: Second, Bedroom 2 Level: First, Bedroom 3 Level: Second, Primary Bedroom Features: Ceiling Fan(s),Closet,Flooring - Wood, Bedroom 2 Features: Closet - Linen, Bedroom 3 Features: Ceiling Fan(s), Closet - Linen, Flooring - Wood, Recessed Lighting, Total Rooms: 8, Basement Features: Partial, Partially Finished, Family Room Dimensions: 14.333333333' x 8.333333333', Living Room Dimensions: 19.583333333' x 14.166666666', Family Room Sqft: 119, Living Room Sqft: 277, Office/Study Room Sqft: 127, Family Room Level: Main,First, Living Room Level: Main,First, Office/Study Room Level: Main, Family Room Features: Flooring - Wood, Living Room Features: Ceiling Fan(s), Flooring - Wood, Cable Hookup, Deck - Exterior, Exterior Access, Open Floorplan, R

Legal Notice

This website uses cookies to ensure you get the best experience. Learn more