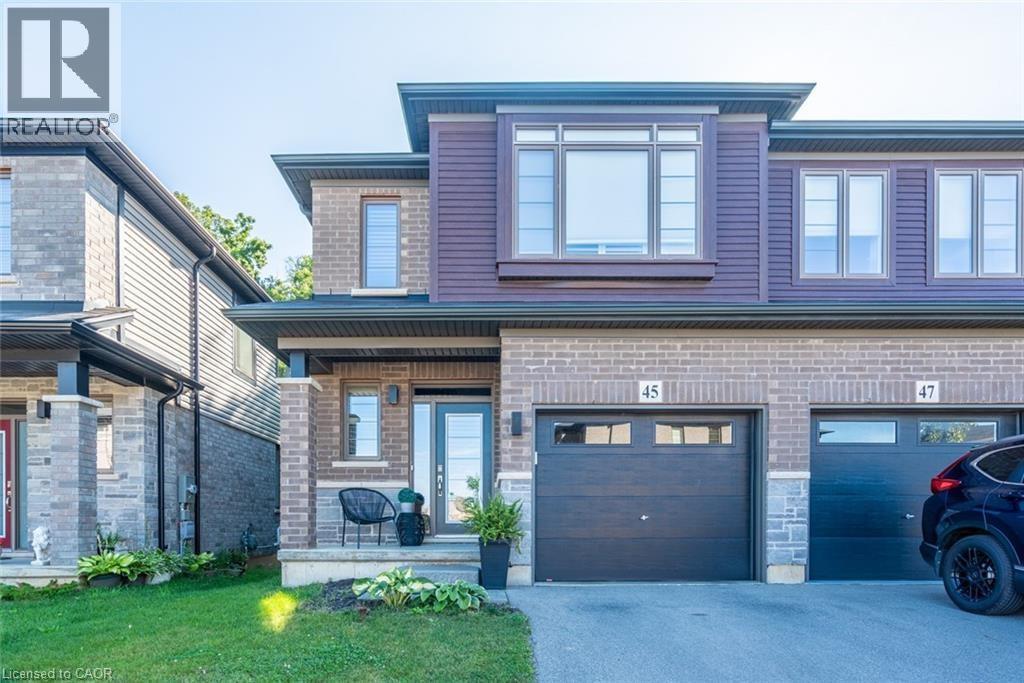
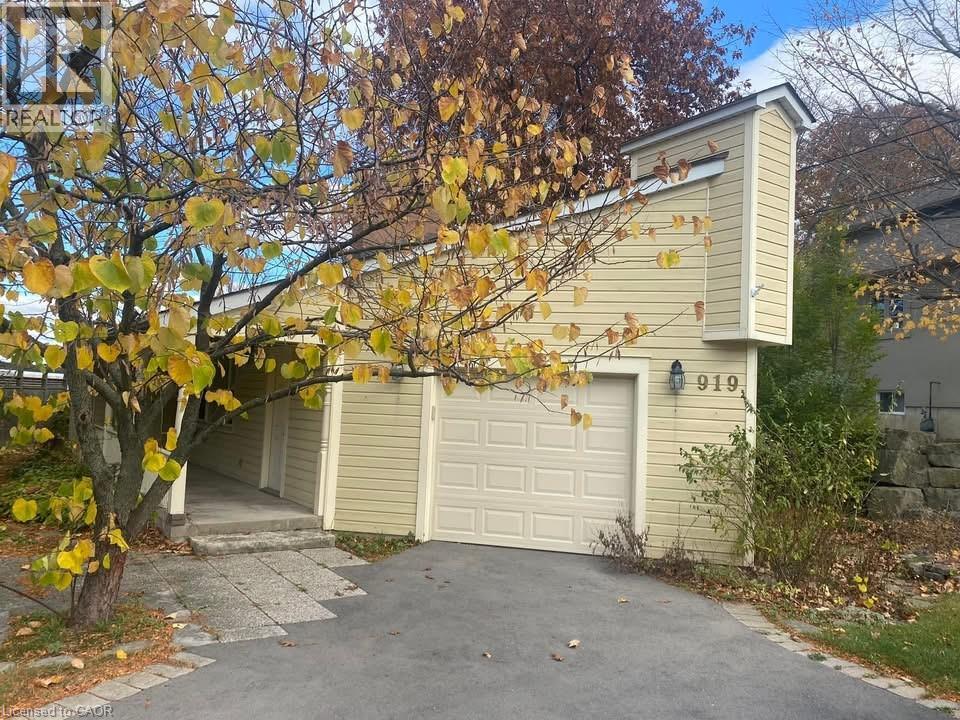
130 Meadowbrook Drive, Ancaster, Ontario, L9G 4S8 Hamilton ON CA


Property Details
3
4
Spring Valley
Full Separate Entrance, Walk-Up Fully Finished
Residential
Description
Introducing 130 Meadowbrook Drive, a modern bungaloft located in the heart of Ancaster. This stunning family home offers over 4,100 sqft of total living space and boasts an array of top-notch features, making it the perfect abode for families seeking both luxury and comfort. Quality features include high-end light fixtures, pot lights, heated Italian marble & hardwood flooring. As you step inside, you'll be greeted by a grand foyer with a modern floating wood stairway, leading to an open concept design flooded with natural light from the colonial windows and 17 ft ceilings. The gourmet kitchen is equipped with top-of-the-line stainless steel appliances, two-tone shaker cabinetry, and granite countertops, including a one-piece granite slab on the oversized island. This space seamlessly integrates into the gorgeous living room with a cozy fireplace. Indulge in the exquisite primary suite, complete with a custom walk-in closet and a spa-like ensuite featuring a jacuzzi tub & a glass shower. The main level also includes a unique office space, formal dining room, powder room & laundry room. Upstairs, discover 2 additional bedrooms & a 4-pc bathroom. The basement offers a family room with a stone fireplace, an oversized rec room, a 3-pc bathroom & storage room. The backyard haven is a peaceful retreat, offering privacy with mature trees & meticulous landscaping. Enjoy the low-maintenance stamped concrete patio with an oversized hot tub under a pergola - your own personal retreat! Find out more about this property. Request details here
Location
Address
L9G 4S8, Ancaster, Ontario, Canada
City
Ancaster
Features and Finishes
high-end light fixtures, pot lights, heated Italian marble & hardwood flooring, grand foyer, floating wood stairway, open concept, colonial windows, 17 ft ceilings, gourmet kitchen with stainless steel appliances, two-tone shaker cabinetry, granite countertops, one-piece granite island, fireplace, primary suite with walk-in closet and spa-like ensuite, jacuzzi tub, glass shower, office space, formal dining room, powder room, laundry room, two additional bedrooms, basement with family room and stone fireplace, oversized rec room, 3-pc bathroom, storage room, stamped concrete patio, hot tub, pergola, privacy landscaping
Legal Notice
Our comprehensive database is populated by our meticulous research and analysis of public data. MirrorRealEstate strives for accuracy and we make every effort to verify the information. However, MirrorRealEstate is not liable for the use or misuse of the site's information. The information displayed on MirrorRealEstate.com is for reference only.