725 5th Street SE Unit 23, Washington, DC 20003


Property Details
2
Description
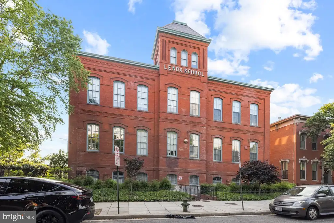
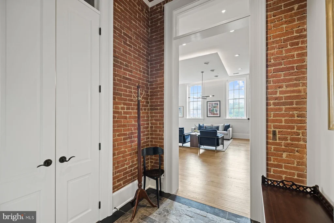
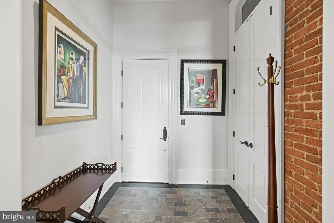
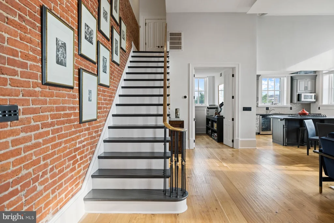
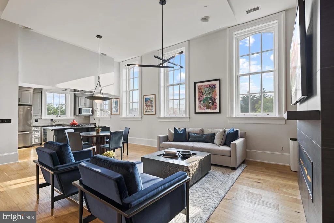
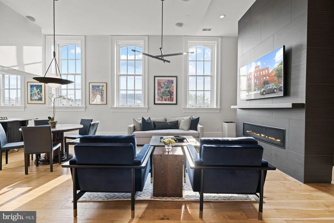
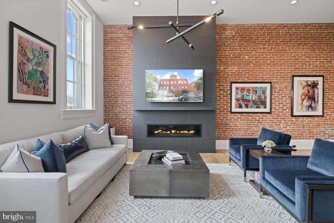
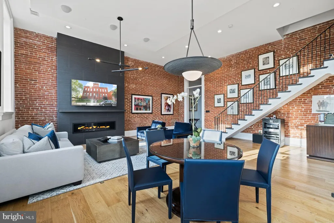
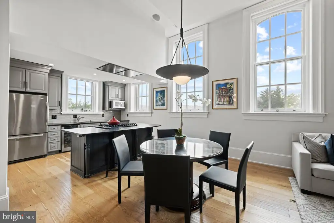
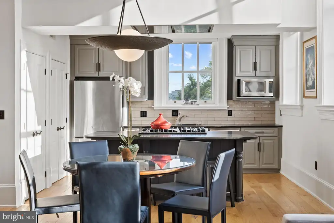
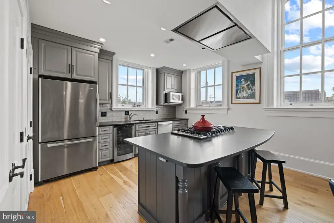
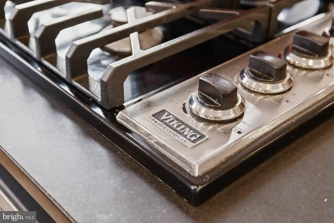
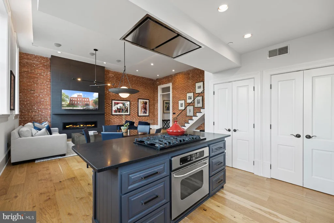
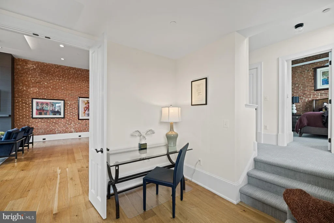
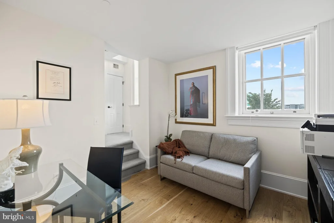
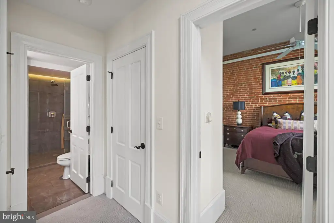
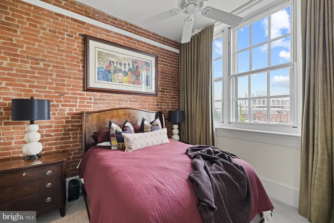
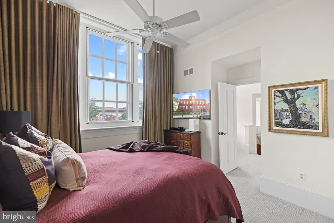
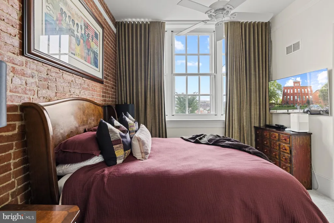
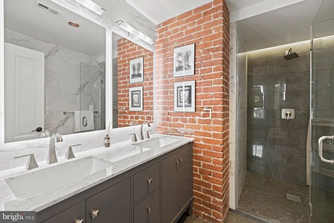
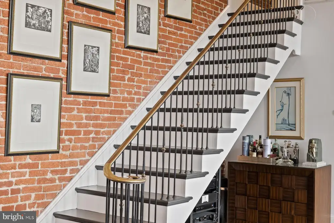
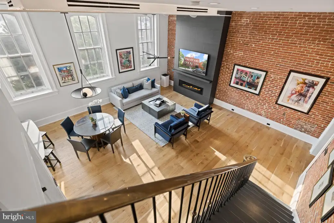
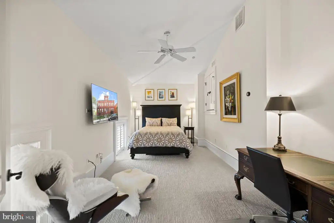
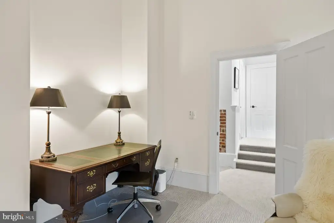
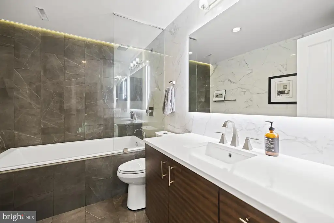
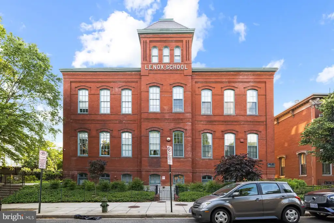
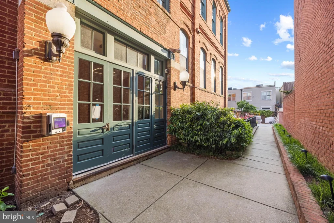
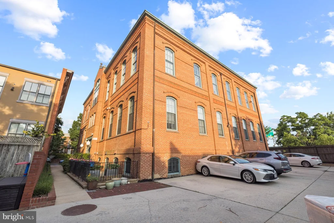
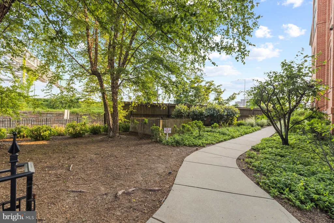
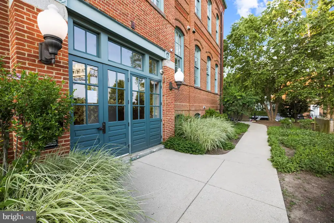
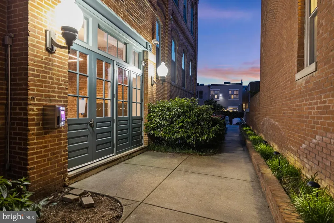
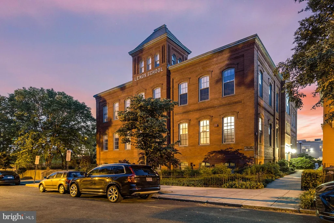
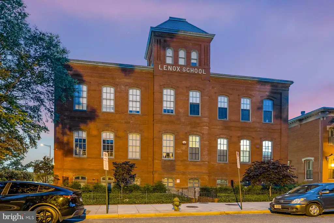
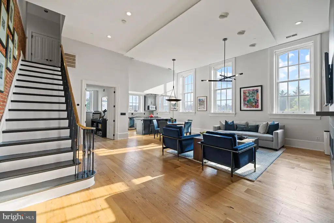
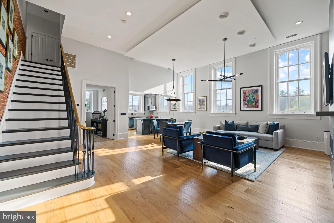
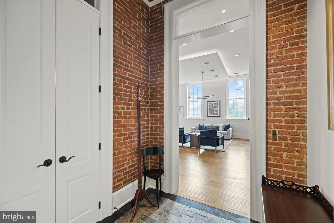
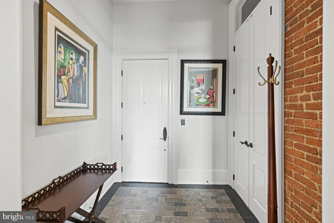
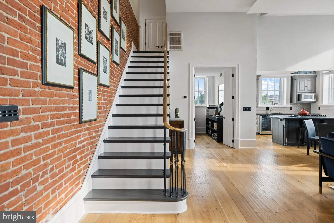
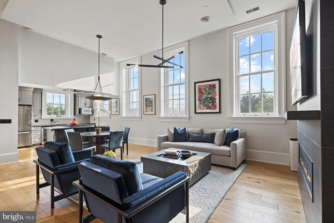
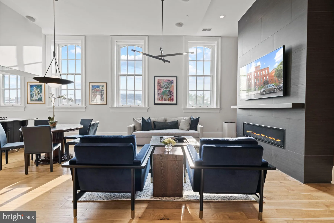
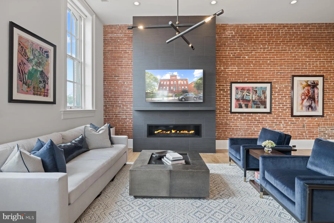
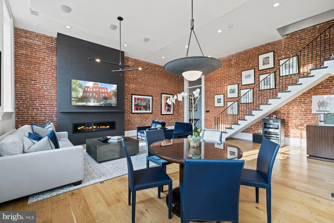
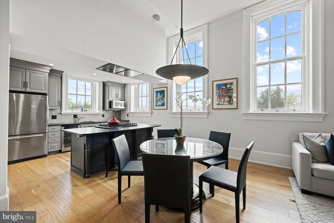
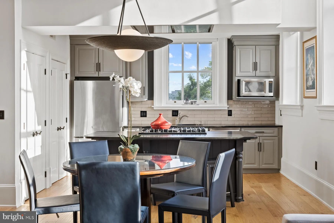
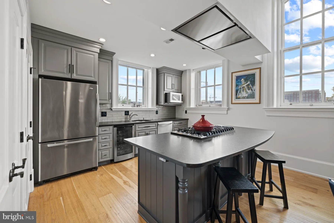
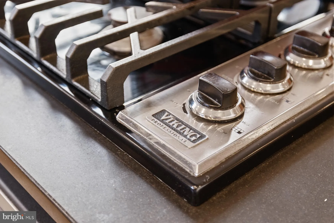
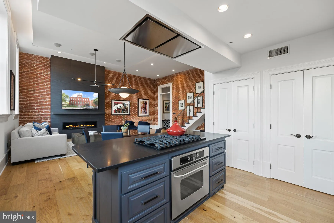
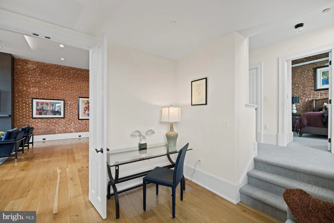
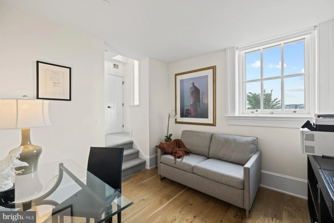
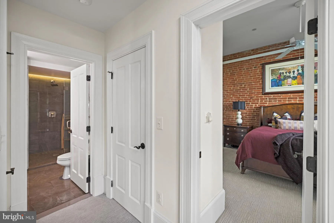
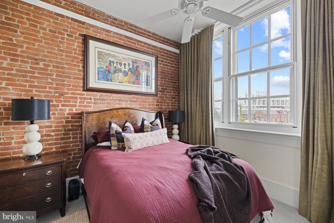
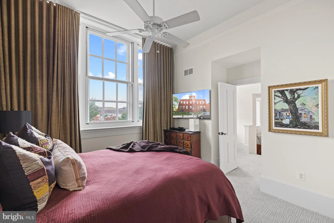
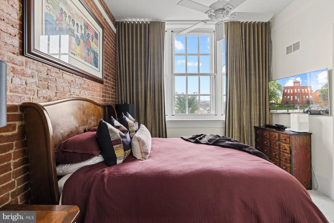
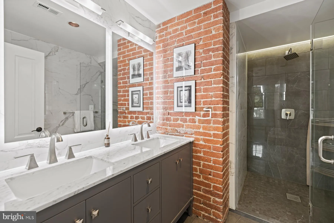
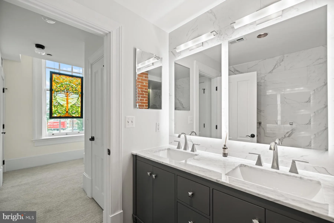
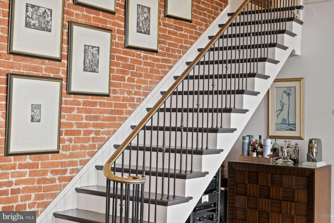
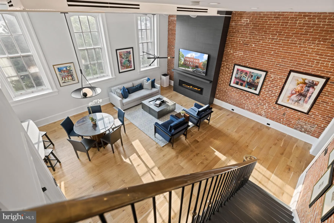
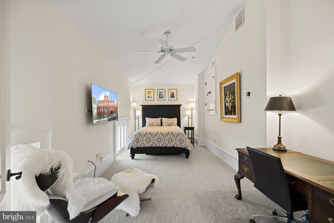
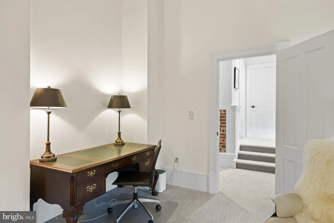
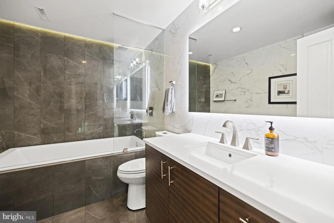
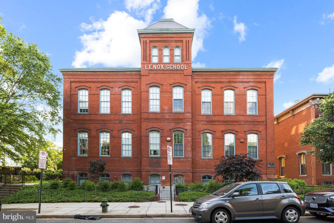
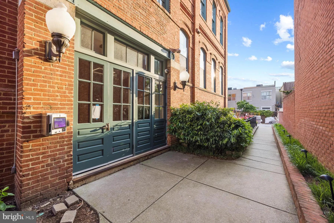
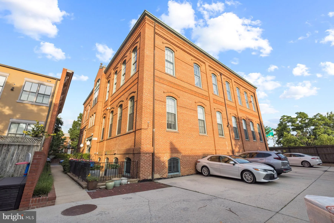
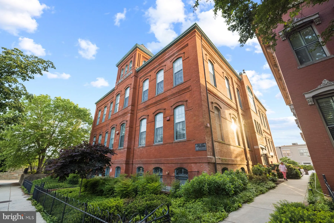
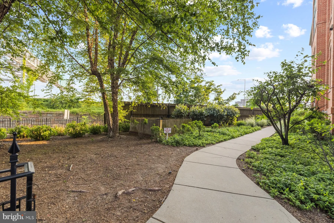
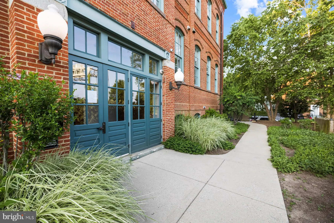
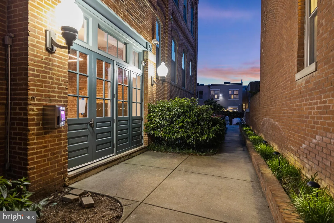
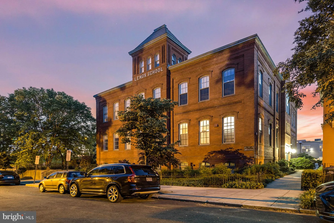
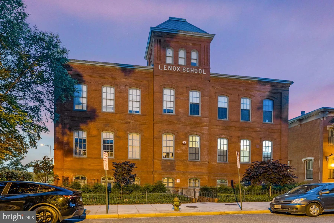
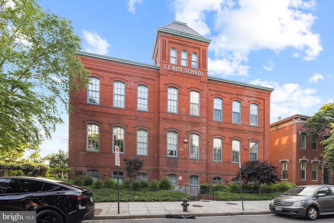
Stunning two level 2BR / 2BA + den in one of Capitol Hill's treasured conversions, the circa 1897 Lenox School. Spanning almost 2,000 square feet this corner unit features exposed brick, 20 foot vaulted ceilings, posh bathrooms, chefs kitchen, tons of storage, and secure, reserved off street parking. Moving through the foyer, you're greeted with vaulted ceilings and exposed brick walls to the show stopping floor to ceiling gas fireplace. The expansive windows line the far wall, letting in an abundance of natural light shine in from the western exposure. The open floor plan guides through the living area, to the dining room, to the gourmet kitchen to make any chef jealous. The kitchen features a stainless-steel appliance suite, wine fridge, gas stove with a range hood, pantry, and contemporary cabinetry. The main floor finishes out with a large sitting room, which could easily be converted to an office space, and an elevated hallway that leads to the primary bath and bedroom with a spacious custom-built closet. Finish off this immaculate unit upstairs with the second bed and bath. Located near the restaurants and shopping of Eastern Market, Barracks Row, and Navy Yard. Garfield is two blocks away and inside Brent Elementary. Truly an extraordinary residence in one of the most convenient Capitol Hill locations with a walk score of 93.
PROPERTY DETAILS: Square Feet: 1915 | Bathrooms: 2
INTERIOR FEATURES: • Square Footage (approx): 1,915 Sq. Ft. Above Ground, Sq. Ft. Below Ground • Appliances: Gas Range, Gas Oven, Cooktop, Washer, Dishwasher, Disposal, Microwave, Refrigerator, Dryer • Flooring: Carpet, Wood • Cooling: Central Air, Electric, Ceiling Fan(s) • Heating: Gas Heat, Heat Pump, Forced Air, Central • Plumbing: Gas Water Heater • Doors/Windows: Window Coverings, Storm Window(s), Double Pane Windows, Window Treatments, Wood Frames • Fireplaces: 1 Gas • Security: Smoke Detector(s) • Additional Interior Features: Kitchen Island, Recessed Lighting, Vaulted Ceiling(s), High Ceilings, Crown Molding, Open Floorplan
EXTERIOR FEATURES: • Parking: Off Street, Assigned. • Exterior: Brick • Pool Description: None • Lot View: City • Zoning: R
LISTING AGENT: Agent: Brent Jackson | Office: TTR Sotheby's International Realty | Phone: 2022639200 | Email: [email protected]
LISTING INFORMATION: MLS#: DCDC2268774
Location
Address
725 5th Street SE Unit 23
City
Washington
Features and Finishes
Interior Features:
• Square Footage
(approx): 1,915 Sq. Ft. Above Ground, Sq. Ft. Below Ground
• Appliances: Gas Range, Gas Oven, Cooktop, Washer, Dishwasher, Disposal, Microwave, Refrigerator, Dryer
• Flooring: Carpet, Wood
• Cooling: Central Air, Electric, Ceiling Fan(s)
• Heating: Gas Heat, Heat Pump, Forced Air, Central
• Plumbing: Gas Water Heater
• Doors/Windows: Window Coverings, Storm Window(s), Double Pane Windows, Window Treatments, Wood Frames
• Fireplaces: 1 Gas
• Security: Smoke Detector(s)
• Additional Interior Features: Kitchen Island, Recessed Lighting, Vaulted Ceiling(s), High Ceilings, Crown Molding, Open Floorplan
Exterior Features:
• Parking: Off Street, Assigned.
• Exterior: Brick
• Pool Description: None
• Lot View: City
• Zoning: R
Legal Notice
Our comprehensive database is populated by our meticulous research and analysis of public data. MirrorRealEstate strives for accuracy and we make every effort to verify the information. However, MirrorRealEstate is not liable for the use or misuse of the site's information. The information displayed on MirrorRealEstate.com is for reference only.