Log in Sign up
Back to search Home Countries Canada Saskatoon 131 Rochelle BAY|Saskatoon, Saskatchewan S7V0H6
$799,900

131 Rochelle BAY|Saskatoon, Saskatchewan S7V0H6

131 Rochelle BAY|Saskatoon, Saskatchewan S7V0H6
3 beds 3 baths Single Family

Property facts

Property type
Single Family
Property subtype
2-Storey
Bedrooms
3
Bathrooms
3

Only details supplied with this listing are shown. Ask the listing contact to confirm measurements, taxes and costs.

About this home

MLS Number: SK012564

Property Details: • Type: Single Family • Ownership Type: Freehold • Bedrooms: 3 • Bathrooms: 3 • Building Type: House • Building Size: N/A sqft • Building Storeys: N/A • Building Amenities: N/A • Floor Area: N/A • Land Size: N/A • Land Frontage: N/A • Parking Type: Attached Garage, Parking Space(s) (6) • Parking Spaces: N/A

Description: Welcome to 131 Rochelle Bay – The Perfect Family Home in the Heart of Rosewood! Located in the sought-after, family-friendly neighborhood of Rosewood, this beautifully maintained 2,194 sq ft two-storey walkout offers a perfect blend of comfort, style, and functionality. Nestled close to scenic parks, walking paths, and two elementary schools, this home is ideal for growing families looking for convenience and community. Step inside to a spacious tiled foyer that leads to a bright and functional main floor den—perfect for a home office or study. The open-concept main floor features a welcoming living room with a cozy gas fireplace and tile surround, a spacious dining area with access to a west-facing deck, and a stunning kitchen that’s sure to impress. Enjoy maple soft-close cabinetry, quartz countertops, a large island with seating, under-cabinet and recessed lighting, a corner pantry with frosted glass insert, and a sleek stainless steel appliance package. The main floor also includes a convenient laundry room with built-in cabinetry, and access to the triple attached garage, which is equipped with a 220V outlet—perfect for EV charging or workshop use. A 2-piece powder room completes the main level. Upstairs, the second level is open to the foyer below and features a luxurious primary suite with room for a king-sized bed, a spa-like 4-piece ensuite with jetted tub, tiled shower with glass door, dual quartz vanity, in-floor heating, and a spacious walk-in closet with built-in organizers. Two additional well-sized bedrooms and a stylish 4-piece main bath with quartz countertop and linen shelving complete this level. The walkout basement is open for future development and offers endless possibilities, whether you're envisioning a home gym, rec room, or guest suite. Additional features include:Central air conditioning, High-efficiency furnace (vanE), Triple driveway, West-facing backyard—perfect for sunset views (28615855)

Agent Information: • Agents: Derrick Stretch; Mitchell Stretch • Contact: 306-290-5990 • Brokerage: Derrick Stretch Realty Inc.; Derrick Stretch Realty Inc.

Time on Realtor: 4 days ago
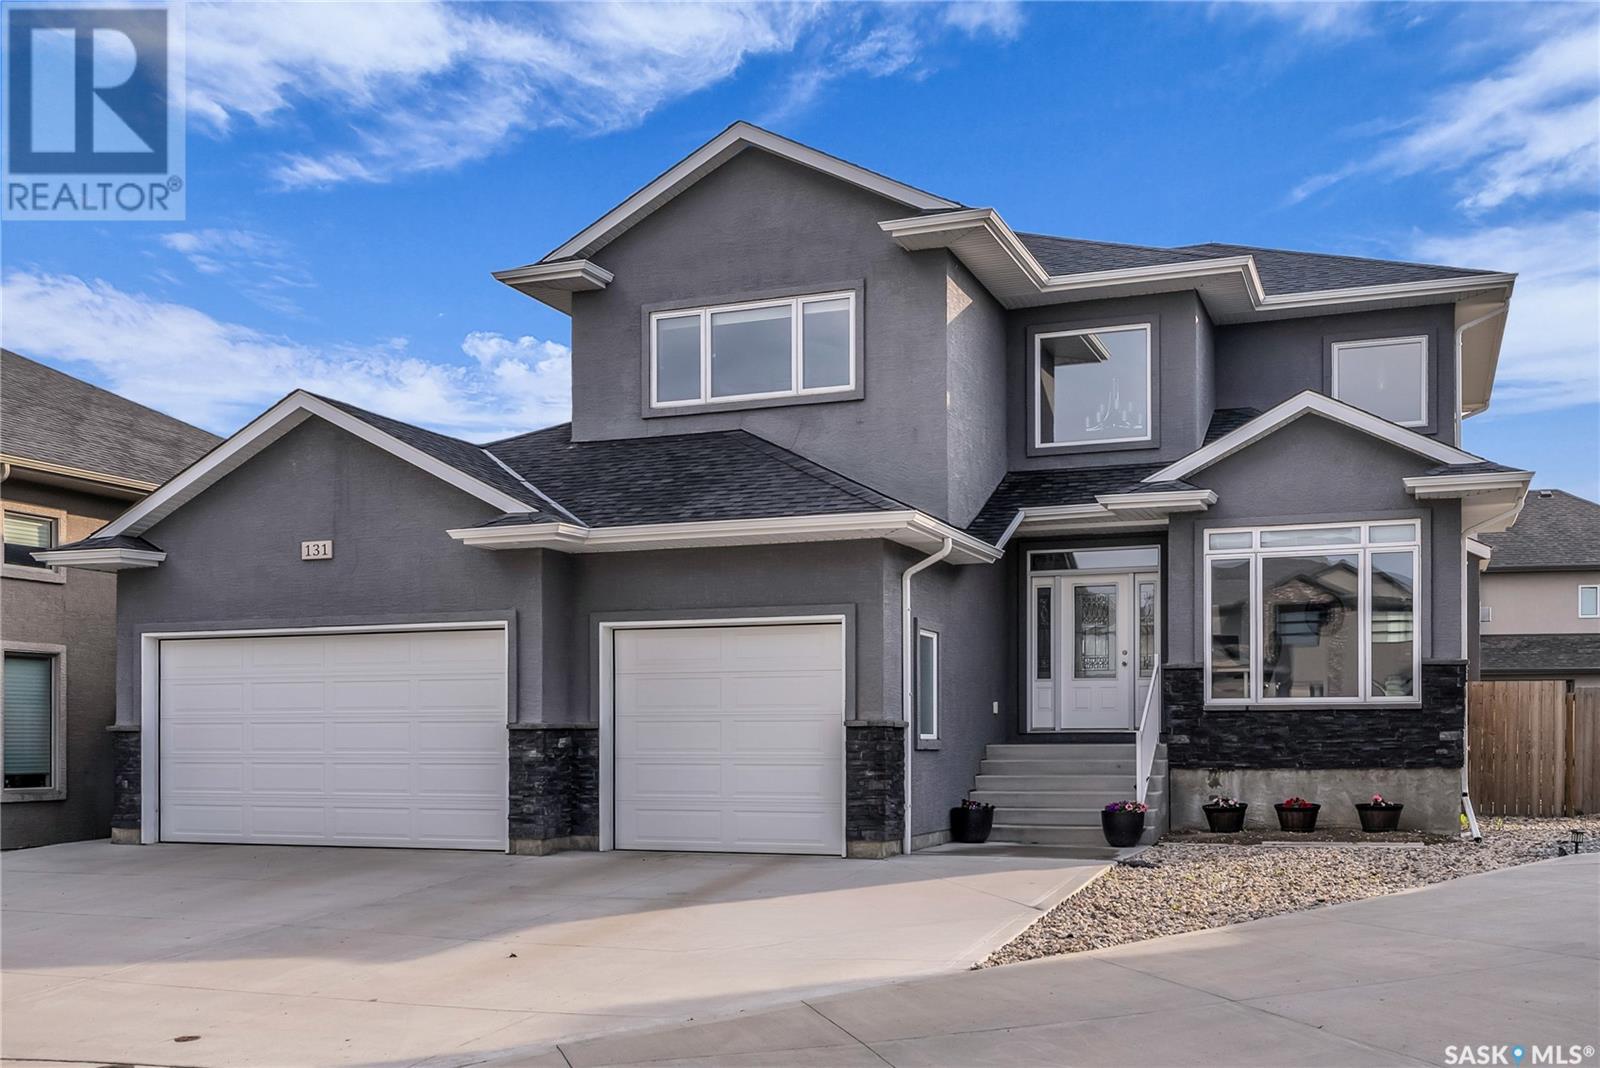
Features & amenities

Features & finishes
gas fireplace
maple soft-close cabinetry
quartz countertops
large island with seating
under-cabinet and recessed lighting
corner pantry with frosted glass
stainless steel appliance package
main floor laundry with cabinetry
220V in triple attached garage
EV charging
4-piece ensuite with jetted tub
tiled shower
dual quartz vanity
in-floor heating
walk-in closet with built-ins
central air conditioning
high-efficiency furnace
west-facing backyard
walkout basement

Location

If the interactive map is unavailable, open the supplied location in maps.

Open location in maps

The pin uses coordinates supplied with this listing. Confirm the exact location with the listing contact.

Listing information

Original source
www.realtor.ca
Listing / MLS reference
SK012564
Added to Mirror
Record updated

Added and updated dates describe the Mirror record. Source publication and verification dates are shown separately when known; none establishes time on market. Confirm current price and availability with the listing contact.

View original listing

Similar homes nearby

718 31st Street W, Saskatoon, SK, S7L0R6
For Sale
$459,900
718 31st Street W, Saskatoon, SK, S7L0R6
3 bd 3 ba Single Family
Saskatoon
Listed by BOYES GROUP REALTY INC
502-1303 Richardson Road, Saskatoon, SK, S7R0L1
For Sale
$319,900
502-1303 Richardson Road, Saskatoon, SK, S7R0L1
3 bd 2 ba Row / Townhouse
Saskatoon
Listed by REALTY EXECUTIVES SASKATOON
1311 Jackson Avenue, Saskatoon, SK, S7H2M9
For Sale
$889,900
1311 Jackson Avenue, Saskatoon, SK, S7H2M9
4 bd 4 ba House/Single Family
Saskatoon
Listed by CENTURY 21 FUSION
127-325 Keevil Crescent, Saskatoon, SK, S7J5G3
For Sale
$429,900
127-325 Keevil Crescent, Saskatoon, SK, S7J5G3
2 bd 2 ba Apartments
Saskatoon
Listed by BOYES GROUP REALTY INC
Photos coming soon
For Sale
$659,900
258 Ae Adams Crescent, Saskatoon, SK, S7K5M9
4 bd 4 ba House/Single Family
Saskatoon
Listed by BOYES GROUP REALTY INC
226 Gustin Place, Saskatoon, SK, S7K6G6
For Sale
$899,900
226 Gustin Place, Saskatoon, SK, S7K6G6
3 bd 2 ba House/Single Family
Saskatoon
Listed by ROYAL LEPAGE SASKATOON REAL ESTATE
823 Beechmont Lane, Saskatoon, SK, S7V1C8
For Sale
$629,900
823 Beechmont Lane, Saskatoon, SK, S7V1C8
5 bd 3 ba House/Single Family
Saskatoon
Listed by DIVINE KREATION REALTY
22 Manitou Court, Saskatoon, SK, S7K5G3
For Sale
$329,900
22 Manitou Court, Saskatoon, SK, S7K5G3
3 bd 2 ba Single Family
Saskatoon
Listed by REALTY HUB BROKERAGE
$799,900
3 beds · 3 baths
Log in Sign up