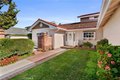
13192 Silver Birch Dr, Tustin, CA, 92780
About this home
Single Family in Tustin, CA - Bedrooms: 4 - Bathrooms: 3 - Area: 2678 sqft - Year Built: 1964 - Lot: 7362 sqft
Listing Agent: Joyce Glass Brokerage: Achievers Real Estate
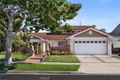
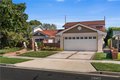
Beautifully Upgraded Two-Story Home in the Heart of Tustin. Welcome to this stunning, centrally located home in Tustin, California, offering exceptional curb appeal and thoughtfully upgraded features throughout. This spacious two-story residence boasts 4 bedrooms and 3 bathrooms across 2,678 square feet of comfortable living space. Step inside to discover a bright and inviting interior featuring a wood-beam vaulted ceiling in the family room with a fireplace, perfect for entertaining or cozy evenings at home. The gourmet kitchen is a chef's dream, complete with an island, gas cooktop, double oven, and built-in microwave, seamlessly blending style and functionality. All bathrooms have been tastefully upgraded to complement the home's modern finishes. The French doors in the family room open to a beautifully landscaped 7,362-square-foot backyard, featuring a covered patio, koi pond, and a spa with brick masonry trim. Entertain guests in the gazebo-style patio area with an adjacent built-in BBQ, ideal for outdoor gatherings. Additional highlights include a two-car garage, central heating and air conditioning, and a location that offers easy access to shopping, dining, and freeways. This home combines elegance, functionality, and a prime location-perfect for families or anyone seeking a turnkey Tustin property.