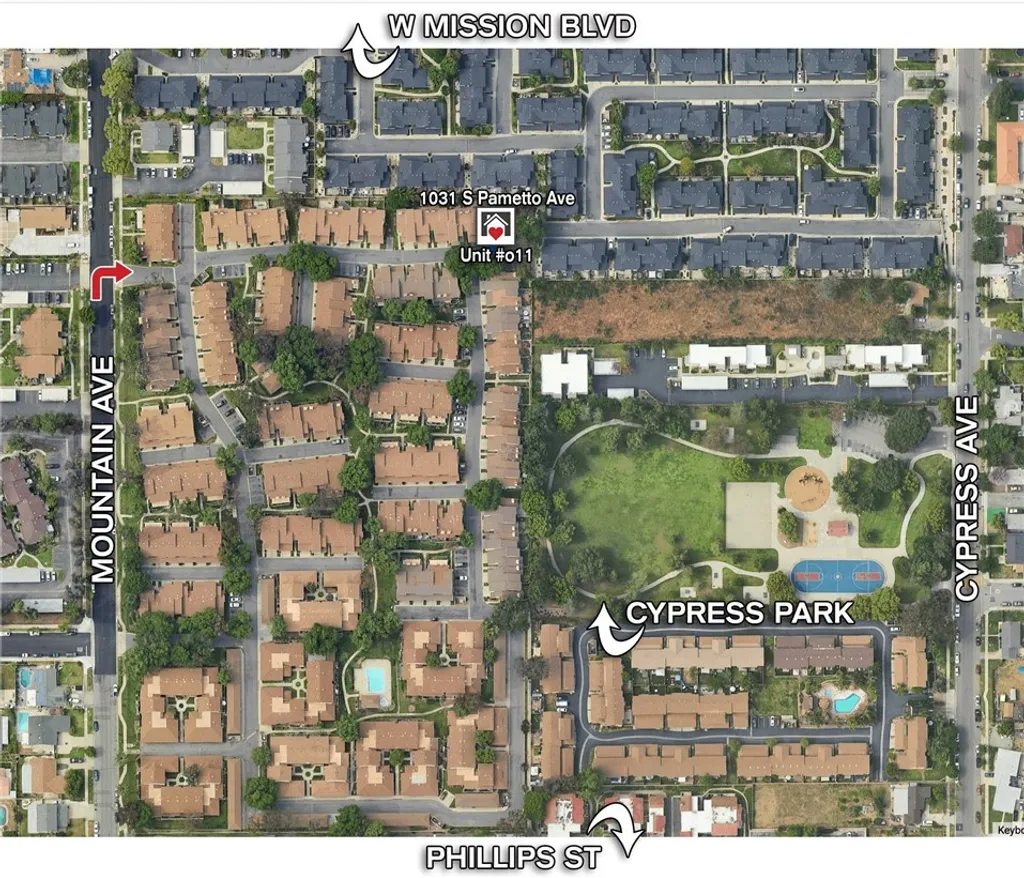
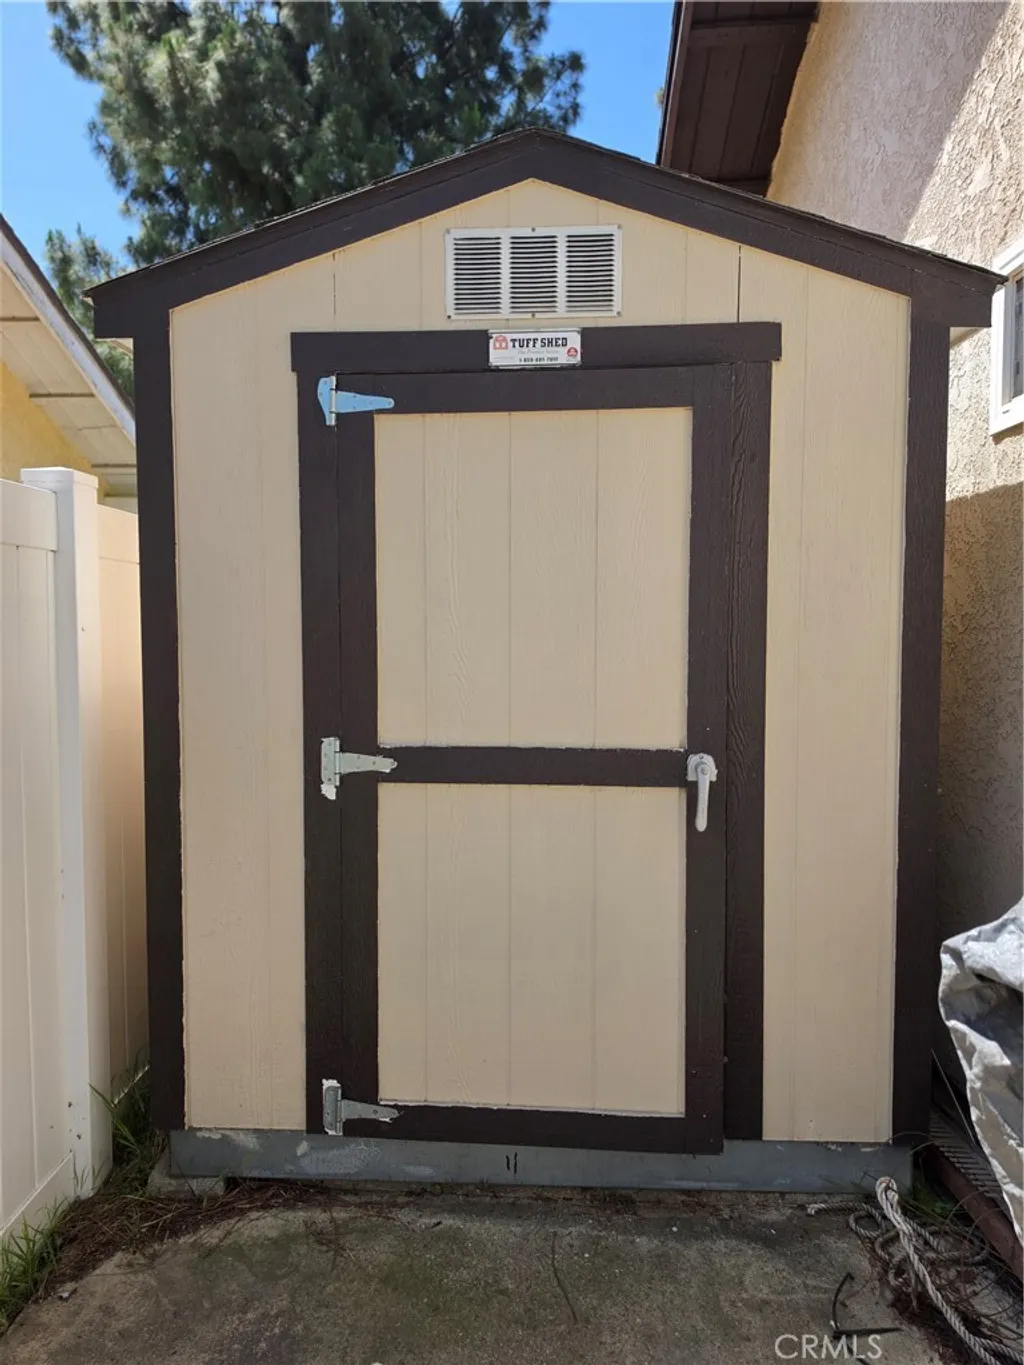
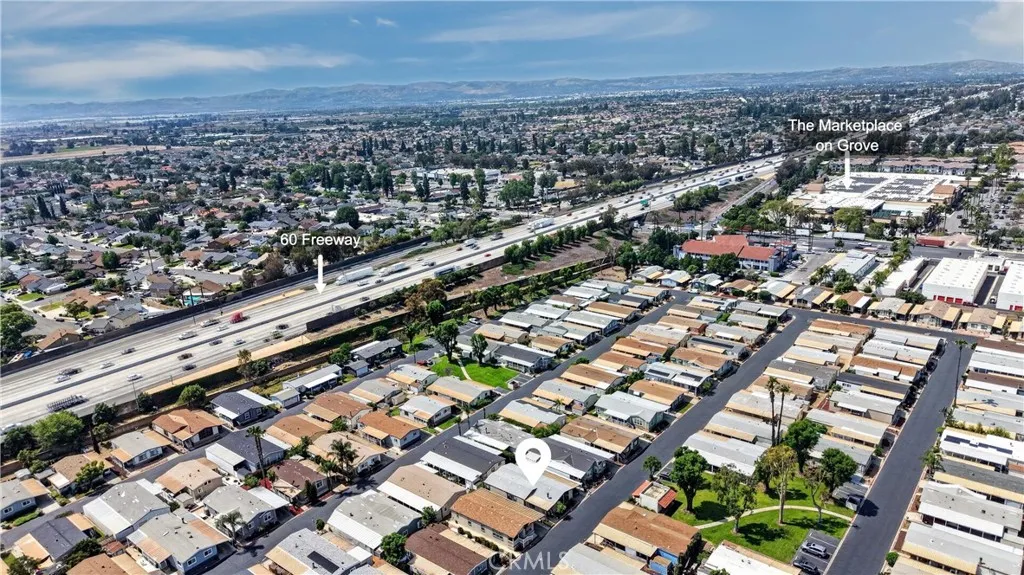
1512 E 5th Street Unit 49, Ontario, CA 91764
Property Details
2
None
None
None
Description

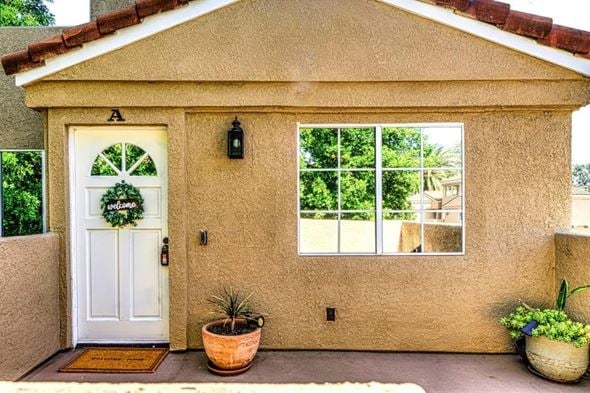
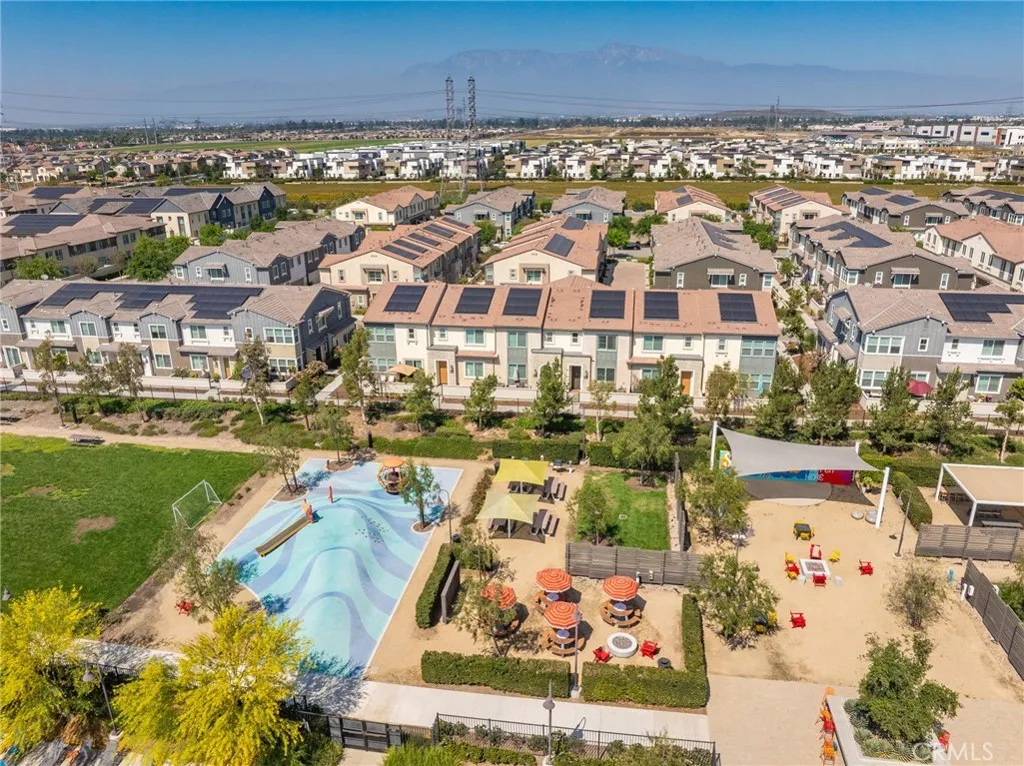
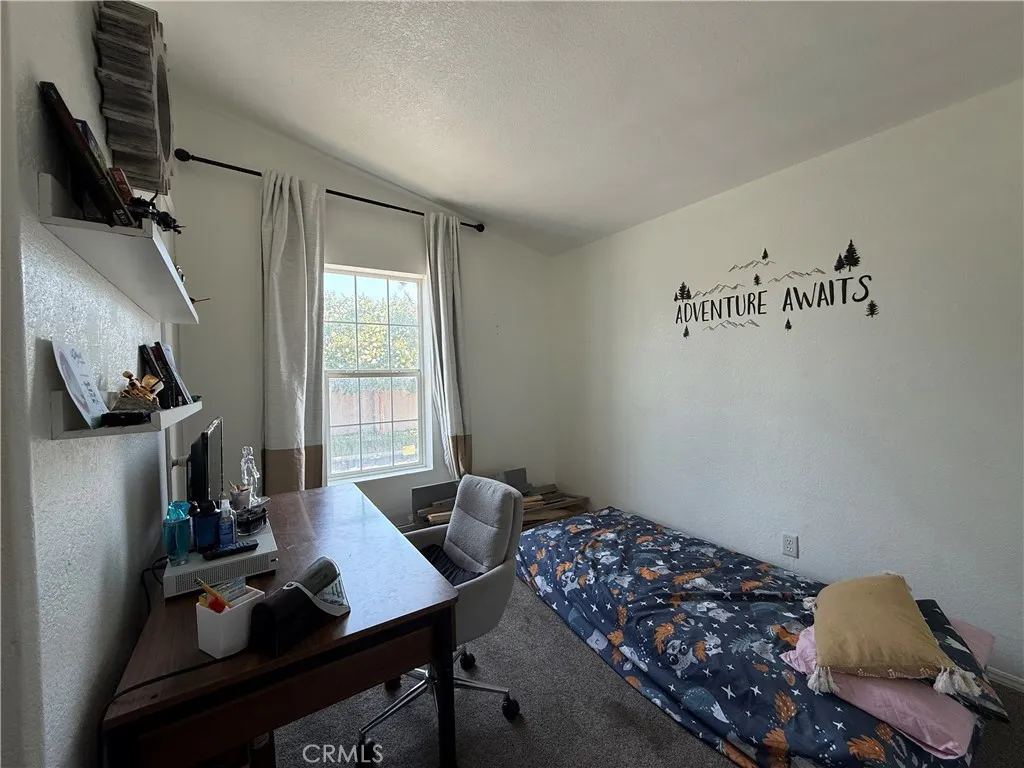
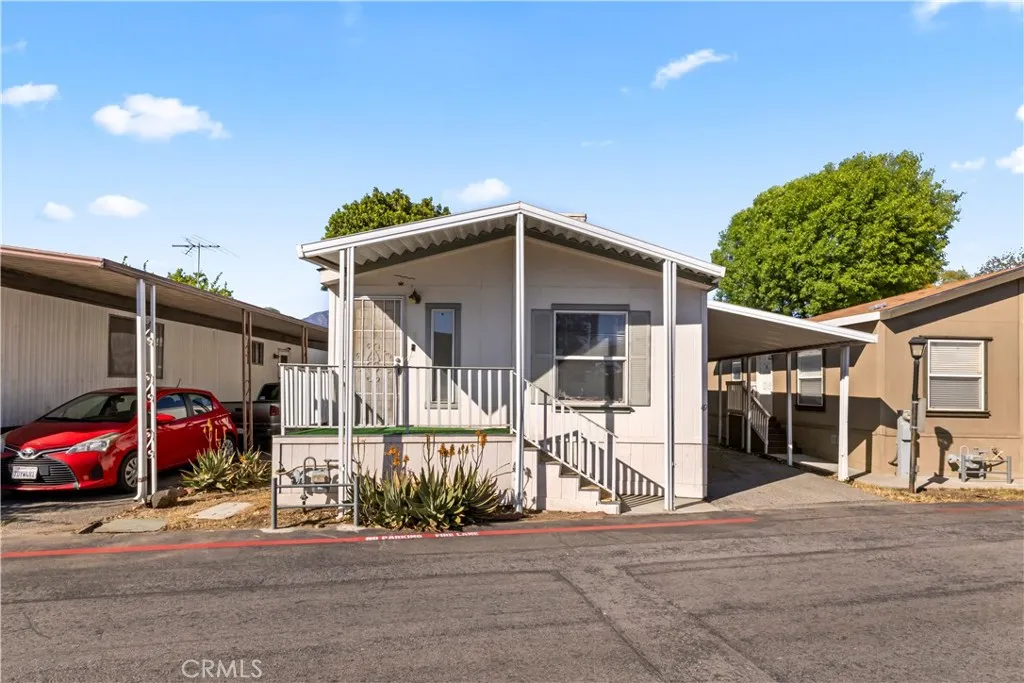
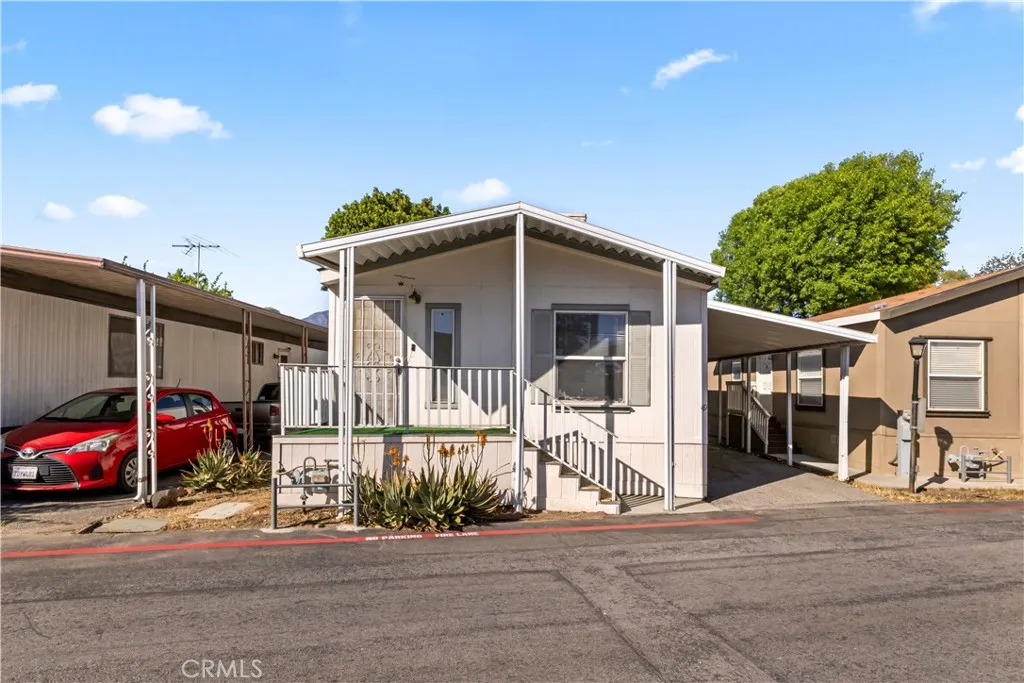
Welcome to this charming 3-bedroom, 2-bathroom manufactured home nestled in the Fernwood Mobile Home Estates community in Ontario - an inviting space where comfort, simplicity, and opportunity come together. Step inside to a light-filled interior with bright white walls and cabinetry that create an airy, peaceful feel from the moment you walk in. The laminate wood-like flooring flows through the main living areas, while new carpeting in the bedrooms adds a soft, cozy touch - perfect for unwinding at the end of the day. Blinds throughout the home offer both privacy and comfort, and the dedicated indoor laundry room brings everyday ease right to your fingertips. Picture slow mornings with coffee in your own space, evenings spent relaxing in a home that's truly yours, and the joy of having the freedom to make it your own over time. With its functional layout and solid foundation, this home offers the perfect canvas to create something special without stretching beyond your means. Outside, an attached carport adds convenience, while the community itself offers amenities designed for connection and relaxation, including two pools, a playground, and a clubhouse. Located near local shopping centers with easy access to the Interstate 10, you'll enjoy both comfort and accessibility in your daily routine. Whether you're looking for a place to start, simplify, or invest in your future, this home is a rare opportunity to step into homeownership with possibility and potential.
PROPERTY DETAILS: Square Feet: 1040 | Bathrooms: 2
INTERIOR FEATURES: • Appliances: Gas Cooktop, Gas Oven, Dishwasher • Flooring: Laminate, Carpet • Cooling: None, Ceiling Fan(s) • Heating: Central • Plumbing: Gas Water Heater • Additional Interior Features: Ceiling Fan(s), Stone Counters, Tile Counters
EXTERIOR FEATURES: • Parking: 2 Carport Spaces, 2 Parking Spaces, Covered, Attached Garage Carport. • Patio: Patio, None • Pool Description: Association • Additional Exterior/Lot Features: Patio
LISTING AGENT: Agent: Arianna Sierra | Office: NEST REAL ESTATE | Phone: 9099124329 | Email: [email protected]
LISTING INFORMATION: MLS#: IV26051481
Location
Address
1512 E 5th Street Unit 49
City
Ontario
Features and Finishes
Interior Features:
• Appliances: Gas Cooktop, Gas Oven, Dishwasher
• Flooring: Laminate, Carpet
• Cooling: None, Ceiling Fan(s)
• Heating: Central
• Plumbing: Gas Water Heater
• Additional Interior Features: Ceiling Fan(s), Stone Counters, Tile Counters
Exterior Features:
• Parking: 2 Carport Spaces, 2 Parking Spaces, Covered, Attached Garage Carport.
• Patio: Patio, None
• Pool Description: Association
• Additional Exterior/Lot Features: Patio
Legal Notice
Our comprehensive database is populated by our meticulous research and analysis of public data. MirrorRealEstate strives for accuracy and we make every effort to verify the information. However, MirrorRealEstate is not liable for the use or misuse of the site's information. The information displayed on MirrorRealEstate.com is for reference only.