Log in Sign up
Back to search Home Countries United States Lake Forest 133 Denali, Lake Forest, CA, 92630
$1,875,000

133 Denali, Lake Forest, CA, 92630

133 Denali, Lake Forest, CA, 92630
4 beds 4.5 baths single family

Property facts

Property type
single family
Bedrooms
4
Bathrooms
4.5
Lot size
3650 sqft

Only details supplied with this listing are shown. Ask the listing contact to confirm measurements, taxes and costs.

About this home

Single Family in Lake Forest, CA - Bedrooms: 4 - Bathrooms: 4.5 - Area: 3404 sqft - Year Built: 2021 - Lot: 3650 sqft

Listing Agent: Dalileh Sajjadi Brokerage: First Team Real Estate

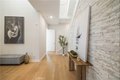
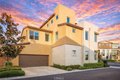
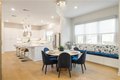
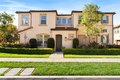
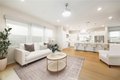
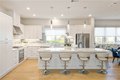
Welcome to your detached single family dream home-spacious, stylish, and FULLY UPGRADED in Serrano Summit with NO MELLO-ROOS and LOW HOA! Offering the LARGEST FLOOR PLAN in the community and LUXURY TWO-STORY LIVING with a bonus room and partially covered outdoor balcony on the third floor. Built in 2021 and offering over 3,400 sq ft of thoughtfully designed living space, this home blends contemporary design with everyday comfort and includes a FULLY PAID SOLAR SYSTEM for added savings. The spacious & functional layout centers around a huge kitchen and family great room, ideal for both daily living & entertaining. Upon entry, you're greeted by a striking stacked stone feature wall, white oak wood flooring, and designer lighting that immediately set a refined tone. The chef's kitchen shines with high-end GE Cafe appliances, massive quartz island, custom pantry, wine cooler, soft-close drawer systems, a whole-house water filtration system with reverse osmosis, and a refrigerator with a built-in hot water dispenser. A first-floor in-law bedroom with ensuite bath and walk-in closet provides the perfect solution for guests or multigenerational living. Upstairs, the primary suite is a true retreat featuring motorized blackout shades, a designer barn door, and a spa-like bathroom complete with dual sinks, a separate custom vanity with a heated and lighted mirror, and a reverse osmosis water system, and a fully customized walk-in closet. A versatile second-floor loft adds flexible living space-ideal for a home office, study area, or playroom. The third-floor bonus room includes a walled-off area with a large window, creating a fully enclosed space that contains noise from TV and conversations and keeps out heat from below, and has its own dedicated heating and cooling system. Outdoor living is seamless with tiled flooring that extends from the interior, a built-in fire pit with custom seating, raised garden beds, mature fruit trees, bistro lighting, and a convenient exterior sink designed for gardening and clean-up. Additional highlights include a finished garage with epoxy floors, Tesla charger, smart home features, luxury carpet, fire sprinkler system, and mountain-view balcony space ideal for relaxing or gathering. Enjoy exclusive access to Serrano Summit's Summit Club, featuring a resort-style pool with beach entry, heated spa, cabanas, BBQ areas, and pickleball courts. Thoughtfully designed, meticulously upgraded, and truly special-this home stands apart.
Features & amenities

Features & finishes
Bedrooms: 4
Bedrooms On Main Level: 1
Total Bathrooms: 5
Full Bathrooms: 4
1/2 Bathrooms: 1
Bathrooms On Main Level: 2
Bathroom 1 Features: Upgraded
Soaking Tub
Quartz Counters
Shower in Tub
Closet in bathroom
Exhaust fan(s)
Walk-in shower
Main Floor Full Bath
Linen Closet/Storage
Separate tub and shower
Double sinks in bath(s)
Privacy toilet door
Bathtub
Double Sinks in Primary Bath
Vanity area
Shower
Wired for Data
Balcony
Built-in Features
High Ceilings
Home Automation System
Ceiling Fan(s)
Pantry
Recessed Lighting
Open Floorplan
In-Law Floorplan
Flooring: Tile
Carpet
Stone
Wood
Tankless Water Heater
Gas Oven
Gas Cooktop
Water Purifier
Water Line to Refrigerator
Ice Maker
Water Softener
Range Hood
Refrigerator
Dishwasher
Vented Exhaust Fan
Microwave
Laundry Features: Inside
Gas Dryer Hookup
Individual Room
Upper Level
Washer Hookup
Walk-In Closet
Primary Bedroom
Laundry
Kitchen
Great Room
Main Floor Bedroom
Family Room
Lo

Location

If the interactive map is unavailable, open the supplied location in maps.

Open location in maps

The pin uses coordinates supplied with this listing. Confirm the exact location with the listing contact.

Listing information

Original source
www.realtor.com
Listing / MLS reference
OC26056319
Added to Mirror

Added and updated dates describe the Mirror record. Source publication and verification dates are shown separately when known; none establishes time on market. Confirm current price and availability with the listing contact.

View original listing

Similar homes nearby

5887 Sunrise Ridge Ln, Lake Forest, CA, 92679
For Sale
New
$2,814,995
5887 Sunrise Ridge Ln, Lake Forest, CA, 92679
5 bd 6 ba single family
Lake Forest
Listed by Melissa Hazlett, Broker
Photos coming soon
For Sale
$1,249,000
22712 Foxborough Way, Lake Forest, CA, 92630
3 bd 2 ba single family
Lake Forest
Listed by RE/MAX Connections
47 Finch, Lake Forest, CA, 92630
For Rent
$4,600/mo
47 Finch, Lake Forest, CA, 92630
3 bd 2 ba single family
Lake Forest
Listed by Jess Chung
24961 Ravenswood, Lake Forest, CA, 92630
For Sale
$1,399,900
24961 Ravenswood, Lake Forest, CA, 92630
4 bd 3 ba single family
Lake Forest
Listed by FM Realtors
25712 Le Parc Unit 7, Lake Forest, CA, 92630
For Sale
$599,000
25712 Le Parc Unit 7, Lake Forest, CA, 92630
2 bd 2 ba condos
Lake Forest
Listed by Seven Gables Real Estate
26415 Waterford Cir, Lake Forest, CA, 92630
For Sale
$759,900
26415 Waterford Cir, Lake Forest, CA, 92630
2 bd 2 ba townhomes
Lake Forest
Listed by First Team Estates
25761 Le Parc Unit 68, Lake Forest, CA, 92630
For Sale
$630,000
25761 Le Parc Unit 68, Lake Forest, CA, 92630
3 bd 2 ba condos
Lake Forest
Listed by First Team Real Estate
21421 Monterra, Lake Forest, CA, 92630
For Rent
$6,800/mo
21421 Monterra, Lake Forest, CA, 92630
4 bd 3 ba single family
Lake Forest
Listed by Avail - DUPLICATE
$1,875,000
4 beds · 4.5 baths
Log in Sign up