10104 Deep Skies Drive, Laurel, MD 20723








Property Details
3
Description
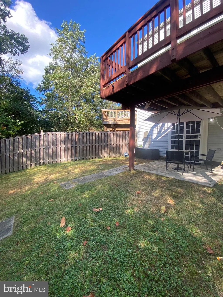
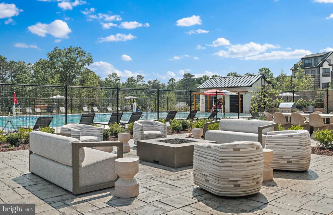
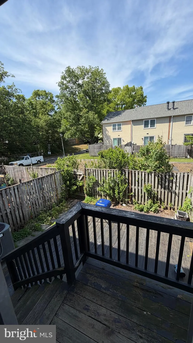
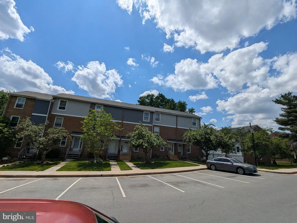
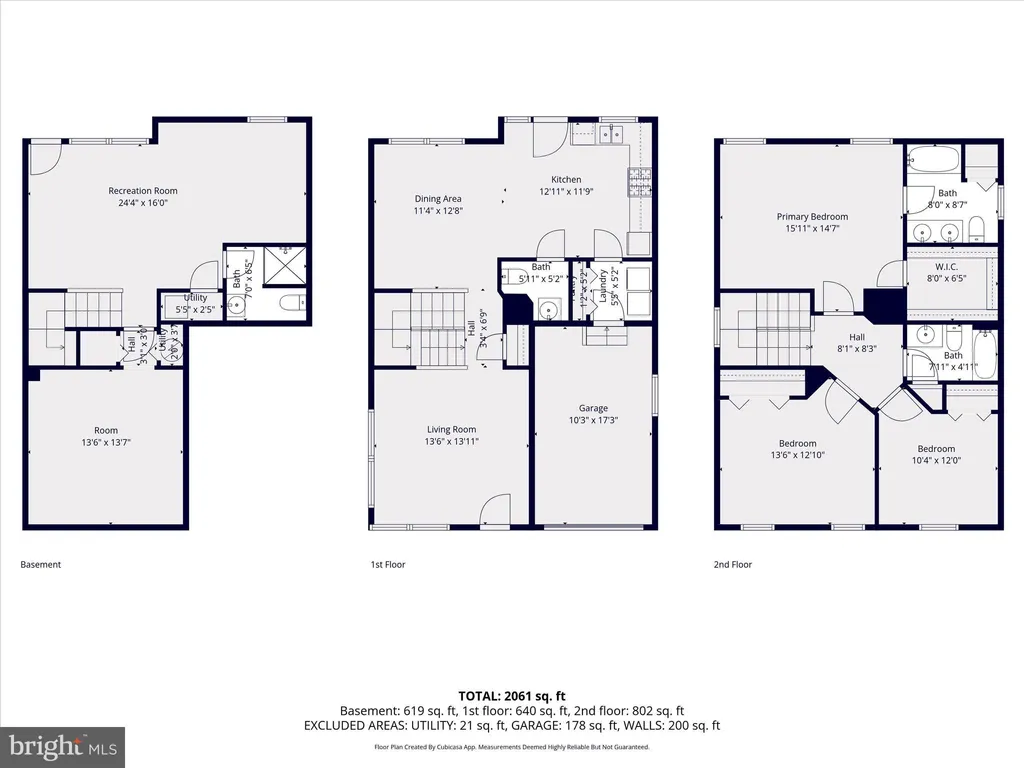
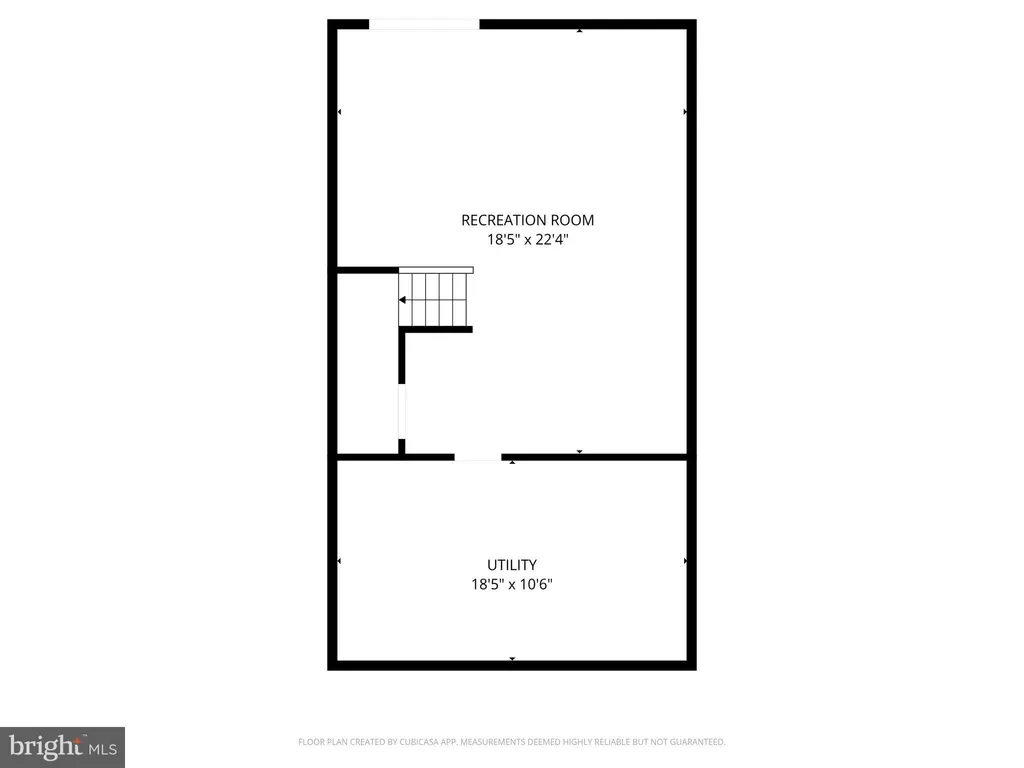
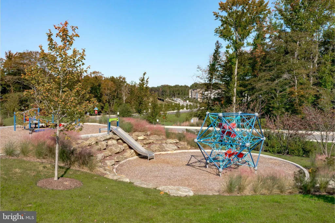
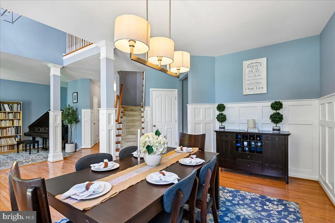
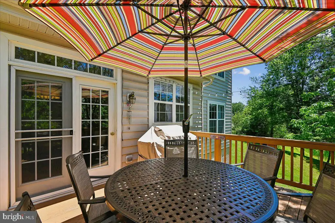
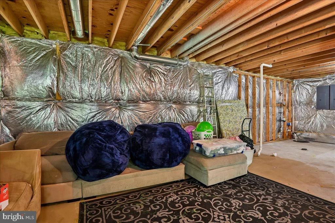
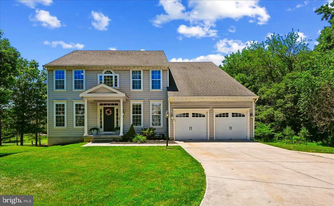
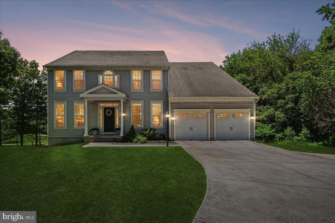
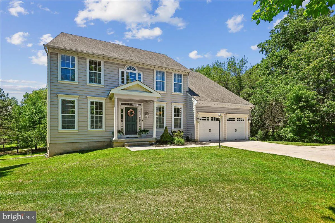
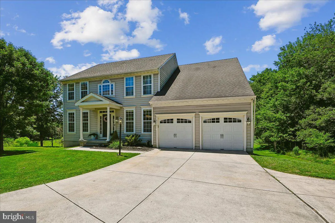
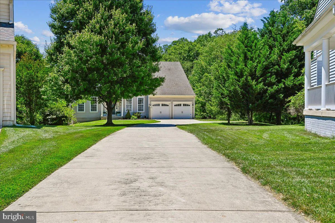
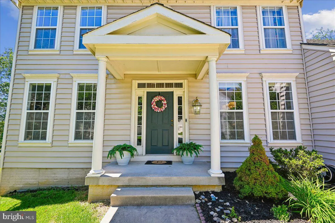
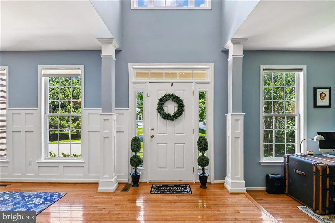
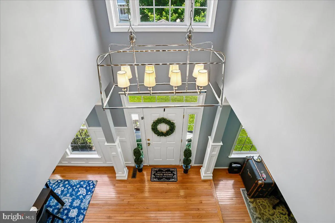
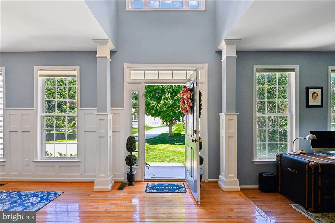
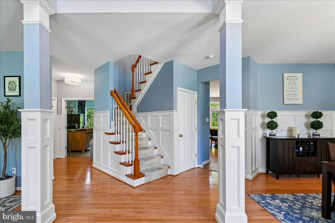
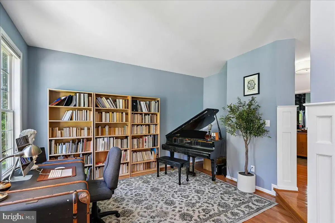
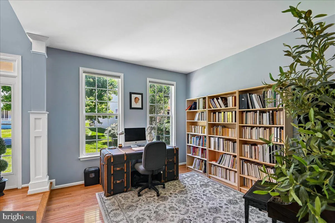
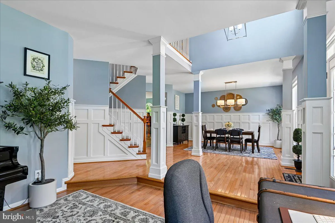
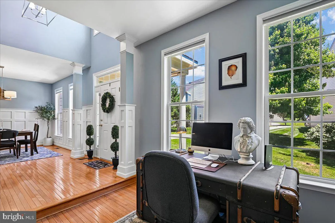
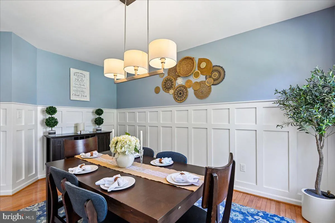
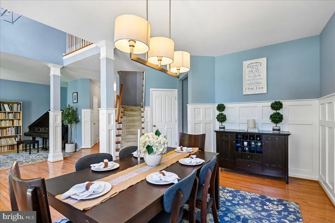
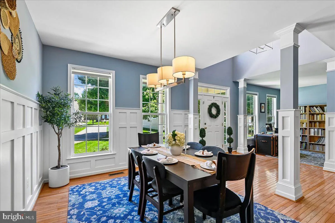
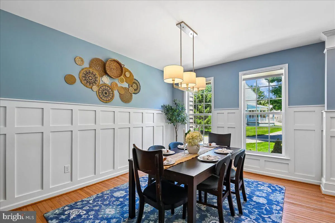
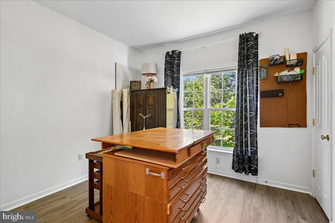
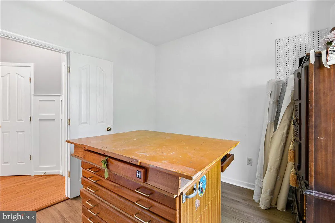
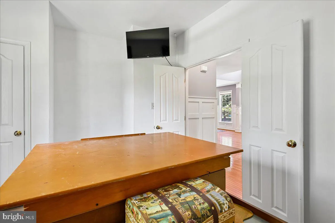
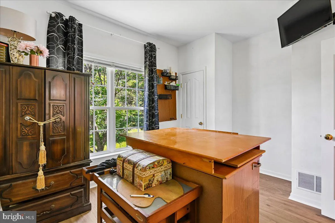
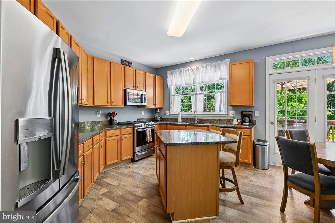
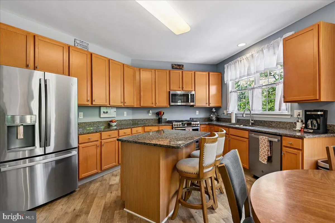
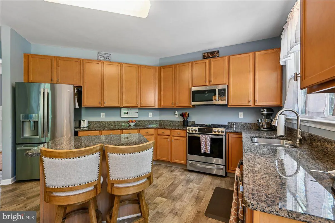
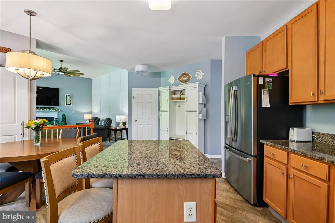
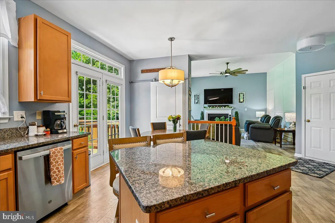
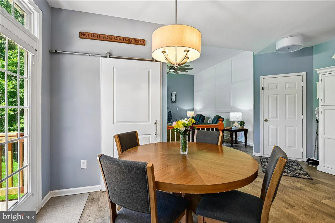
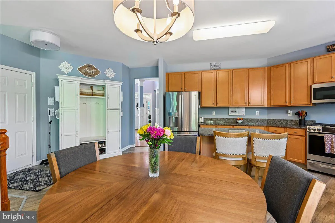
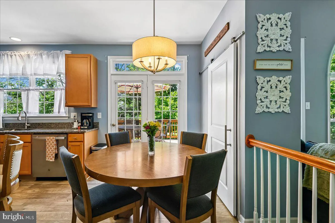
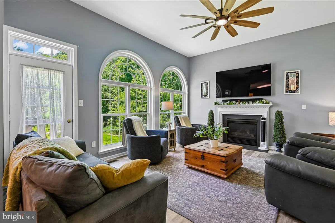
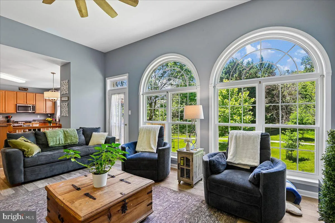
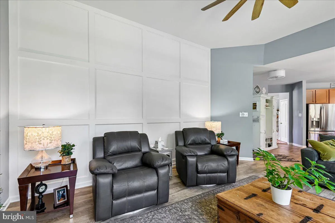
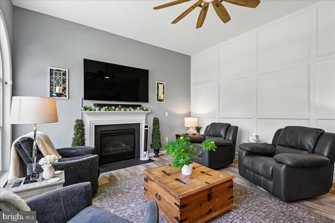
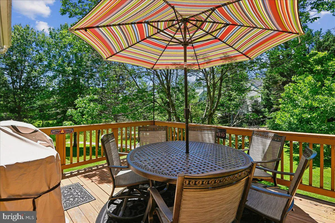
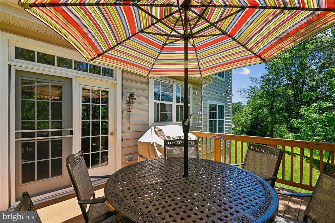
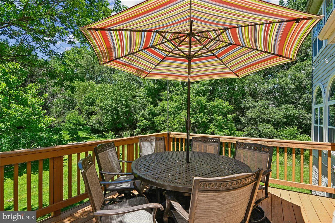
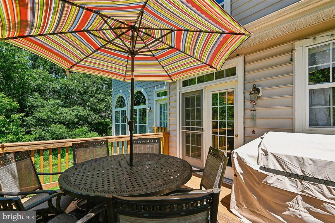
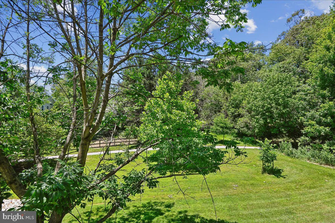
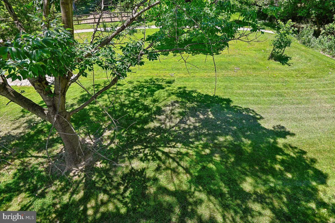
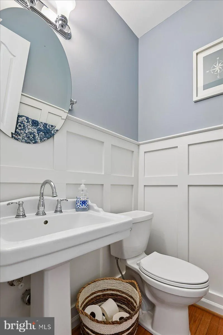
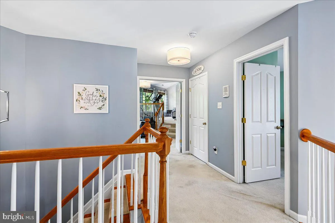
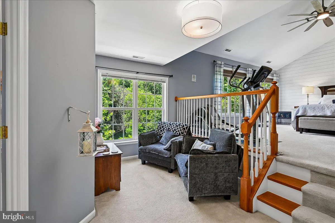
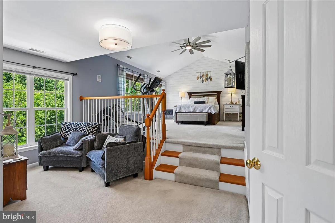
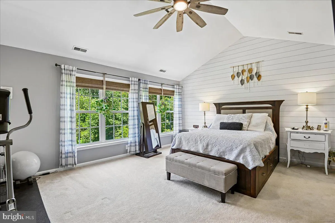
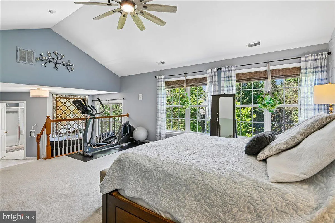
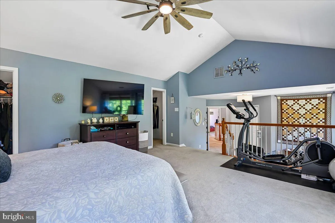
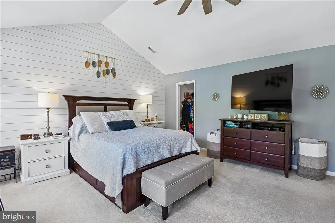
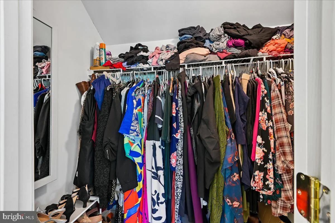
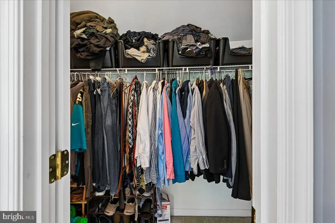
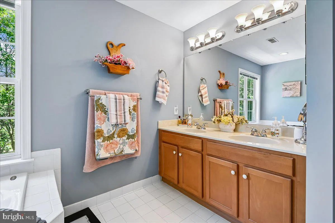
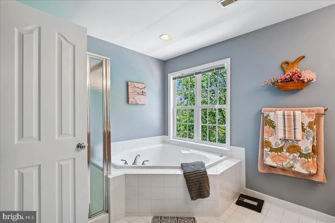
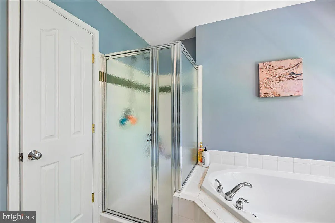
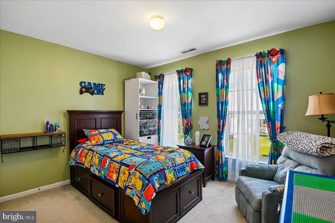
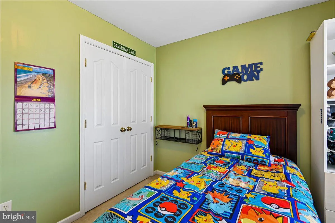
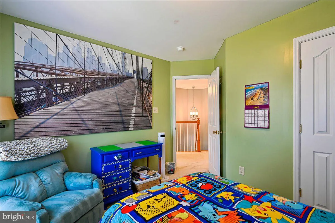
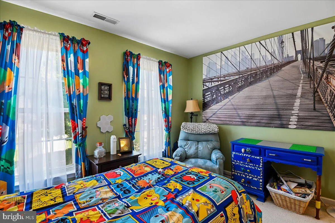
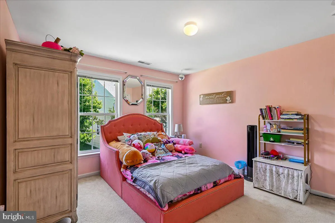
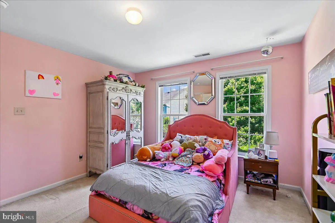
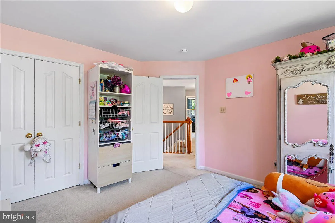
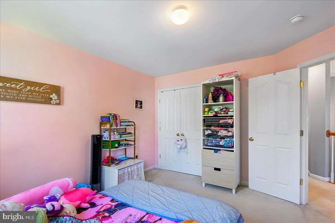
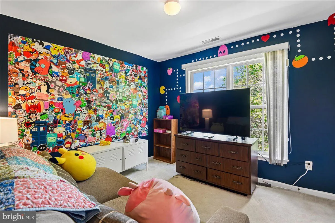
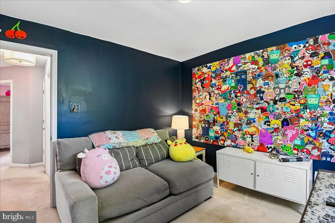
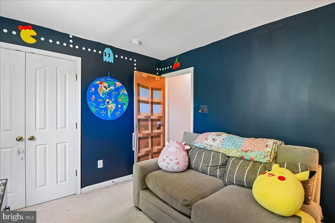
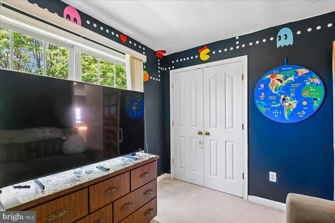
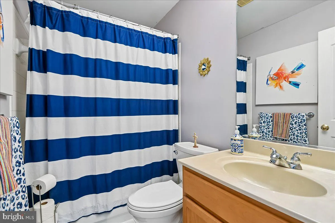
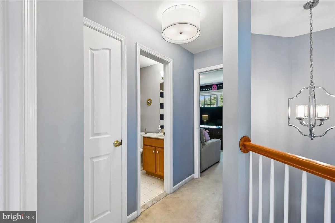
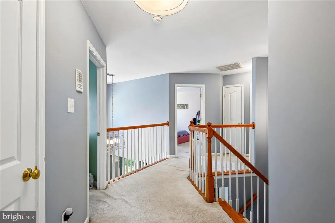
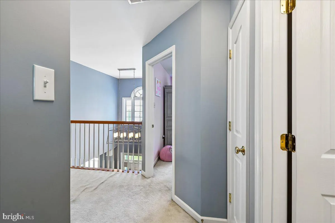
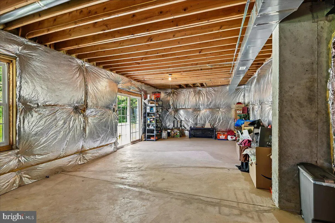
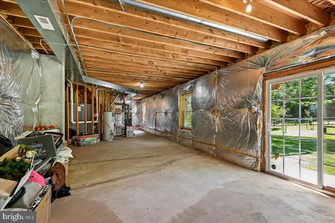
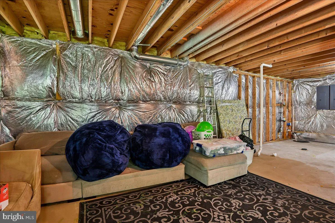
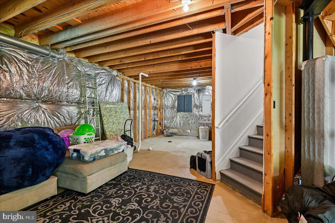
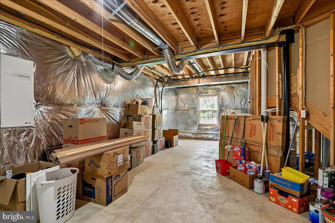
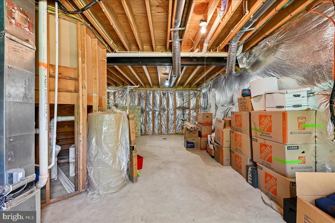
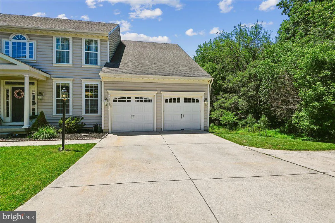
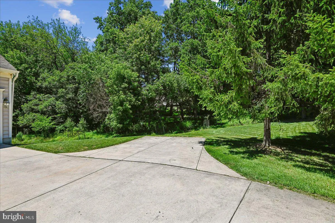
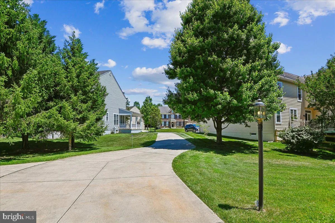
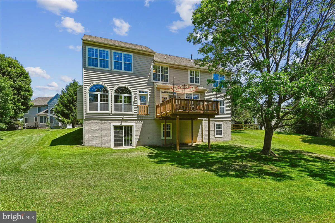
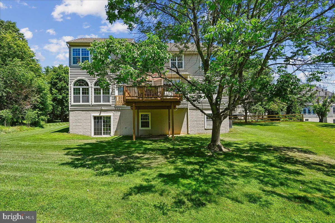
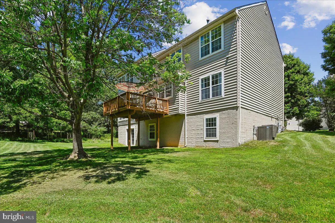
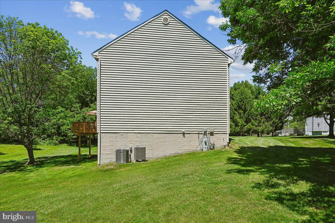
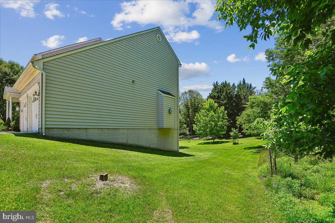
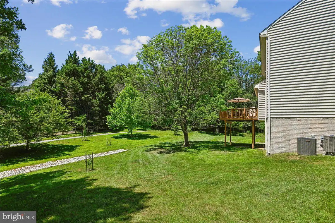
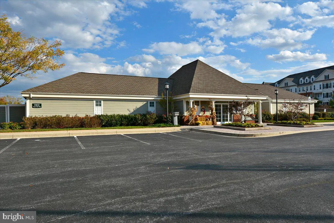
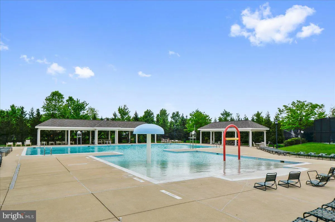
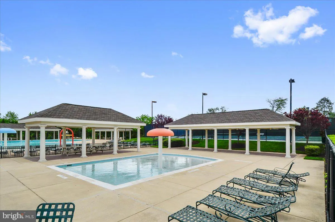
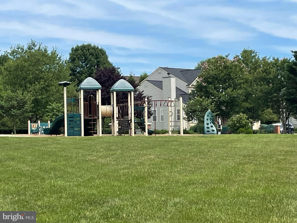
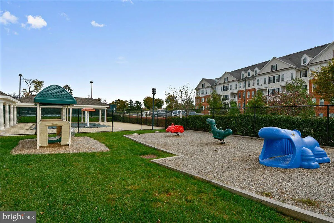
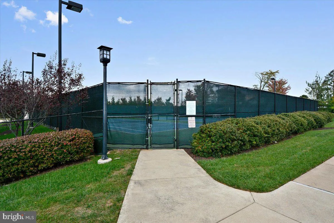
Welcome to this beautifully maintained 4-bedroom, 2.5-bath colonial home in the highly desirable Emerson community of Laurel. Set back from the street, the property features a sparkling private driveway and a serene backyard backing to mature trees, offering exceptional privacy. A bright two-story foyer welcomes you with abundant natural light. The main level showcases updated lighting, hardwood floors, formal living and dining rooms, a dedicated office, a powder room, and a spacious gourmet kitchen. The kitchen includes GE stainless steel appliances, granite countertops, a gas range, center island, oak cabinetry with updated hardware, and new LVP flooring installed in 2026. From the kitchen, step out onto the wood deck overlooking the peaceful, tree-lined backyard. Adjacent to the kitchen is a stunning two-story family room featuring a beautiful feature wall, gas fireplace, and large Palladian windows that flood the space with sunlight. Upstairs, you'll find four generously sized bedrooms. The expansive two-level primary suite offers a lower sitting area and an upper sleeping area large enough for a king-size bed. The primary bath includes a dual vanity, separate shower, and relaxing soaking tub. A valuable upgrade to this home is the two-zone HVAC system - a Trane unit installed in 2023 and a York unit installed in 2019 - providing efficient and comfortable climate control throughout the year. The walkout basement is unfinished, offering a blank canvas to design your ideal space. With a rough-in for a full bath, there is potential for a fifth bedroom, home theater, gym, or recreation room. The attached two-car garage has been updated with two new garage doors, automatic openers, and a keypad for added convenience. As part of the sought-after Emerson community, residents enjoy exceptional amenities including a clubhouse, outdoor swimming pool, tennis courts, walking paths and playgrounds. Ideally situated between Baltimore and Washington D.C, this home offers a prime Howard County location with convenient commuting options and nearby everyday amenities.
PROPERTY DETAILS: Square Feet: 4256 | Bathrooms: 3
INTERIOR FEATURES: • Square Footage (approx): 2,912 Sq. Ft. Above Ground, Sq. Ft. Below Ground • Appliances: Gas Range, Gas Oven, Dishwasher, Disposal, Exhaust Fan, Microwave, Refrigerator, Stainless Steel Appliance(s), Washer • Flooring: Hardwood, Vinyl, Carpet, Wood • Cooling: Central Air, Electric, Ceiling Fan(s) • Heating: Gas Heat, Forced Air • Plumbing: Gas Water Heater • Basement: Walk-Out Access, Unfinished, Daylight, Partial, Sump Pump, Bath/Stubbed • Doors/Windows: Screens • Fireplaces: 1 Gas • Additional Interior Features: Eat-in Kitchen, Ceiling Fan(s), Kitchen Island, Pantry, Walk-In Closet(s), Vaulted Ceiling(s), High Ceilings, Open Floorplan, Soaking Tub
EXTERIOR FEATURES: • Parking: 2 Garage Spaces, 8 Parking Spaces, Concrete, Garage, Driveway, Attached Garage. • Exterior: Vinyl • Patio: Deck • Pool Description: Community • Lot View: Trees/Woods • Zoning: RSC • Additional Exterior/Lot Features: Rain Gutters, Lighting, Deck
LISTING AGENT: Agent: Craig Coleman | Office: Coldwell Banker Realty | Phone: 3019830200 | Email: [email protected]
LISTING INFORMATION: MLS#: MDHW2070080 | Status: FOR SALE
Location
Address
10104 Deep Skies Drive
City
Laurel
Features and Finishes
Interior Features:
• Square Footage
(approx): 2,912 Sq. Ft. Above Ground, Sq. Ft. Below Ground
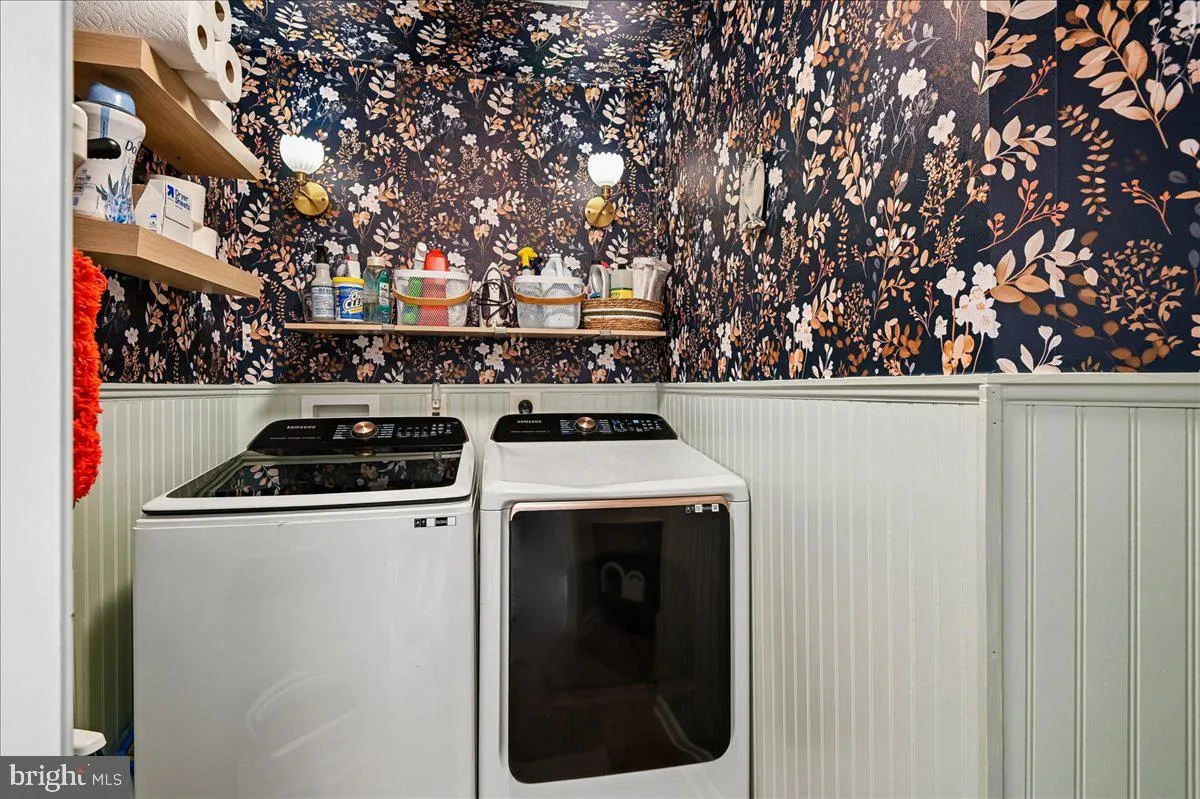
• Appliances: Gas Range, Gas Oven, Dishwasher, Disposal, Exhaust Fan, Microwave, Refrigerator, Stainless Steel Appliance(s), Washer
• Flooring: Hardwood, Vinyl, Carpet, Wood
• Cooling: Central Air, Electric, Ceiling Fan(s)
• Heating: Gas Heat, Forced Air
• Plumbing: Gas Water Heater
• Basement: Walk-Out Access, Unfinished, Daylight, Partial, Sump Pump, Bath/Stubbed
• Doors/Windows: Screens
• Fireplaces: 1 Gas
• Additional Interior Features: Eat-in Kitchen, Ceiling Fan(s), Kitchen Island, Pantry, Walk-In Closet(s), Vaulted Ceiling(s), High Ceilings, Open Floorplan, Soaking Tub
Exterior Features:
• Parking: 2 Garage Spaces, 8 Parking Spaces, Concrete, Garage, Driveway, Attached Garage.
• Exterior: Vinyl
• Patio: Deck
• Pool Description: Community
• Lot View: Trees/Woods
• Zoning: RSC
• Additional Exterior/Lot Features: Rain Gutters, Lighting, Deck
Legal Notice
Our comprehensive database is populated by our meticulous research and analysis of public data. MirrorRealEstate strives for accuracy and we make every effort to verify the information. However, MirrorRealEstate is not liable for the use or misuse of the site's information. The information displayed on MirrorRealEstate.com is for reference only.