
13460 Rustling Oaks Dr, Wye Mills, MD, 21679
About this home
Single Family in Wye Mills, MD - Bedrooms: 4 - Bathrooms: 2.5 - Area: 4102 sqft - Year Built: 2006 - Lot: 41382 sqft
Listing Agent: Vincent Payne Brokerage: Realty Navigator
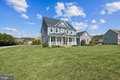
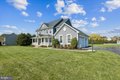
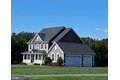
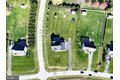
4-Bedroom Home on .95 Acre in The Preserve at Wye Mills - Near the Chesapeake Bay Bridge, Easton MD, Annapolis MD, and DC or BWI. Located in the sought-after community of The Preserve at Wye Mills in Talbot County, this move-in-ready 4-bedroom, 2.5-bath home sits on a .95-acre corner lot and offers a spacious layout designed for both everyday living and entertaining. With convenient access to the Chesapeake Bay Bridge, Easton, and Washington DC, the property combines Eastern Shore tranquility with commuter accessibility. The home features an open floor plan centered around a gourmet kitchen with custom granite countertops, maple cabinetry, and a large island with a sink. Cooking enthusiasts will appreciate the 5-burner gas cooktop with retractable vent, double-wall ovens, French-door refrigerator, smudge-proof stainless steel appliances, a generous pantry, and recessed LED lighting. The adjoining eat-in kitchen opens directly to a custom 20' x 30' patio with a fire pit, creating a natural extension of the living space for outdoor gatherings. Inside, the family room features a fireplace with a custom surround, while a formal dining room and a dedicated home office with French doors provide flexible spaces for entertaining or remote work. The primary suite includes two custom walk-in closets and an updated en-suite bathroom with a dual vanity, soaking tub, custom tile shower, and tile flooring. Three additional bedrooms provide comfortable space for family or guests. The full walk-out basement is mostly finished, offering excellent bonus space for a rec room, theater area, home gym, or hobby space, and includes a rough-in for a future full bathroom. Practical upgrades and amenities include: 3-car attached garage with insulated electric doors and keypad entry Brand-new roof (2026) On-demand water heater 2-year-old heat pump with bi-annual HVAC maintenance 12' x 18' extra-tall garden shed Outside, the nearly one-acre lot features mature landscaping, flowering trees, and space for a vegetable garden, creating a peaceful setting while still being conveniently located near major routes and regional destinations. With low Talbot County taxes and easy access to the Bay Bridge, Annapolis, Easton, and Washington DC, this property offers the space, comfort, and location many Eastern Shore buyers are searching for.