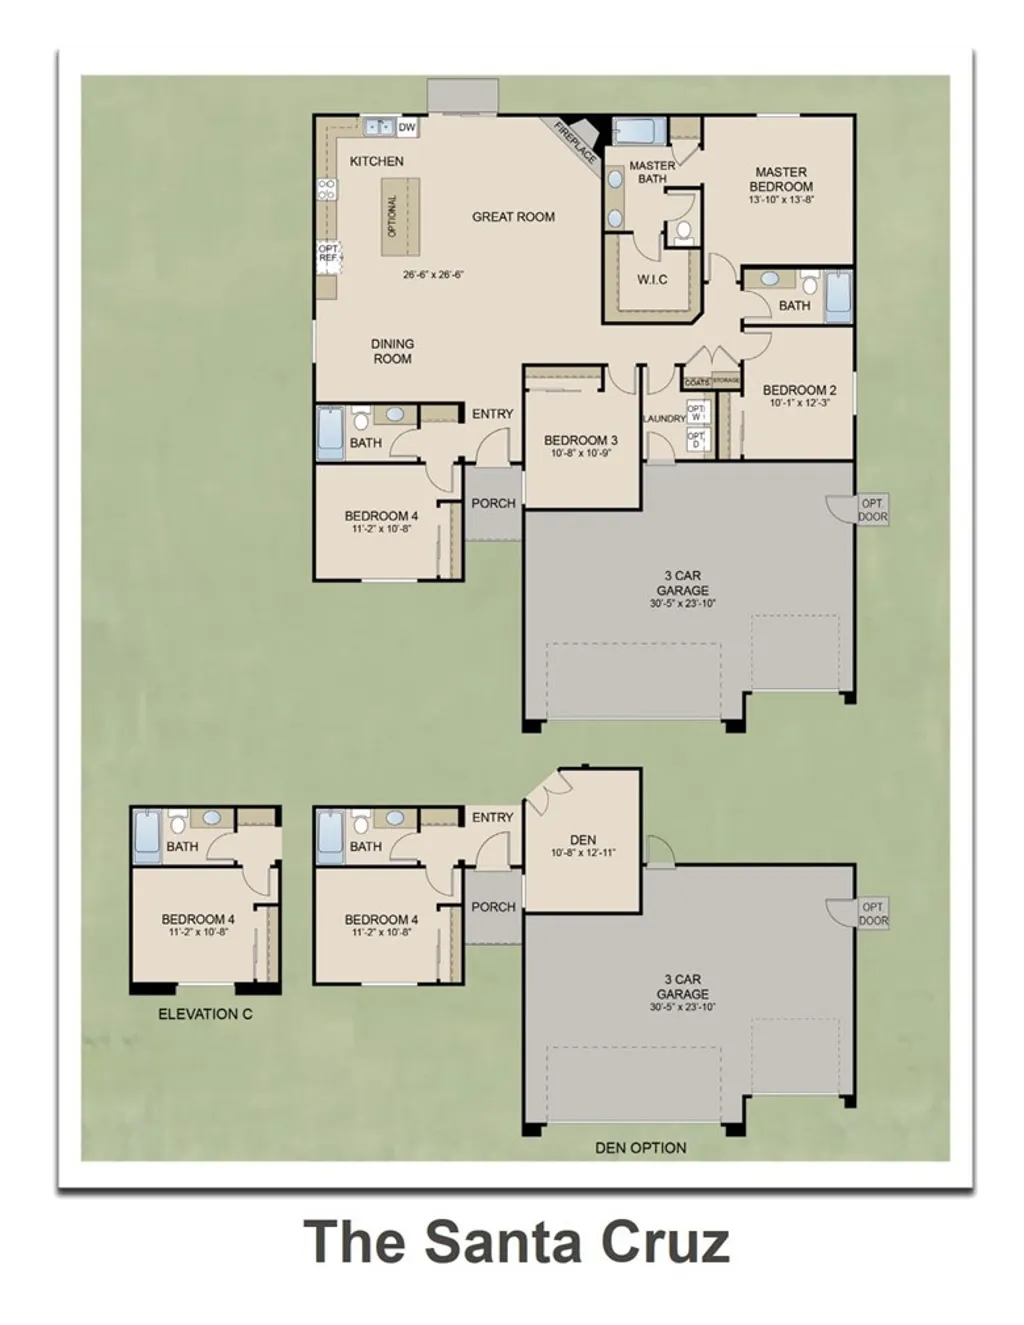
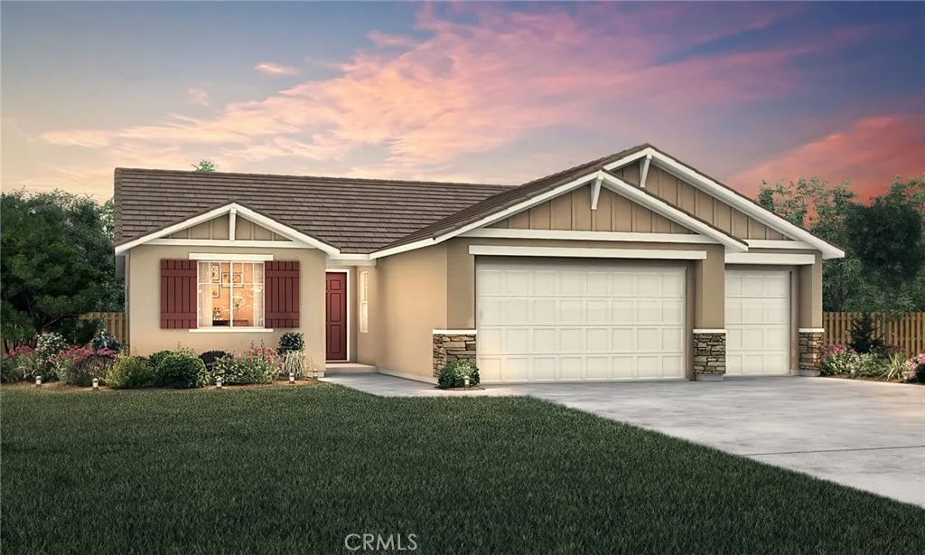
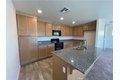
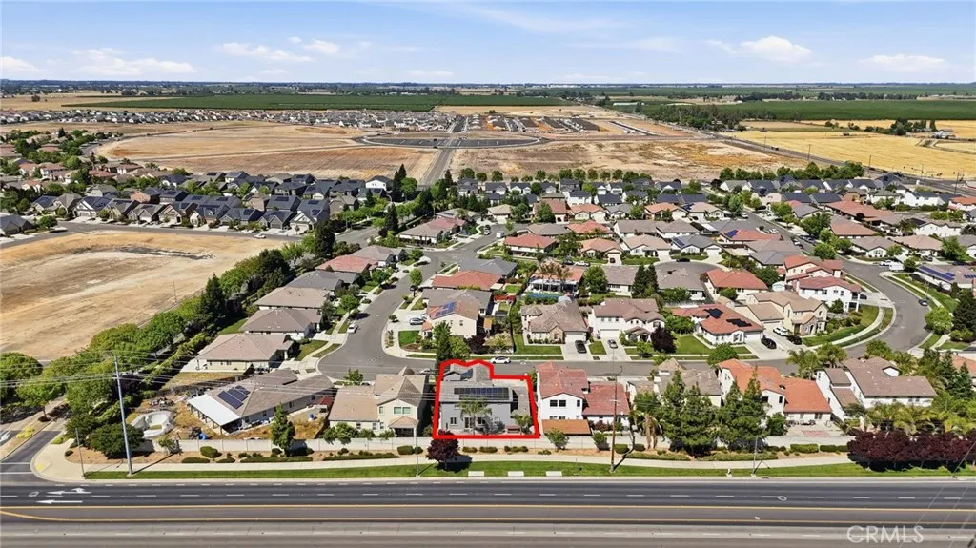
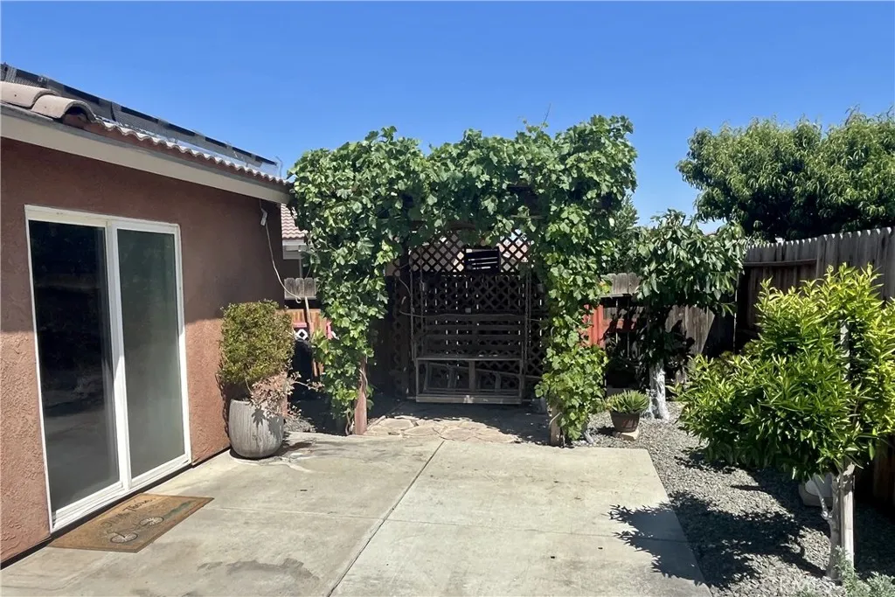
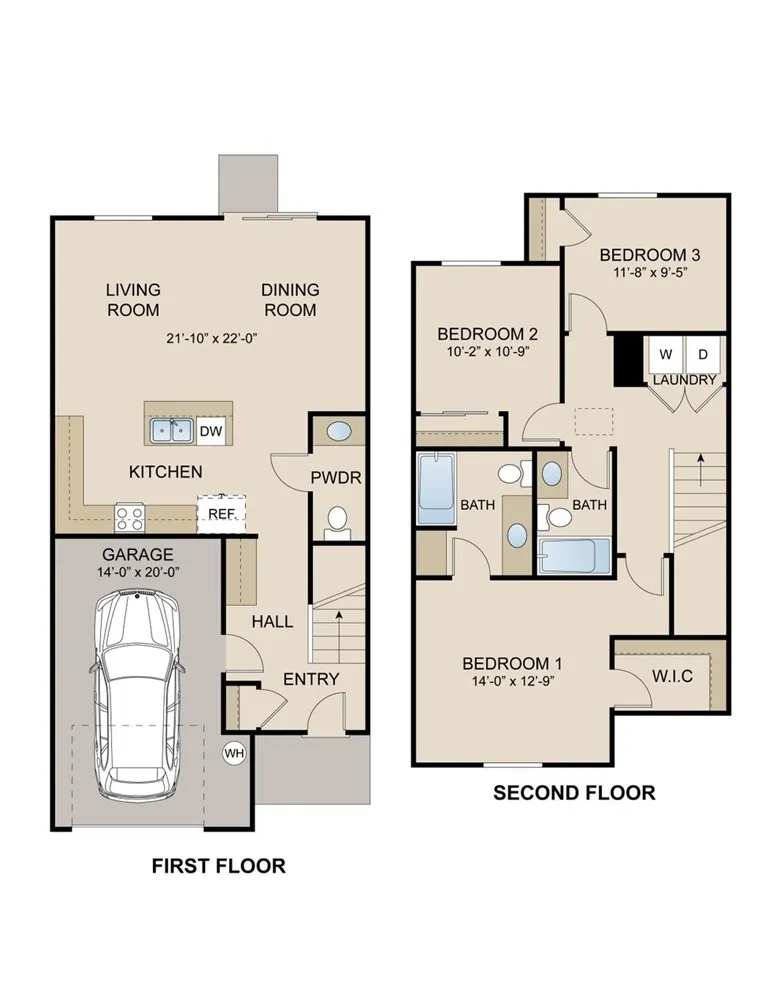
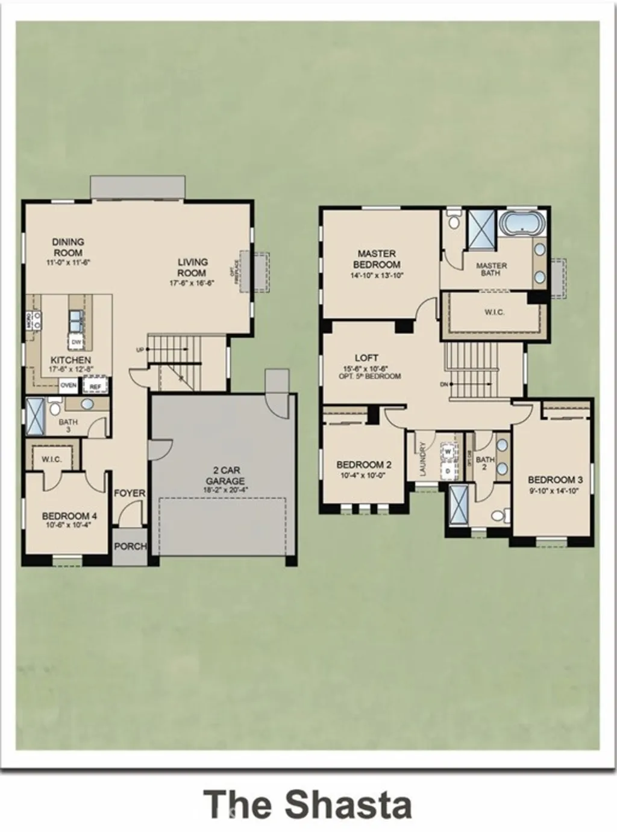
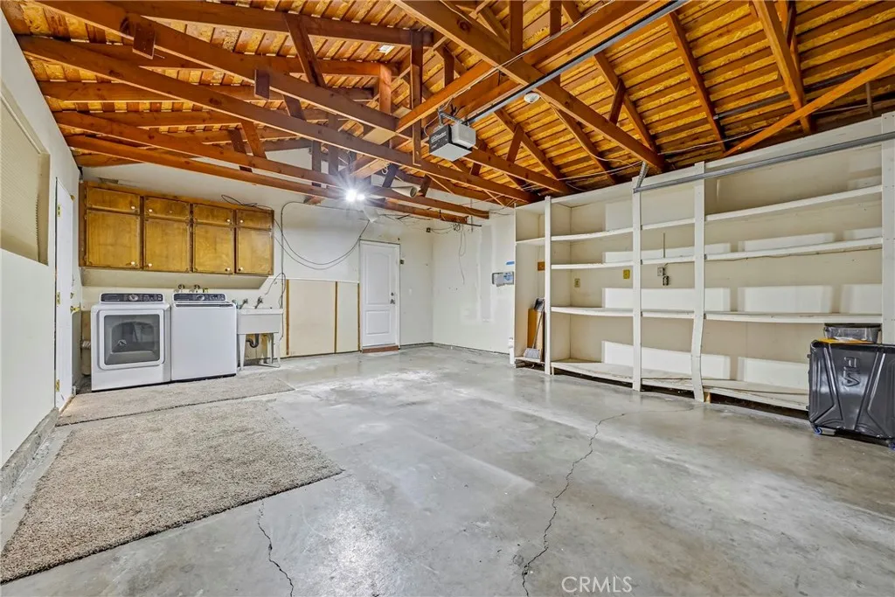
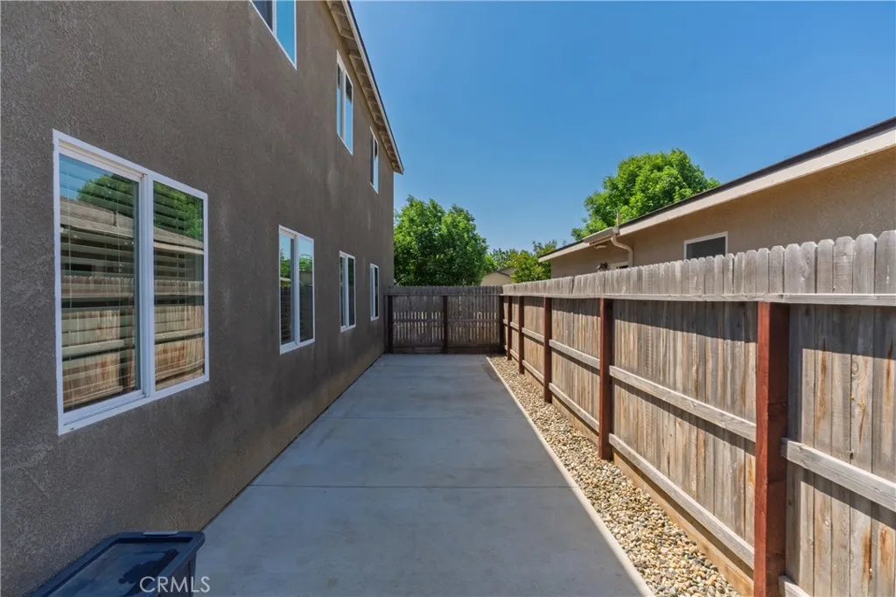
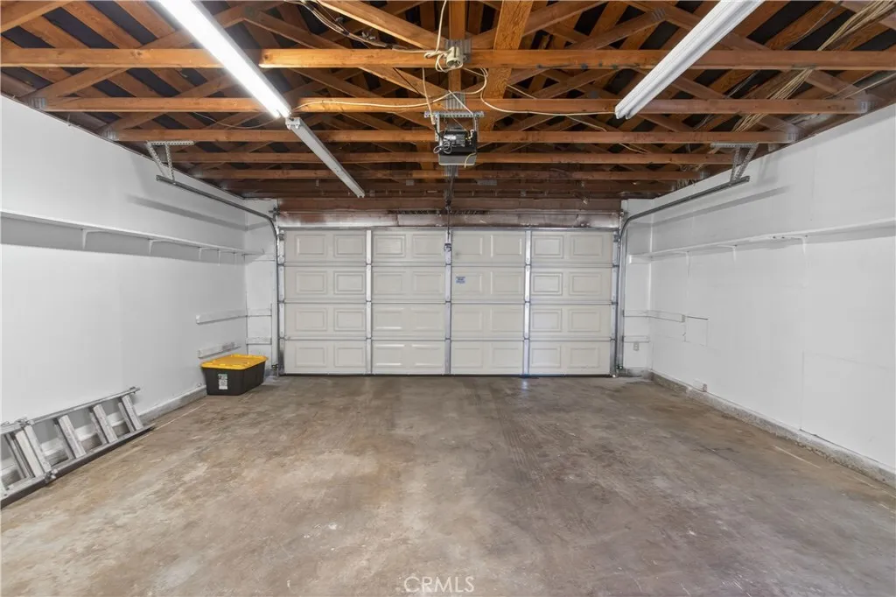
Introducing the Santa Cruz Plan at Crossing at River Oaks - a beautifully designed single-story home offering 4 bedrooms, 3 bathrooms, and approximately 1,810 sq ft of thoughtfully laid-out living space. This open-concept floor plan is perfect for both everyday living and entertaining, featuring a spacious kitchen that flows seamlessly into the dining and living areas. The primary suite offers a private retreat with a well-appointed bathroom and generous closet space, while the additional bedrooms provide flexibility for guests, a home office, or growing households. Situated on a desirable homesite, this property includes a rare 3-car garage, offering plenty of room for vehicles, storage, or hobbies. Located in the sought-after Crossing at River Oaks community, this home combines comfort, functionality, and convenience. No HOA. Photos are renderings of a Model.
PROPERTY DETAILS:
Square Feet: 1810 | Bathrooms: 3
INTERIOR FEATURES:
• Cooling: Central Air
• Common Walls: No Common Walls
• Fireplaces: None
EXTERIOR FEATURES:
• Parking: 3 Garage Spaces, 3 Parking Spaces, Attached Garage.
• Pool Description: None
• Lot View: Other
• Structural Condition: New Construction
LISTING AGENT:
Agent: Lisa Curiel | Office: Advanced Market Realty, Inc | Phone: 2094893593 | Email: [email protected]
LISTING INFORMATION:
MLS#: MC26089502 | Status: FOR SALE