1368 Goldenlake Rd, San Jose, CA, 95131









Property Details
4
2.5
single family
Description
Single Family in San Jose, CA - Bedrooms: 4 - Bathrooms: 2.5 - Area: 2079 sqft - Year Built: 1973 - Lot: 6000 sqft
Listing Agent: Alana Craft Brokerage: Intero Real Estate Services
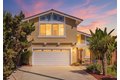
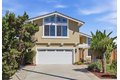
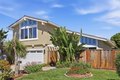
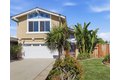
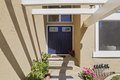
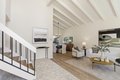
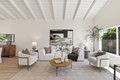
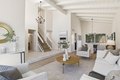
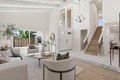
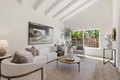
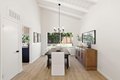
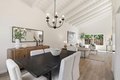
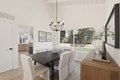
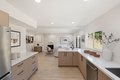
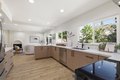
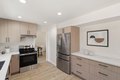
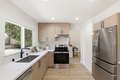
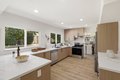
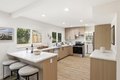
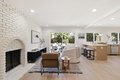
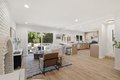
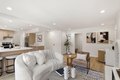
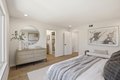
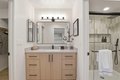
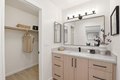
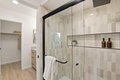
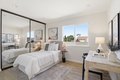
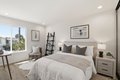
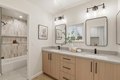
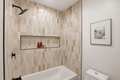
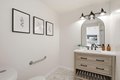
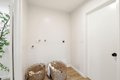
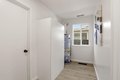
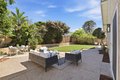
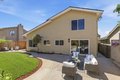
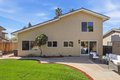
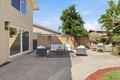
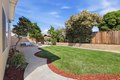
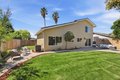
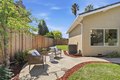
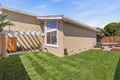
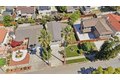
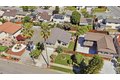
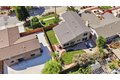
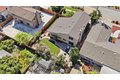
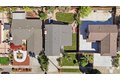
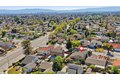
Welcome to this beautifully remodeled two-story home in the heart of Berryessa, offering 2,079 square feet of thoughtfully updated living space. Freshly remodeled for sale, the home features soaring vaulted ceilings and a light, bright interior with recessed lighting throughout. An elegant tile entry opens to a spacious circular floor plan designed for comfortable living and easy flow. The updated kitchen includes new cabinetry, quartz countertops, and an eat-in peninsula, along with brand-new stainless steel range, dishwasher, and refrigerator. Upstairs are four spacious bedrooms, including a primary suite with a walk-in closet. Bathrooms have been remodeled with new tile showers, vanities, fixtures, and faucets. Additional upgrades include new dual-pane windows, new laminate flooring throughout, fresh interior paint, and a new AC and furnace. A spacious laundry room with a pantry cabinet and an attached two-car garage add convenience. The private yard features lush grass, mature fruit trees, and generous outdoor space. Convenient to shopping, dining, Costco, all major freeways, and the Berryessa BART station!
Location
Address
1368 Goldenlake Rd, San Jose, CA, 95131
City
San Jose
Features and Finishes
Bedrooms: 4, Total Bathrooms: 3, Full Bathrooms: 2, 1/2 Bathrooms: 1, High Ceiling, Open Beam Ceiling, Security Gate, Vaulted Ceiling, Walk-in Closet, Interior Amenities: Primary Suite / Retreat,Walk-in Closet, Flooring: Laminate, Tile, Countertop - Quartz, Dishwasher, Exhaust Fan, Hood Over Range, Ice Maker, Oven Range - Electric, Refrigerator, Laundry Features: In Utility Room, Inside, Attic, Laundry Room, Family Room Description: Kitchen / Family Room Combo, Cooling Features: Central AC, Fireplace Features: Family Room, Gas Starter, Heating Features: Central Forced Air, Heating: Yes, Dining Room Description: Formal Dining Room, Fencing: Wood, Yard: Back Yard,BBQ Area,Dog Run / Kennel,Fenced,Sprinklers - Auto,Sprinklers - Lawn, Lot Description: Regular, Lot Size Acres: 0.137741, Lot Size Source: Assessor, Lot Size Square Feet: 6000, Garage Spaces: 2, Parking Features: Attached Garage, On Street, Parking Total: 2, Elementary School: Brooktree Elementary, Elementary School District: Be
Legal Notice
Our comprehensive database is populated by our meticulous research and analysis of public data. MirrorRealEstate strives for accuracy and we make every effort to verify the information. However, MirrorRealEstate is not liable for the use or misuse of the site's information. The information displayed on MirrorRealEstate.com is for reference only.