3752 Cumberland Street NW, Washington, DC 20016
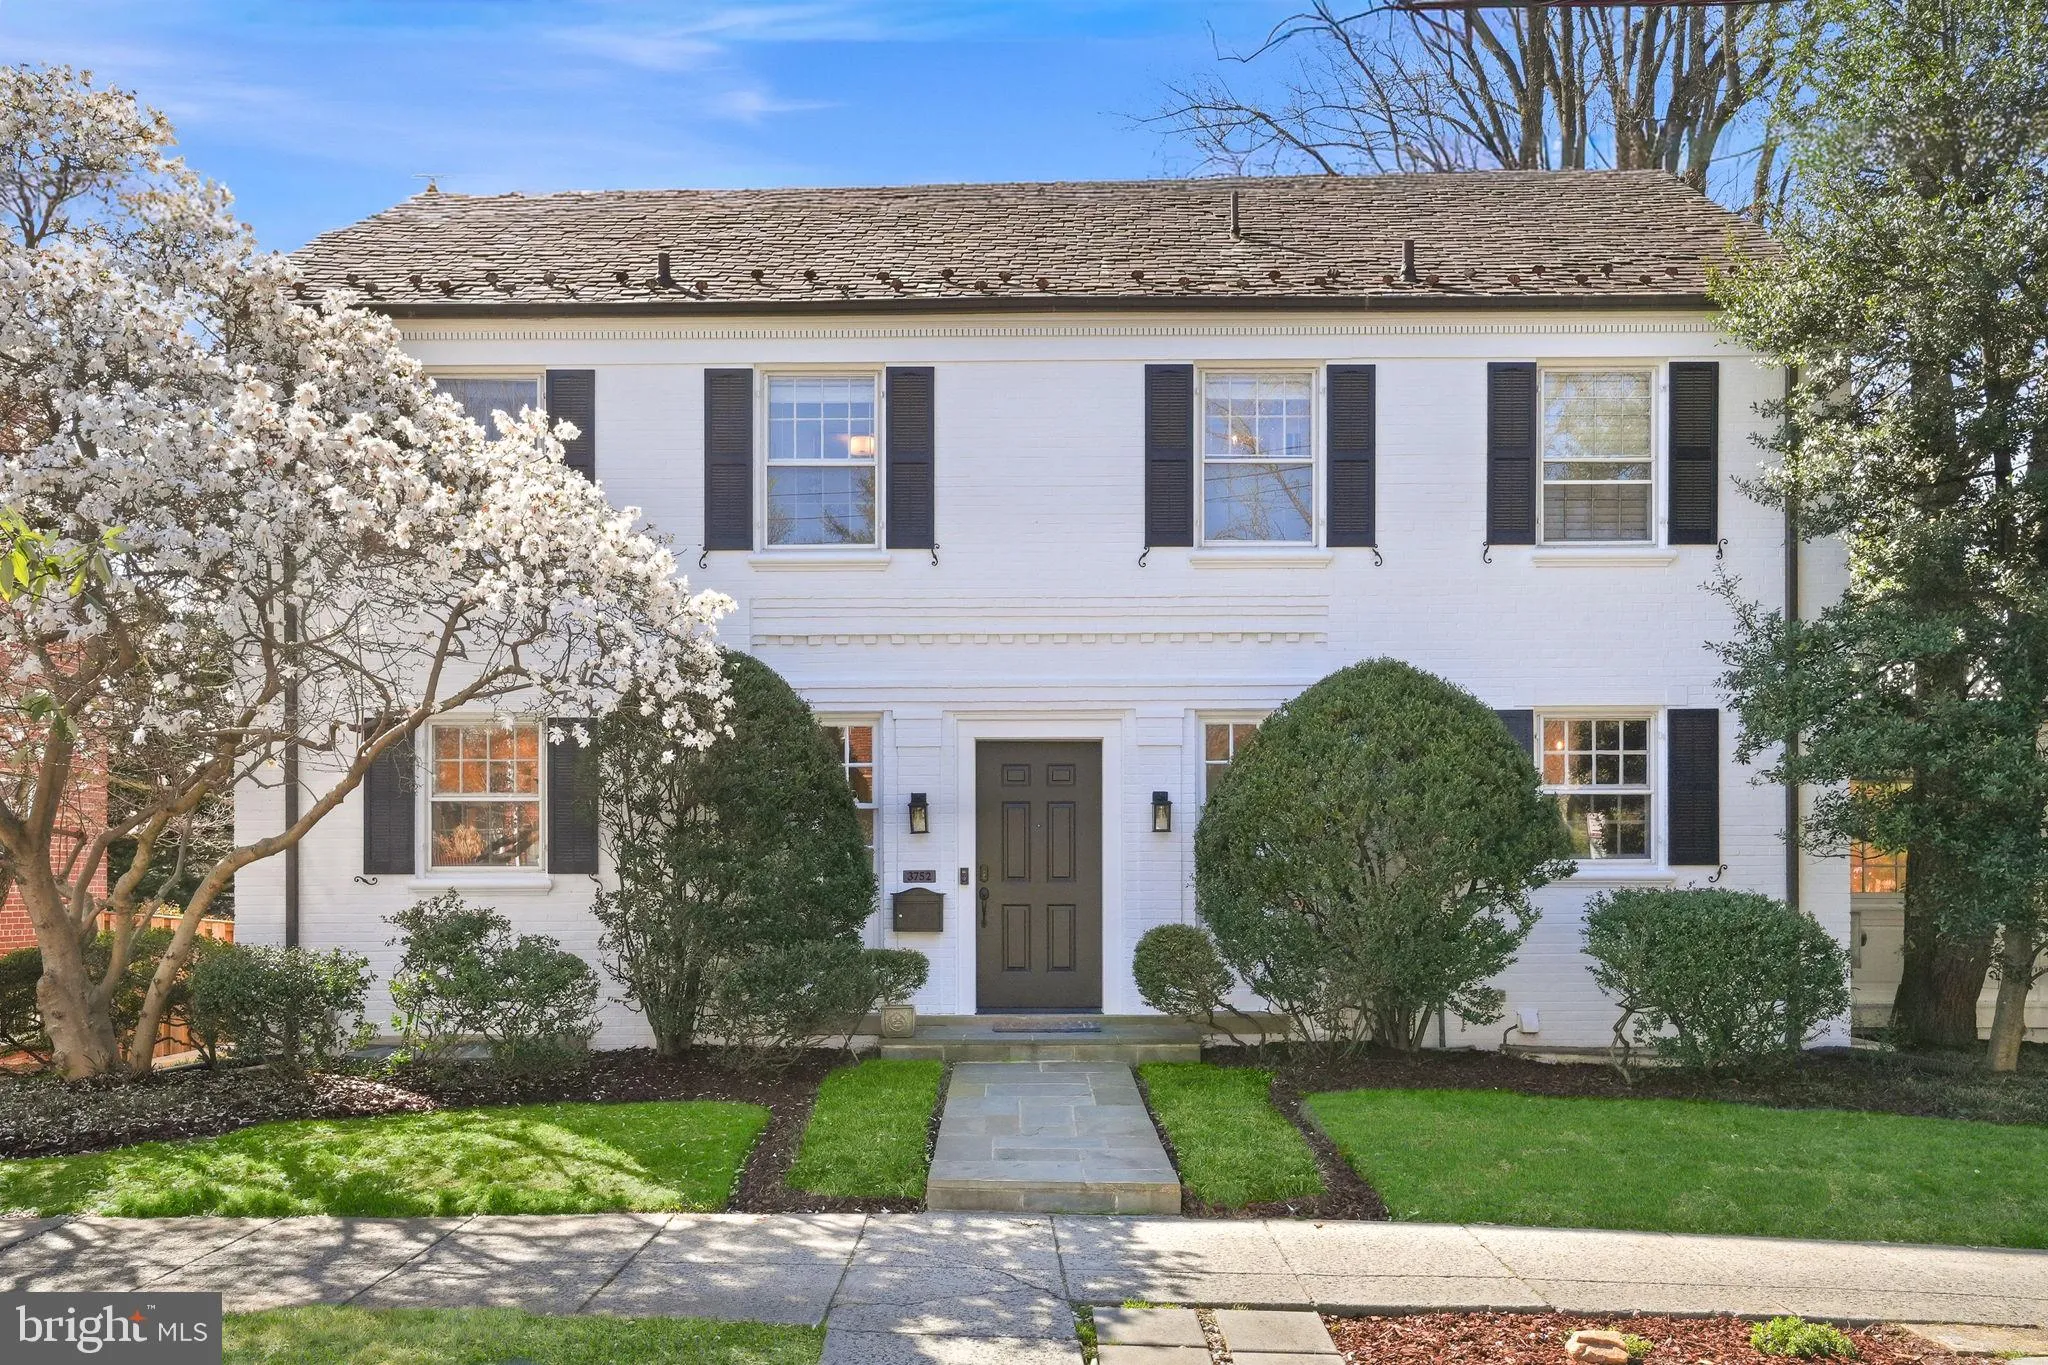
Property Details
4
Description
Welcome to this exceptional residence in the heart of Wakefield, ideally located just moments from Metro access, Ft. Reno Park, and the vibrant shops and restaurants along Connecticut and Wisconsin Avenues. Boasting approximately 3,900 square feet across four beautifully finished levels, this spacious home offers the perfect blend of classic charm and modern updates. The main level welcomes you with an inviting entry foyer complete with a coat closet and powder room. A handsome wood-paneled office provides the perfect work-from-home retreat, while the renovated, table-space kitchen features elegant marble countertops, stainless steel appliances, and ample room for casual dining. Entertain with ease in the generous living room with a cozy fireplace or host gatherings in the formal dining room, which opens directly to the rear deck for seamless indoor-outdoor living. Upstairs, you'll find four well-appointed bedrooms and two fully renovated baths. The serene primary suite includes a walk-in closet, a luxurious en-suite marble bath, and access to a private walk-out terrace - your own peaceful escape. Fixed stairs from the hall lead to the finished fourth level, offering a versatile flex space, fifth bedroom, and additional storage. The walk-out lower level is equally impressive, featuring a spacious recreation room with a second fireplace, a walk-in pantry/storage area, laundry, and a beautifully finished full bath - ideal for guests or extended living. Outdoor living is just as inviting, with a patio, outdoor fireplace, flat fenced yard, and off-street parking for three cars in the driveway and garage. This is a rare opportunity to own a thoughtfully updated, generously sized home in one of the area's most sought-after neighborhoods.
PROPERTY DETAILS: Square Feet: 3020 | Bathrooms: 4
INTERIOR FEATURES: • Square Footage (approx): 2,020 Sq. Ft. Above Ground, 750 Sq. Ft. Below Ground • Appliances: Cooktop, Dishwasher, Disposal, Microwave, Range Hood • Flooring: Hardwood, Wood • Cooling: Central Air, Electric, Heat Pump, Ceiling Fan(s) • Heating: Gas Heat, Electric Heating, Heat Pump, Forced Air • Plumbing: Gas Water Heater • Basement: Finished, Exterior Entry, Walk-Out Access, Full, Sump Pump • Doors/Windows: Window Coverings, Window Treatments • Fireplaces: 2 • Security: Carbon Monoxide Detector(s) • Additional Interior Features: Ceiling Fan(s), Built-in Features
EXTERIOR FEATURES: • Parking: 1 Garage Spaces, 1 Parking Spaces, Garage Door Opener, Garage, Attached Garage. • Exterior: Brick • Roof: Slate • Pool Description: None • Zoning: R
LISTING AGENT: Agent: Kimberly Cestari | Office: Long & Foster Real Estate, Inc. | Phone: 2022538757 | Email: [email protected]
LISTING INFORMATION: MLS#: DCDC2247570
Location
Address
3752 Cumberland Street NW
City
Washington
Features and Finishes
Interior Features:
• Square Footage
(approx): 2,020 Sq. Ft. Above Ground, 750 Sq. Ft. Below Ground
• Appliances: Cooktop, Dishwasher, Disposal, Microwave, Range Hood
• Flooring: Hardwood, Wood
• Cooling: Central Air, Electric, Heat Pump, Ceiling Fan(s)
• Heating: Gas Heat, Electric Heating, Heat Pump, Forced Air
• Plumbing: Gas Water Heater
• Basement: Finished, Exterior Entry, Walk-Out Access, Full, Sump Pump
• Doors/Windows: Window Coverings, Window Treatments
• Fireplaces: 2
• Security: Carbon Monoxide Detector(s)
• Additional Interior Features: Ceiling Fan(s), Built-in Features
Exterior Features:
• Parking: 1 Garage Spaces, 1 Parking Spaces, Garage Door Opener, Garage, Attached Garage.
• Exterior: Brick
• Roof: Slate
• Pool Description: None
• Zoning: R
Legal Notice
Our comprehensive database is populated by our meticulous research and analysis of public data. MirrorRealEstate strives for accuracy and we make every effort to verify the information. However, MirrorRealEstate is not liable for the use or misuse of the site's information. The information displayed on MirrorRealEstate.com is for reference only.