138 Almore Avenue


Property Details
6
6
Vacant
Description
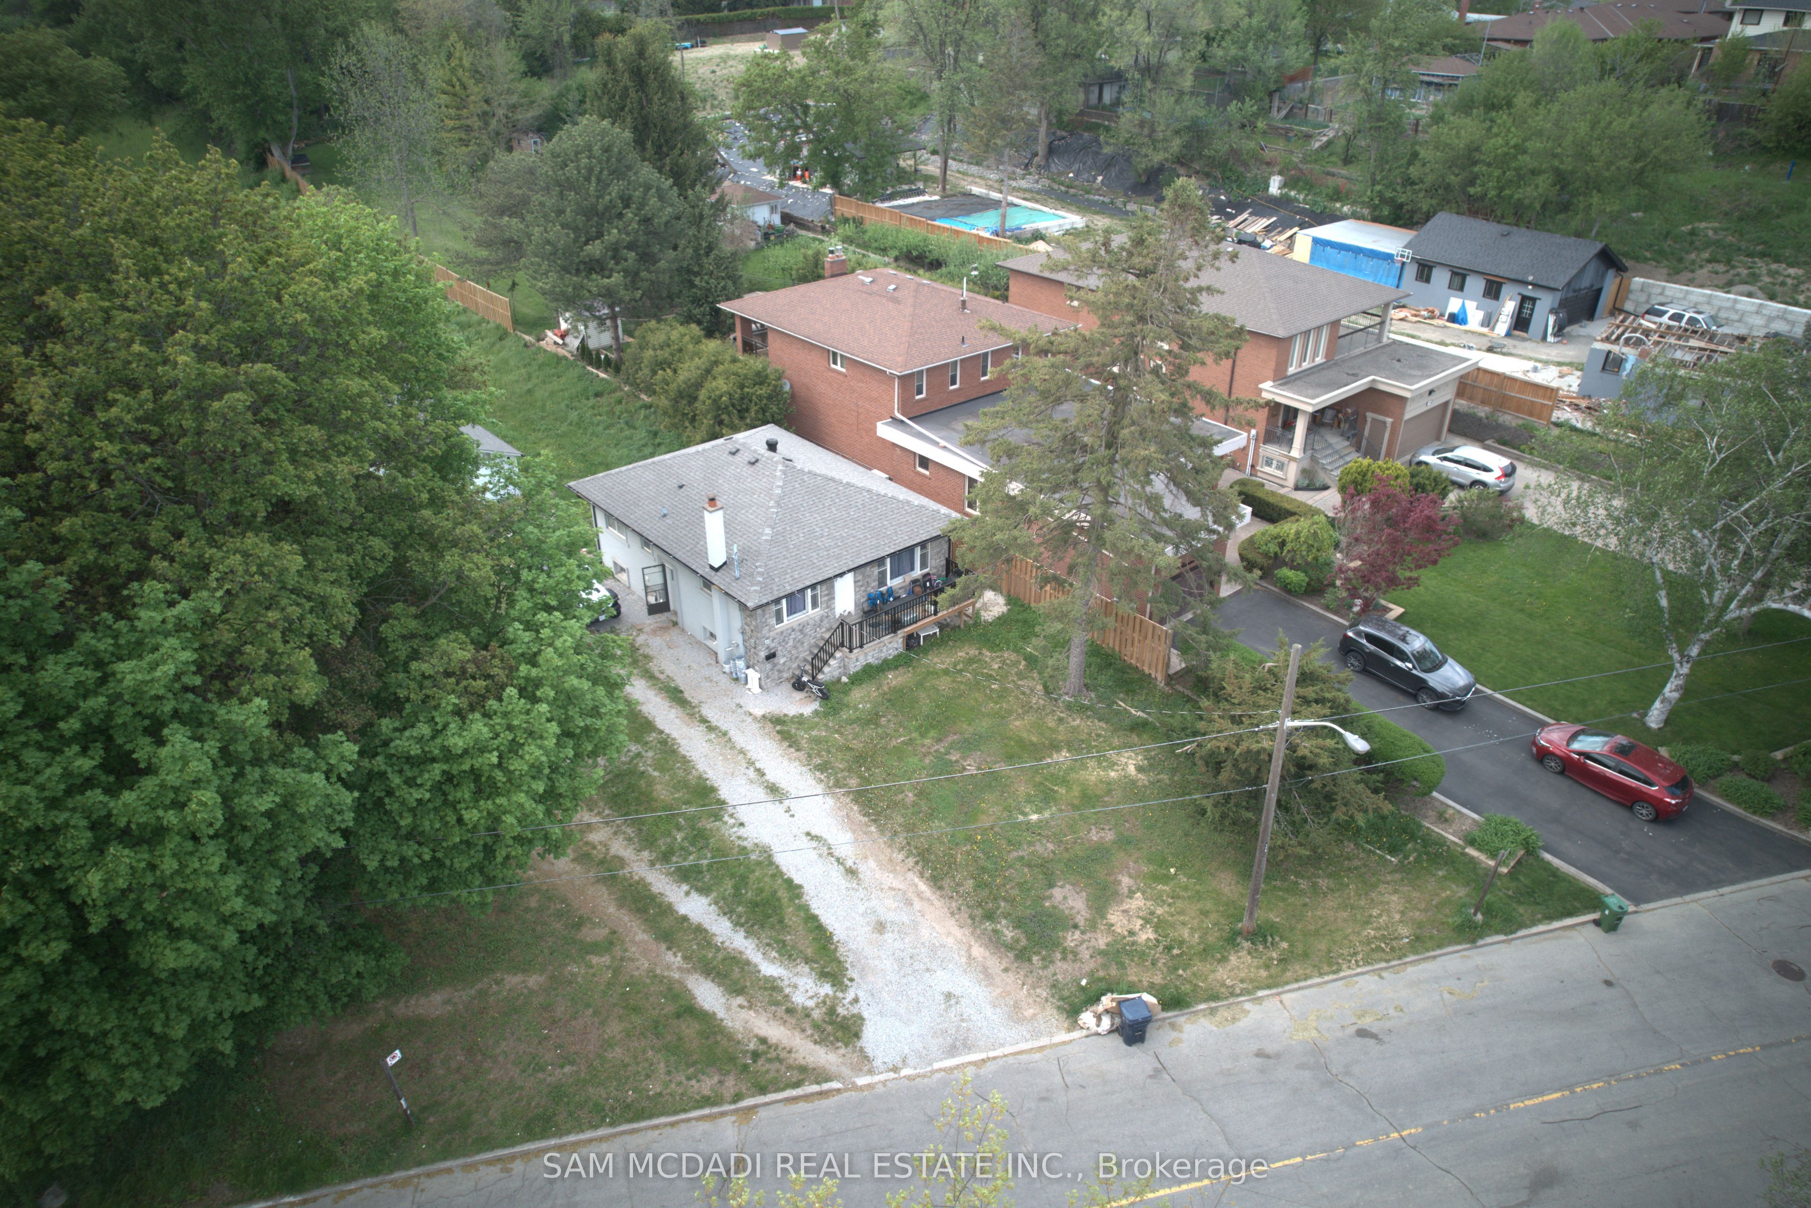
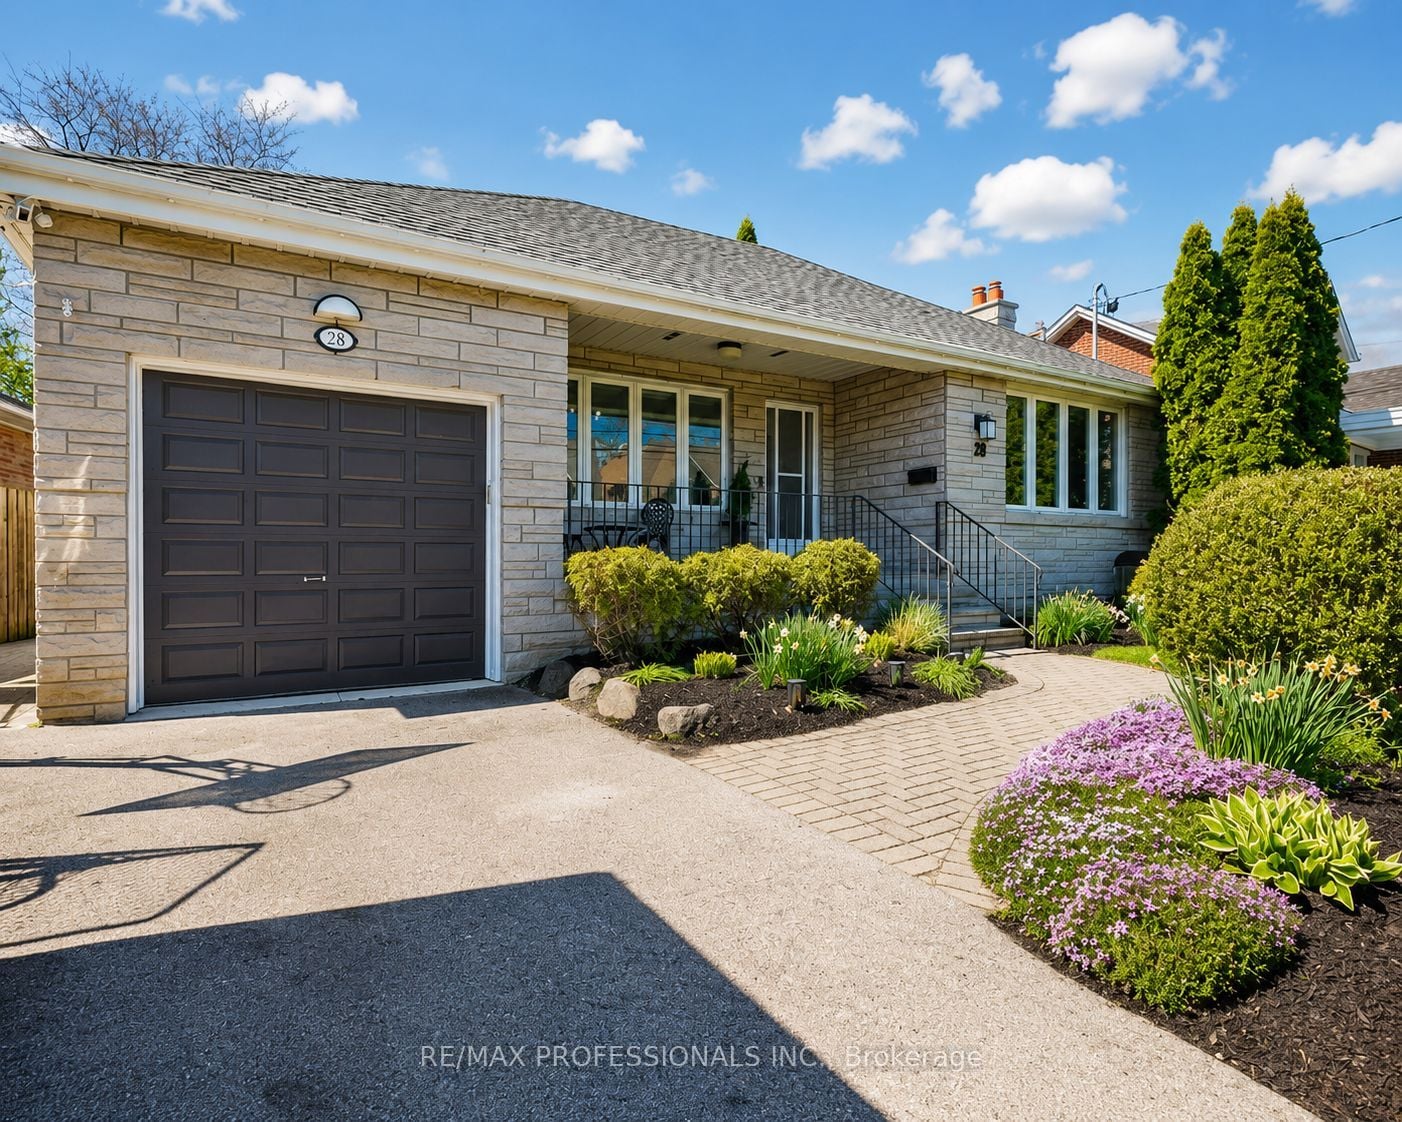
Bright and Spacious Luxury Custom Home! Open Concept! 3,200+ SF, 12 Foot High Ceilings on Main Floor, Four Second Floor Bedrooms - Each With Ensuite Plus Fifth Bedroom on Upper Level, Double Garage with Cement Floor with Direct Access to House, Interlock Walkway Around House, Rear Deck, Second Floor Balcony, Finished Basement with Walkout, Basement Kitchen and Option Laundry Room, Great Location, Close to Parks, Buses and Quick Acces to 401.
Location
Address
138 Almore Avenue
City
Toronto
Legal Notice
Our comprehensive database is populated by our meticulous research and analysis of public data. MirrorRealEstate strives for accuracy and we make every effort to verify the information. However, MirrorRealEstate is not liable for the use or misuse of the site's information. The information displayed on MirrorRealEstate.com is for reference only.