Log in Sign up
Back to search Home Countries Unknown Calgary 138 Hampstead Circle NW|Calgary, Alberta T3A5P3
CAD749,900
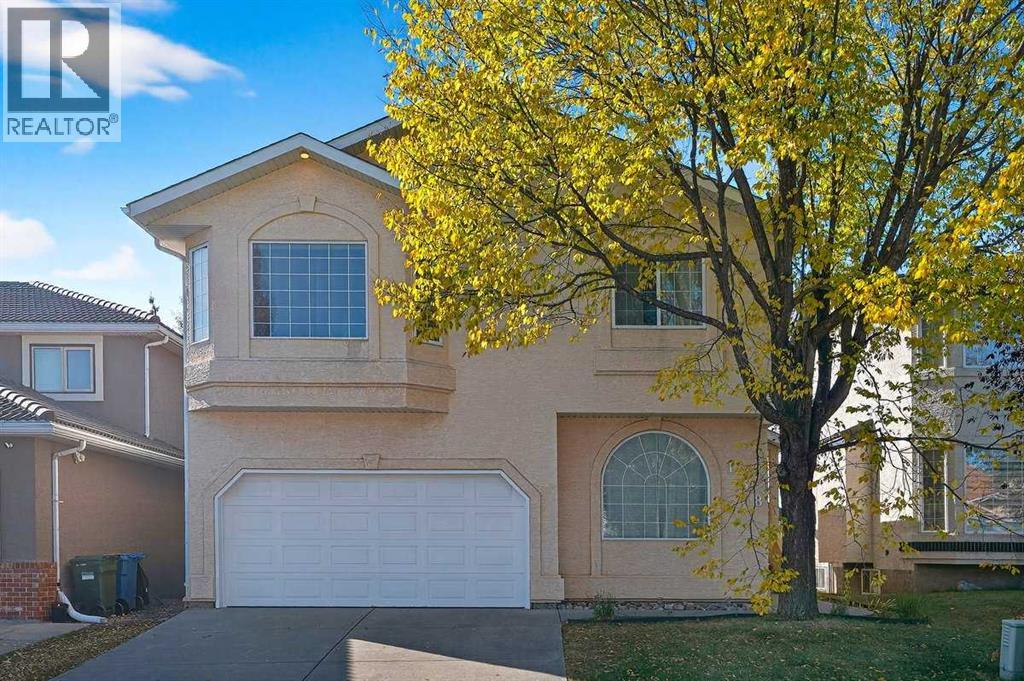
138 Hampstead Circle NW|Calgary, Alberta T3A5P3
3 beds 4 baths Single Family

About this home

MLS Number: A2262290

Property Details: • Type: Single Family • Ownership Type: Freehold • Bedrooms: 3 • Bathrooms: 4 • Building Type: House • Building Size: N/A sqft • Building Storeys: N/A • Building Amenities: N/A • Floor Area: N/A • Land Size: N/A • Land Frontage: N/A • Parking Type: Attached Garage (2) • Parking Spaces: N/A

Description: Great family home that offers you 2646 square feet total living space in sought after community in Hamptons. This Family home has new upgrades including the Vinyl flooring on the main floor, new kitchen cabinets with Quartz counters, new bathroom tiles surround and counters. NO POLY B plumbing in the house. Total of 3 bedrooms up plus one bedroom in the basement. Main floor Living Room can be easily converted to a Bedroom if you have parents staying with you, that do not want to climb the stairs. Vaulted ceiling in Family with Fireplace and Dining Room area. Patio Door off the Dining Area that steps onto 2 level of Decking that you can enjoy the South exposure backyard. Fenced backyard with no neighbour behind. Basement is fully finished with large Rec Room, 4th bedroom and a half bathroom. Don't miss this home, well priced to sell in Hamptons, and close to Tom Baines Junior High, and designated area to go to Sir Winston Churchill High School. Close to Super Store, Costco and Beacon Hills Shopping areas. (31215337)

Agent Information: • Agents: Jessica Chan • Contact: 403-241-9800 • Brokerage: Jessica Chan Real Estate & Management Inc.

Time on Realtor: 4 days ago

Property facts

Property type
Single Family
Bedrooms
3
Bathrooms
4
Days on market
286 days

Features & amenities

Features & finishes
Vinyl flooring on main floor
new kitchen cabinets with Quartz counters
new bathroom tiles surround and counters
no poly B plumbing
vaulted ceiling in family room with fireplace
dining room area
patio door to 2 levels of decking
south exposure backyard
fenced backyard
basement finished with large rec room
4th bedroom and half bathroom

Location

Approximate location · exact address shared on inquiry

Similar homes nearby

112 Martinglen Close NE, Calgary, AB, T3J 3N1
For Sale
USD519,900
112 Martinglen Close NE, Calgary, AB, T3J 3N1
3 bd 3 ba Detached
Calgary
Listed by URBAN-REALTY.CA
805-1188 3 Street SE, Calgary, AB, T2G1H8
For Sale
USD254,900
805-1188 3 Street SE, Calgary, AB, T2G1H8
1 bd 1 ba Apartments
Calgary
Listed by REAL ESTATE PROFESSIONALS INC
407-1320 1 Street SE, Calgary, AB, T2G 0G8
For Sale
USD324,900
407-1320 1 Street SE, Calgary, AB, T2G 0G8
2 bd 2 ba Apartments
Calgary
Listed by CENTURY 21 BAMBER REALTY LTD
276 Belvedere Drive, Calgary, AB, T2A 7M5
For Sale
USD798,000
276 Belvedere Drive, Calgary, AB, T2A 7M5
4 bd 3 ba Detached
Calgary
Listed by TREC THE REAL ESTATE COMPANY
203-21 Dover Point SE, Calgary, AB, T2B3K4
For Sale
USD229,000
203-21 Dover Point SE, Calgary, AB, T2B3K4
2 bd 1 ba Apartments
Calgary
Listed by RE/MAX HOUSE OF REAL ESTATE
327-85 Sage Hill Heights NW, Calgary, AB, T3R 2E5
For Sale
USD589,000
327-85 Sage Hill Heights NW, Calgary, AB, T3R 2E5
4 bd 3 ba Row / Townhouse
Calgary
Listed by POWER PROPERTIES
310 Legacy Village Way SE, Calgary, AB, T2X 0Y9
For Sale
USD494,000
310 Legacy Village Way SE, Calgary, AB, T2X 0Y9
3 bd 3 ba Row / Townhouse
Calgary
Listed by GREATER CALGARY REAL ESTATE
35-740 Bracewood Drive SW, Calgary, AB, T2W 3N3
For Sale
USD329,900
35-740 Bracewood Drive SW, Calgary, AB, T2W 3N3
2 bd 2 ba Row / Townhouse
Calgary
Listed by MAXWELL CAPITAL REALTY
CAD749,900
3 bd · 4 ba
Contact agent
JC
Jessica Chan
Jessica Chan Real Estate & Management Inc.
Contact this agent
Log in Sign up