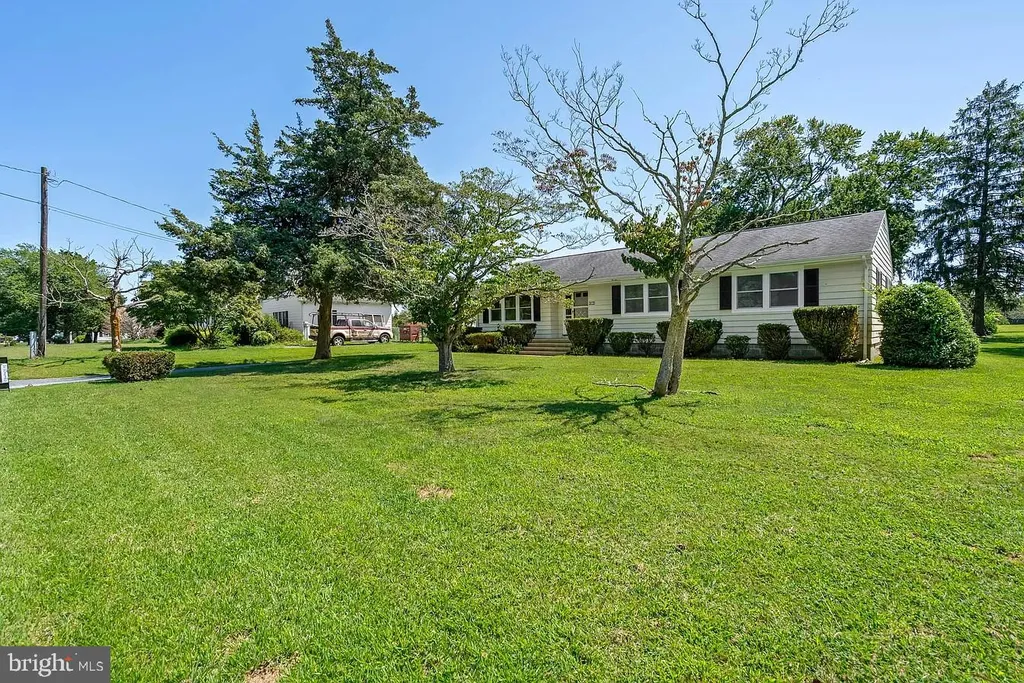
33176 Denton Street, Lewes, DE 19958
Property Details
4
Description
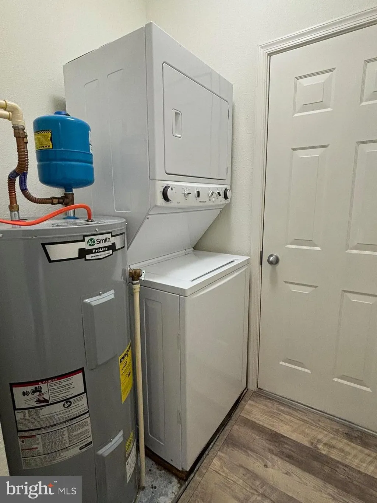
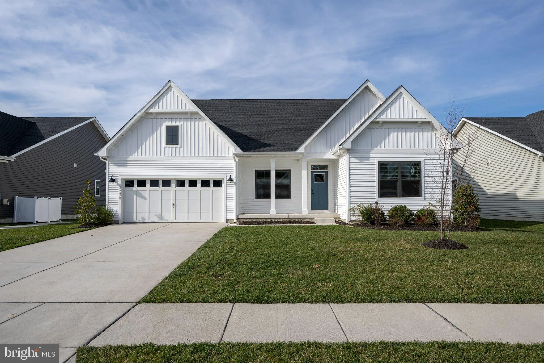
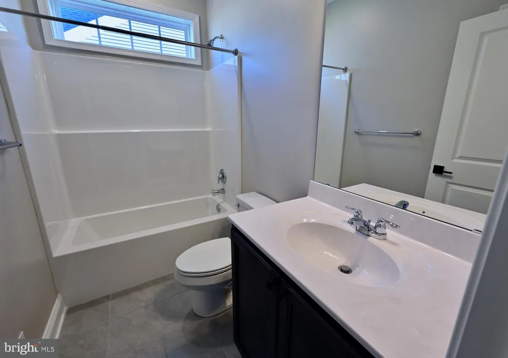
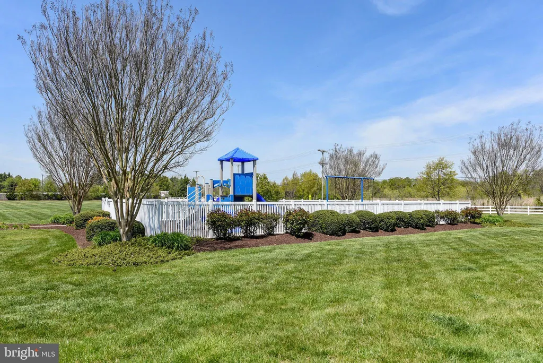
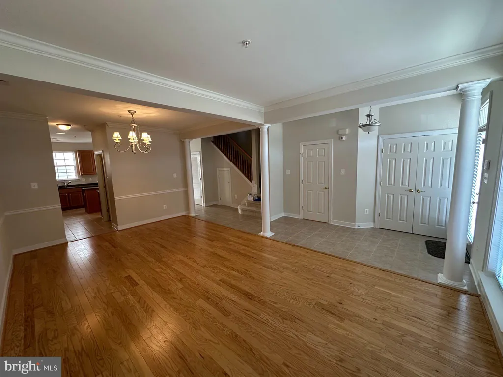
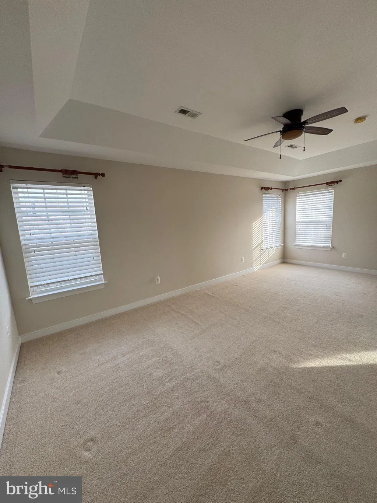
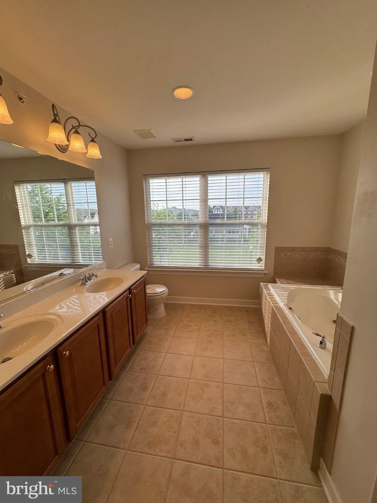
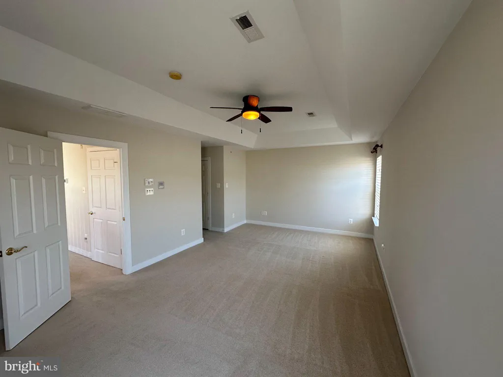
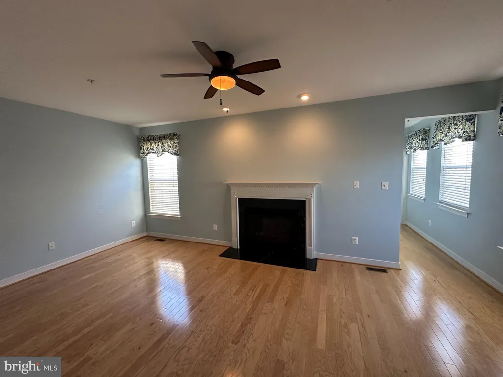
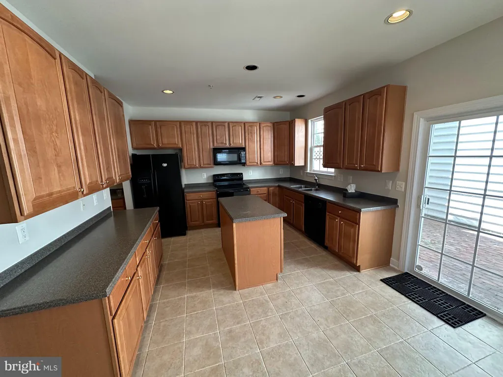
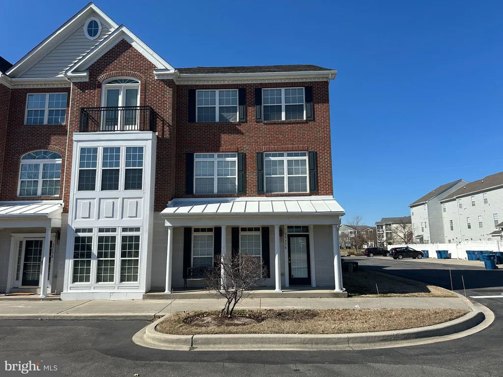
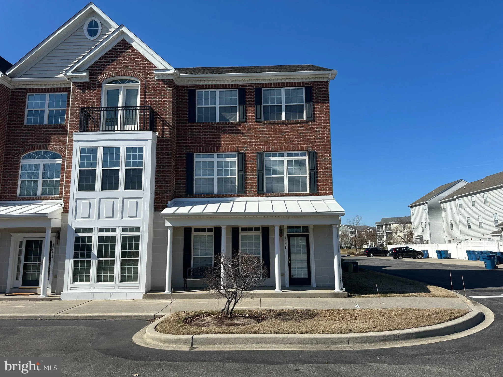
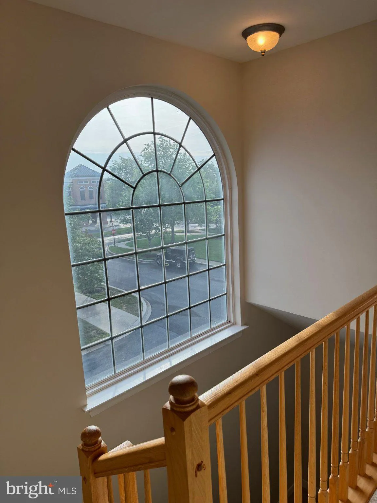
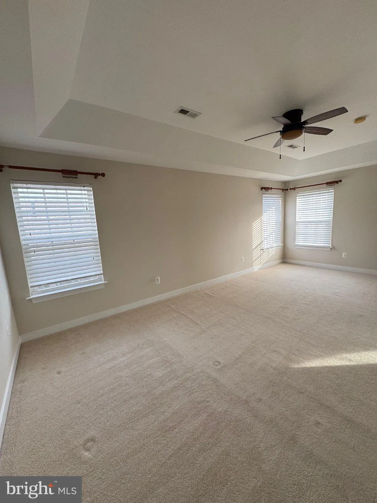
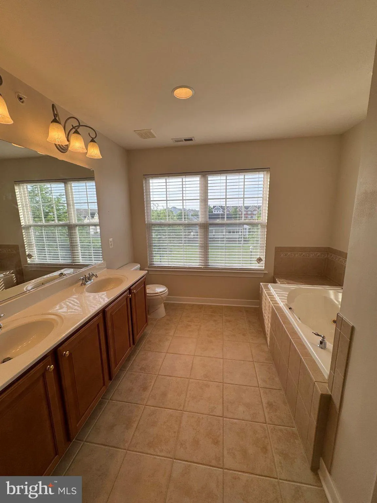
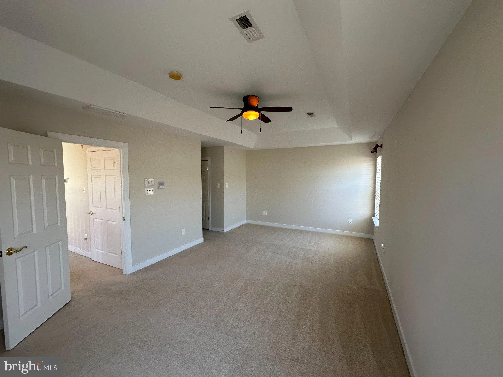
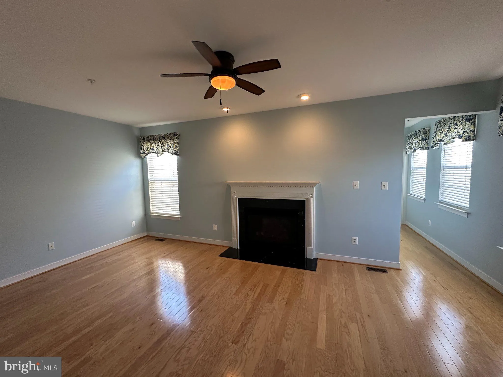
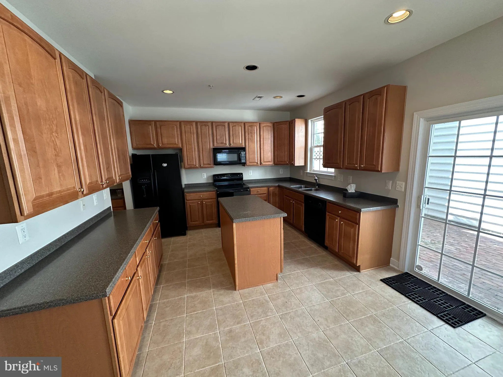
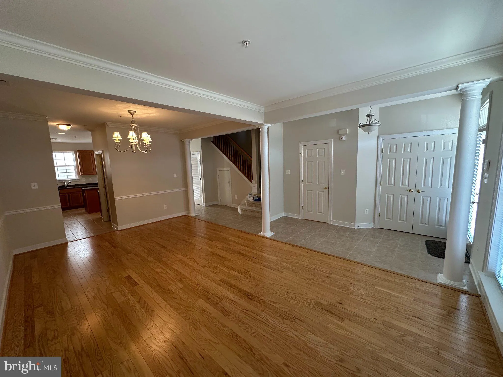
This charming 4-bedroom, 3.5-bath townhouse in the desirable Villages of Five Points-West offers a blend of comfort and community. The kitchen is equipped with essential appliances, including a dishwasher, electric oven/range, microwave, and washer/dryer for your convenience. Enjoy the community amenities, including a refreshing outdoor pool, tennis courts, and a community center, all within walking distance. The neighborhood boasts scenic jog/walk paths and is close to local parks, enhancing your outdoor lifestyle. With a two-car attached garage and ample driveway parking, accessibility is a breeze. This property will be available for lease starting immediately, with a minimum lease term of 12 months. Experience the vibrant community atmosphere while enjoying the comforts of home.
PROPERTY DETAILS: Square Feet: 1800 | Bathrooms: 4
INTERIOR FEATURES: • Square Footage (approx): 1,800 Sq. Ft. Above Ground, Sq. Ft. Below Ground • Appliances: Electric Range, Electric Oven, Dishwasher, Disposal, Microwave, Washer • Cooling: Central Air, Electric • Heating: Propane, Central • Plumbing: Gas Water Heater • Fireplaces: 1 Gas
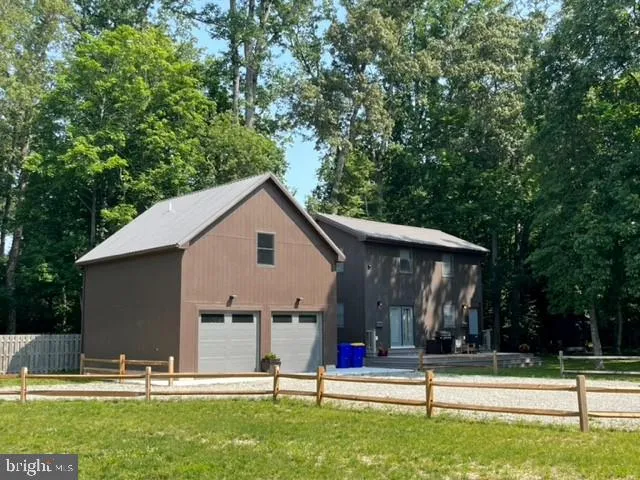
EXTERIOR FEATURES: • Parking: 2 Garage Spaces, 2 Parking Spaces, On Street, Garage, Driveway, Attached Garage. • Exterior: Frame • Pool Description: Community • Lot Dimensions: 52.00 x 103.00 • Zoning: R1
LISTING AGENT: Agent: Adriane Gallagher | Office: Berkshire Hathaway HomeServices PenFed Realty | Phone: 3026456697 | Email: [email protected]
LISTING INFORMATION: MLS#: DESU2110762
Location
Address
33176 Denton Street
City
Lewes
Features and Finishes
Interior Features:
• Square Footage
(approx): 1,800 Sq. Ft. Above Ground, Sq. Ft. Below Ground
• Appliances: Electric Range, Electric Oven, Dishwasher, Disposal, Microwave, Washer
• Cooling: Central Air, Electric
• Heating: Propane, Central
• Plumbing: Gas Water Heater
• Fireplaces: 1 Gas
Exterior Features:
• Parking: 2 Garage Spaces, 2 Parking Spaces, On Street, Garage, Driveway, Attached Garage.
• Exterior: Frame
• Pool Description: Community
• Lot Dimensions: 52.00 x 103.00
• Zoning: R1
Legal Notice
Our comprehensive database is populated by our meticulous research and analysis of public data. MirrorRealEstate strives for accuracy and we make every effort to verify the information. However, MirrorRealEstate is not liable for the use or misuse of the site's information. The information displayed on MirrorRealEstate.com is for reference only.