MLS®: SK035326
Type: House
Ownership: Freehold
Bedrooms: 4
Bathrooms: 3
Lot Size: 5823 sqft
Postal Code: S7R0B4
Brokerage: eXp Realty
Agent: Marla Janzen
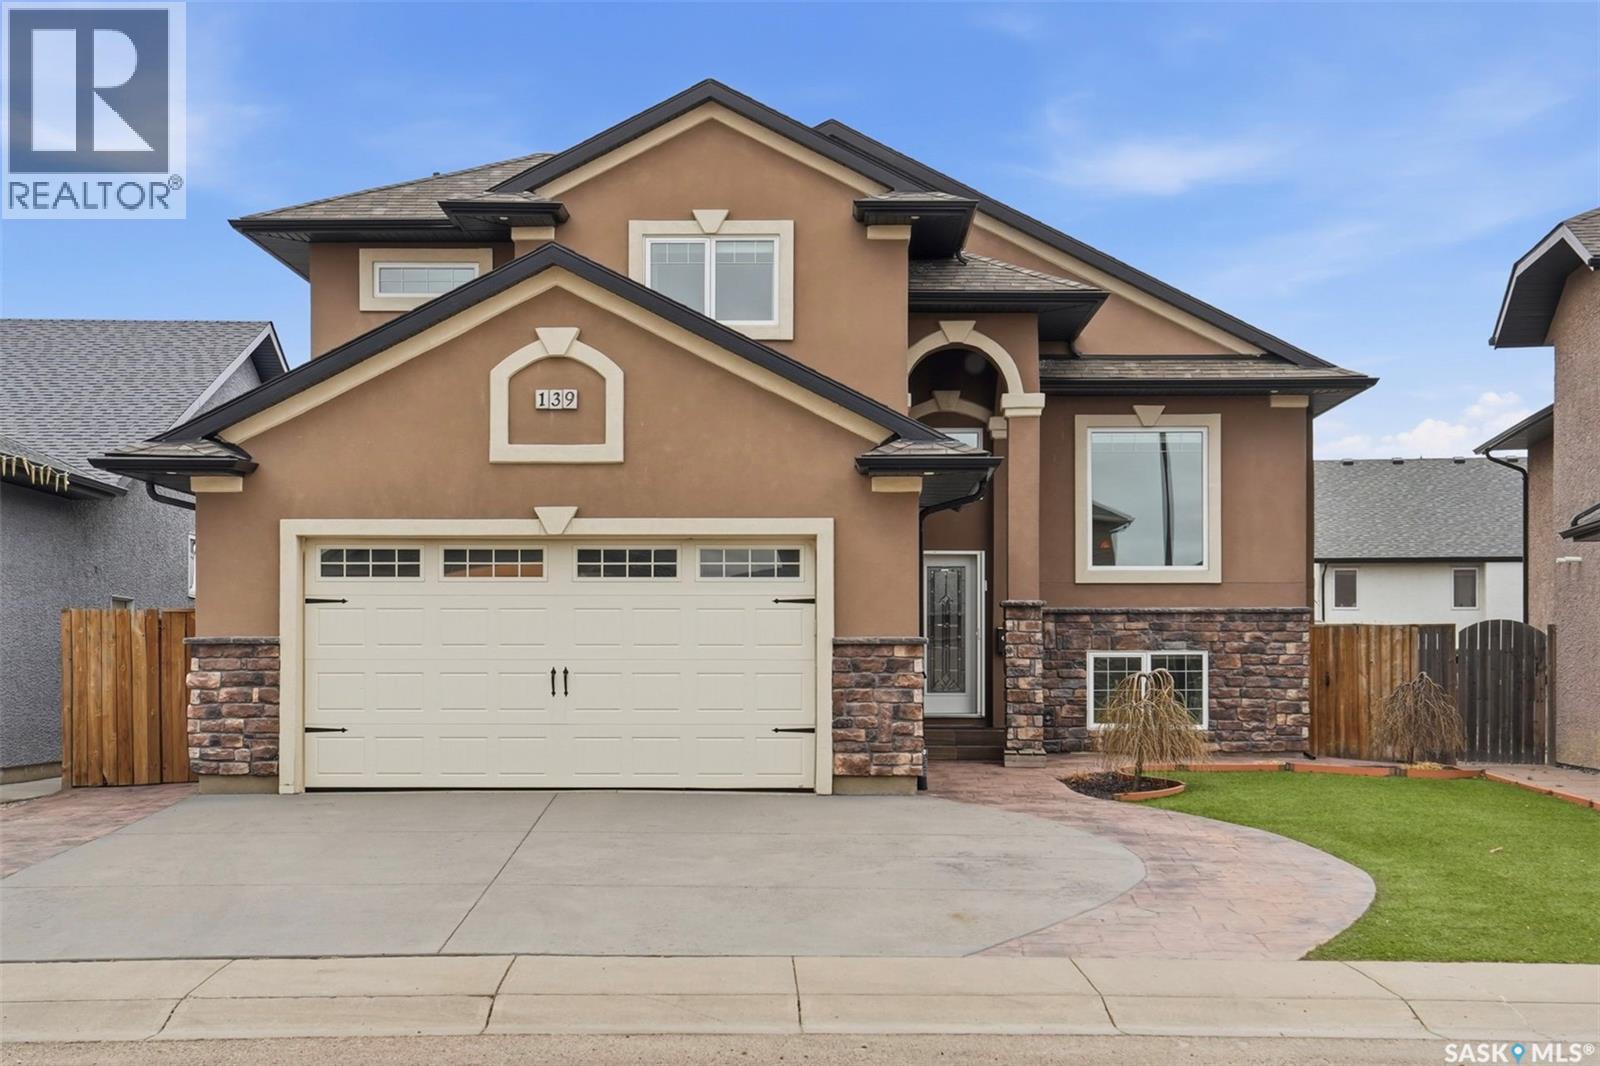
Excellent, fully finished modified bi-level where no expense has been spared, offering incredible curb appeal and high-end finishes throughout. The exterior is just as impressive as the interior, featuring acrylic stucco, a 4-car driveway with stamped concrete edging and front patio, an oversized heated double attached garage with workshop area, and a professionally landscaped eco-friendly yard complete with low-maintenance synthetic grass, stone patio with in-ground lighting, updated two-tiered deck with roof and pergola, gazebo with hot tub, raised garden beds and a large dog run with direct garage access. Inside, you’ll find nine-foot ceilings on all three levels and a bright open-concept main floor with high-end laminate flooring in the living and dining areas, luxury vinyl tile in the kitchen, foyer, and laundry, plus a stunning great room with natural gas fireplace, built-in TV area with surround sound, and hidden components. The spacious dining area features bay garden doors with venetian inserts and transom window, while the upgraded kitchen showcases antique-glazed Charleston Maple cabinetry in blackened umber, under-cabinet lighting, glass tile backsplash, Corian countertops with undermount sink and garburator, large corner pantry, and natural gas range. The main floor also includes laundry and a 4-piece bathroom with jacuzzi tub and extra cabinetry. The private primary suite on the second level comes complete with headboard, shelving, built-in vanity, walk-in closet, and spa-inspired ensuite with custom shower and heated towel bar. The fully developed lower level offers two additional bedrooms, stylish 4-piece bathroom, large family/games room, under-stairs storage, and a newly permitted non-legal in-law suite with separate laundry. Mechanical features include triple-pane windows, 220 wiring, natural gas BBQ hookup, and garage heater, making this home a rare combination of luxury, functionality, and value. (29757192)