
Log in Sign up
Back to search Home Countries United States Goshen 139 W Side Rd, Goshen, CT, 06756
$599,900

139 W Side Rd, Goshen, CT, 06756

139 W Side Rd, Goshen, CT, 06756
2 beds 1 baths single family

About this home

Single Family in Goshen, CT - Bedrooms: 2 - Bathrooms: 1.5 - Area: 1040 sqft - Year Built: 1964 - Lot: 187308 sqft

Listing Agent: MARSHALL COHEN Brokerage: Cohen Agency

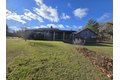
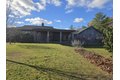
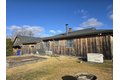
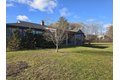
"A RARITY " Thought & Precision was used in the Design and Overall Construction of this 1960's COUNTRY HOME. Solid and Sturdy from the Ground Up. Enjoy relaxed Living on this Attractive 4.3 Acre Park-Like Setting. UPDATES INCLUDE: Roof, Windows, Central Air, On Demand and Weekly Self-Testing Whole House Emergency Generator. In addition there is a DETACHED 550+/-SQ. FT. BARN. Attached Oversized 2 or 3 Car Garage w/Pull-Down Staircase to Nice Size Floored Loft. Beautiful Litchfield County Country Location for either Year Round or Weekender Use. Close by to Recreational Amenities: Golf Course, Mohawk Ski Area, White Memorial in Litchfield, Lime Rock Park, Kent Falls, State Parks. Also a Plethora of Various Arts & Cultural Venues throughout the County. "HOME SWEET HOME"

Property facts

Property type
single family
Bedrooms
2
Bathrooms
1
Days on market
112 days

Features & amenities

Features & finishes
Bedrooms: 2
Primary Bedroom Dimensions: 16' x 12'
Bedroom 1 Dimensions: 11' x 12'
Primary Bedroom Level: Main
Bedroom 1 Level: Main
Primary Bedroom Features: Ceiling Fan
Softwood Floor
Bedroom 1 Features: Ceiling Fan
Total Rooms: 4
Basement Features: Full
Interior Access
Partially Finished
Concrete Floor
Living Room Dimensions: 20' x 12'
Living Room Level: Main
Living Room Features: Softwood Floor
Total Bathrooms: 2
Full Bathrooms: 1
1/2 Bathrooms: 1
Auto Garage Door Opener
Cable - Available
Oven/Range
Microwave
Refrigerator
Dishwasher
Disposal
Washer
Electric Dryer
Laundry Features: In Basement
Lower Level
Cooling Features: Central Air
Heating Features: Baseboard
Hot Water
Heating Fuel: Oil
Number of Fireplaces: 0
Water Heaters: Electric
Domestic
Kitchen Dimensions: 17' x 12'
Kitchen Features: Eating Space
Tile Floor
Kitchen Level: Main
Barn
Lot Description: Lightly Wooded
Level Lot
Lot Size Acres: 4.3
Lot Size Source: Public Records
Lot Size

Location

Approximate location · exact address shared on inquiry
$599,900
2 bd · 1 ba
Contact agent
CA
Cohen Agency
Cohen Agency
Contact this agent
Log in Sign up