14 Hidden Valley Dr, Vernon, NJ, 07462




Property Details
4
2.5
single family
Description
Single Family in Vernon, NJ - Bedrooms: 4 - Bathrooms: 2.5 - Area: 3400 sqft - Year Built: 2006 - Lot: 68389 sqft
Listing Agent: Theresa " Teri" DeGroat Brokerage: Weichert, Realtors - Hamburg
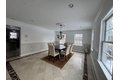
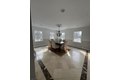
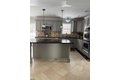
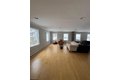
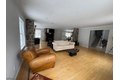
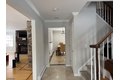
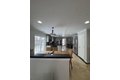
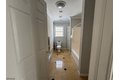
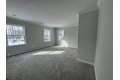
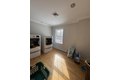
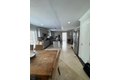
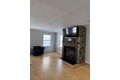
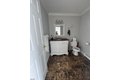
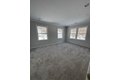
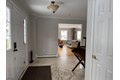
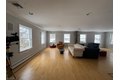
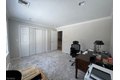
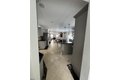
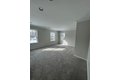
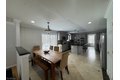
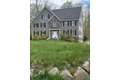
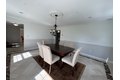
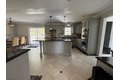
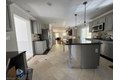
Exceptional Gorgeous Colonial, Outside has Stone and Stocco Exterior. Entry Foyer, Formal Dining Room & Custom Eat-In-Kitchen which has Marble Floors Granite Counters, Stainless Appliances, Crown Molding. Large Pantry, Recessed lighting. Living Room with Gas Fireplace, Crown Molding, All Spacious Rooms, Large Pantry, Recessed Lighting. Central Air ( Heat, 6 Zones.) Full Finished Walk Out Basement, Four spacious bedrooms, 2 Full & 1/2 Baths. Master Bedroom with En-suite, Full Walk Up Floored Attic with 8' Ceilings. Septic installed 2023. Home Shows Well, Close to all highways, and town for shopping, Minutes from Skiing, Warwick Valley Winery & Distillery, Golf, Mountain Creek, Crystal Springs. So Much to offer.
Location
Address
14 Hidden Valley Dr, Vernon, NJ, 07462
City
Vernon
Features and Finishes
Bedrooms: 4, Bedroom 1 Level: Second, Bedroom 2 Level: Second, Bedroom 3 Level: Second, Bedroom 4 Level: Second, Total Rooms: 12, Family Room Level: First, Living Room Level: First, Basement Description: Finished, Full, Walkout, Total Bathrooms: 2.10, Full Bathrooms: 2, 1/2 Bathrooms: 1, Carbon Monoxide Detector, Dishwasher, Microwave Oven, Range/Oven-Electric, Refrigerator, Cooling Features: 1 Unit, Fireplace Features: Living Room, Heating Features: 1 Unit, Heating Fuel: GasPropL, Number of Fireplaces: 1, Dining Area Description: Formal Dining Room, Dining Room Level: First, Kitchen Level: First, Flooring: Marble, Wood, Deck, Lot Description: Level Lot, Wooded Lot, Lot Size Acres: 1.57, Lot Size Square Feet: 68389, Driveway: Blacktop, Garage Spaces: 2, Garage Description: Built-In Garage, Association: Yes, Association Fee: 750, Association Fee Frequency: Annually, Calculated Total Monthly Association Fees: 63, Elementary School: VERNON, High School: VERNON, Middle School: VERNON, Annu
Legal Notice
Our comprehensive database is populated by our meticulous research and analysis of public data. MirrorRealEstate strives for accuracy and we make every effort to verify the information. However, MirrorRealEstate is not liable for the use or misuse of the site's information. The information displayed on MirrorRealEstate.com is for reference only.