Log in Sign up
Back to search Home Countries Canada Caledon 14 Mckinley Crescent
$879,900

14 Mckinley Crescent

14 Mckinley Crescent
4 beds 4 baths Owner

About this home

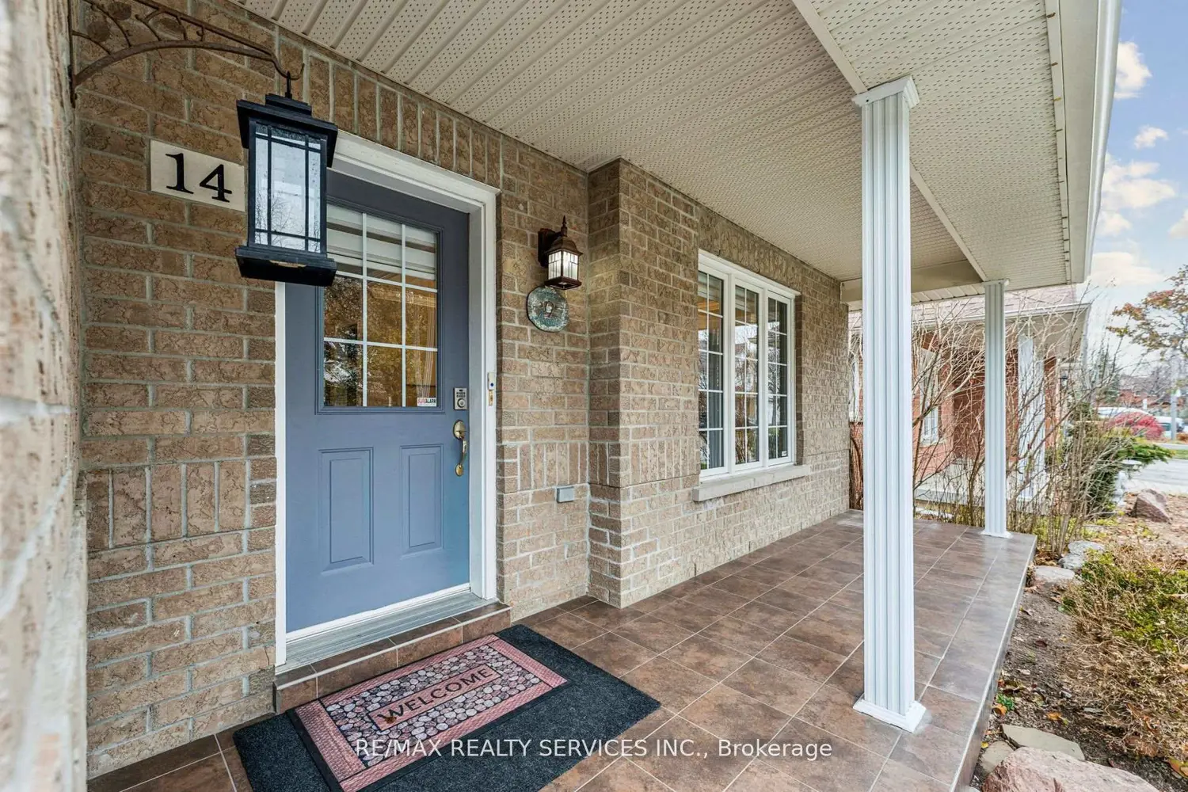
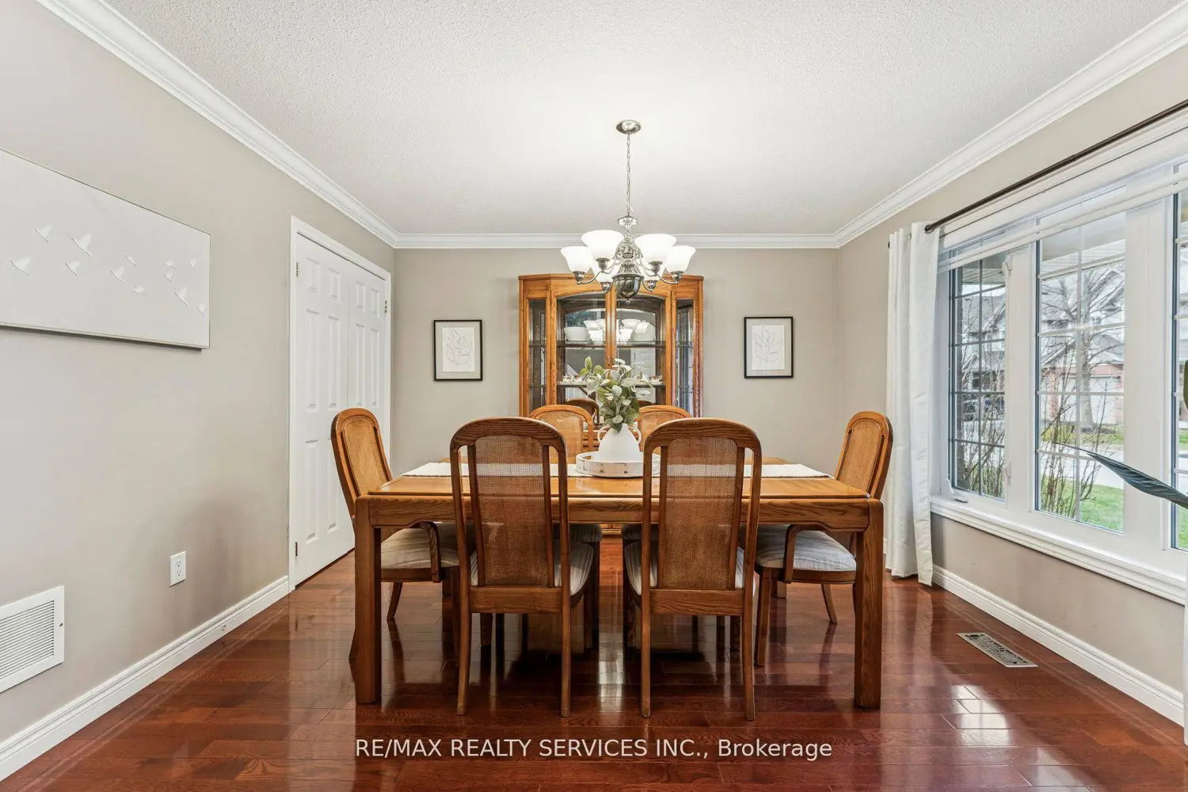
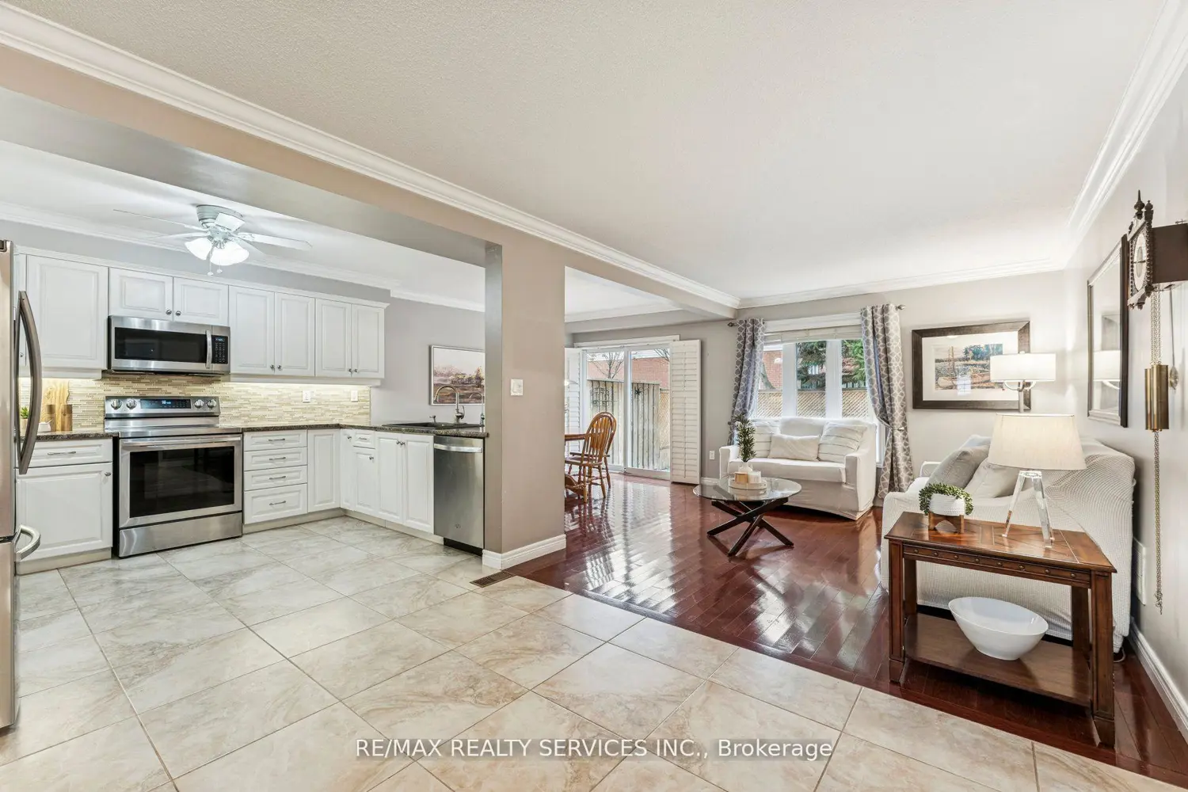
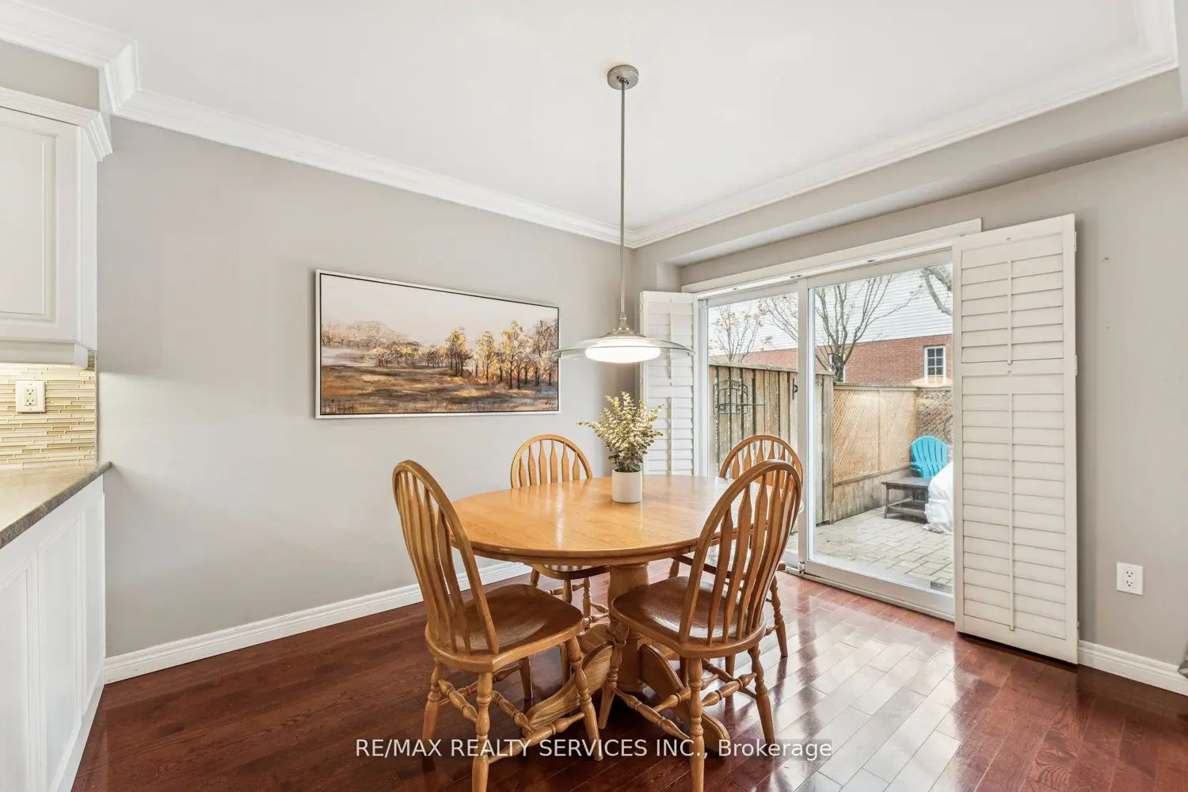
Welcome to Old Paisley Mews in Caledon East. A quiet secluded enclave. This beautifully maintained end unit bungalow with loft (a rare offering) has the space & privacy of a multi-level home with the convenience of main floor living. With nearly 1500 sq ft above grade plus a professionally finished 1125 sq ft lower level, you'll enjoy an impressive 2615 sq ft of total living space. The foyer features high ceilings & large ceramic tile that continues through to the kitchen with tons of cabinetry, pantry storage, generous counter space & freshly painted solid maple cabinets. The open-concept living room is warm & inviting, perfect for gatherings or quiet evenings at home. The main floor bedroom includes a walk in closet & 4pc ensuite, plus a walkout to the backyard. The dining room was originally the 3rd bedroom & can easily be converted back with the addition of a wall & door. Upstairs the loft retreat is a standout feature: a large bedroom, an updated 3PC bath & a charming reading nook complete with custom built-in library shelving. A perfect space for a primary suite or a private guest level. Professionally finished lower level is exceptional. It offers a large family room with a gas fireplace, a full bedroom with closet, a 3PC bath, oversized laundry room. Step outside to a private fully fenced backyard with no home directly behind. The interlock patio provides ample space for outdoor dining, gardening or simply unwinding in nature. Craftsmanship is showcased throughout, custom woodworking, wainscoting, crown moulding & upgraded trim. All flooring has been replaced & bathrooms have been stylishly updated. Parking for 3 cars. POTL fee of $159.64/mth, which covers common elements including private roads, visitor parking, snow removal. This home includes one bedroom in the loft, one on the main level, and a third possible bedroom presently used as a dining room. This room can be restored to its original bedroom layout with the addition of a partition wall.

Property facts

Property type
Owner
Bedrooms
4
Bathrooms
4
Days on market
187 days

Features & amenities

Features & finishes
high ceilings
ceramic tile
freshly painted maple cabinets
open-concept living room
walk-in closet
4pc ensuite
loft with large bedroom and 3pc bath
built-in library shelving
wainscoting
crown moulding
upgraded trim
new flooring
updated bathrooms
gas fireplace
private fenced backyard
interlock patio
professionally finished lower level
space for 3 cars

Location

Approximate location · exact address shared on inquiry

Similar homes nearby

43 Strawberry Hill Court, Caledon, ON, L7E 2M4
For Sale
$1,399,900
43 Strawberry Hill Court, Caledon, ON, L7E 2M4
4 bd 4 ba Detached
Caledon
Listed by CENTURY 21 PEOPLE`S CHOICE REALTY INC
18387 The Gore Road, Caledon, ON, L7E 0X8
For Sale
$5,995,000
18387 The Gore Road, Caledon, ON, L7E 0X8
3 bd 5 ba Detached
Caledon
Listed by THE AGENCY
8339 Finnerty Side Road, Caledon, ON, L0N 1E0
For Sale
$2,099,999
8339 Finnerty Side Road, Caledon, ON, L0N 1E0
3 bd 5 ba Detached
Caledon
Listed by REMAX YOUR COMMUNITY REALTY
Photos coming soon
For Sale
$1,999,000
3 bd 5 ba Owner
Caledon
71 Birchview Crescent
For Sale
$1,059,000
71 Birchview Crescent
3 bd 3 ba Owner
Caledon
Photos coming soon
For Sale
$1,125,000
5 bd 4 ba Owner
Caledon
Photos coming soon
For Sale
$799,800
3 bd 3 ba Vacant
Caledon
Photos coming soon
For Sale
$1,114,000
3 bd 2 ba Owner
Caledon
$879,900
4 bd · 4 ba
Contact agent
Listed by agent
Contact this agent
Log in Sign up