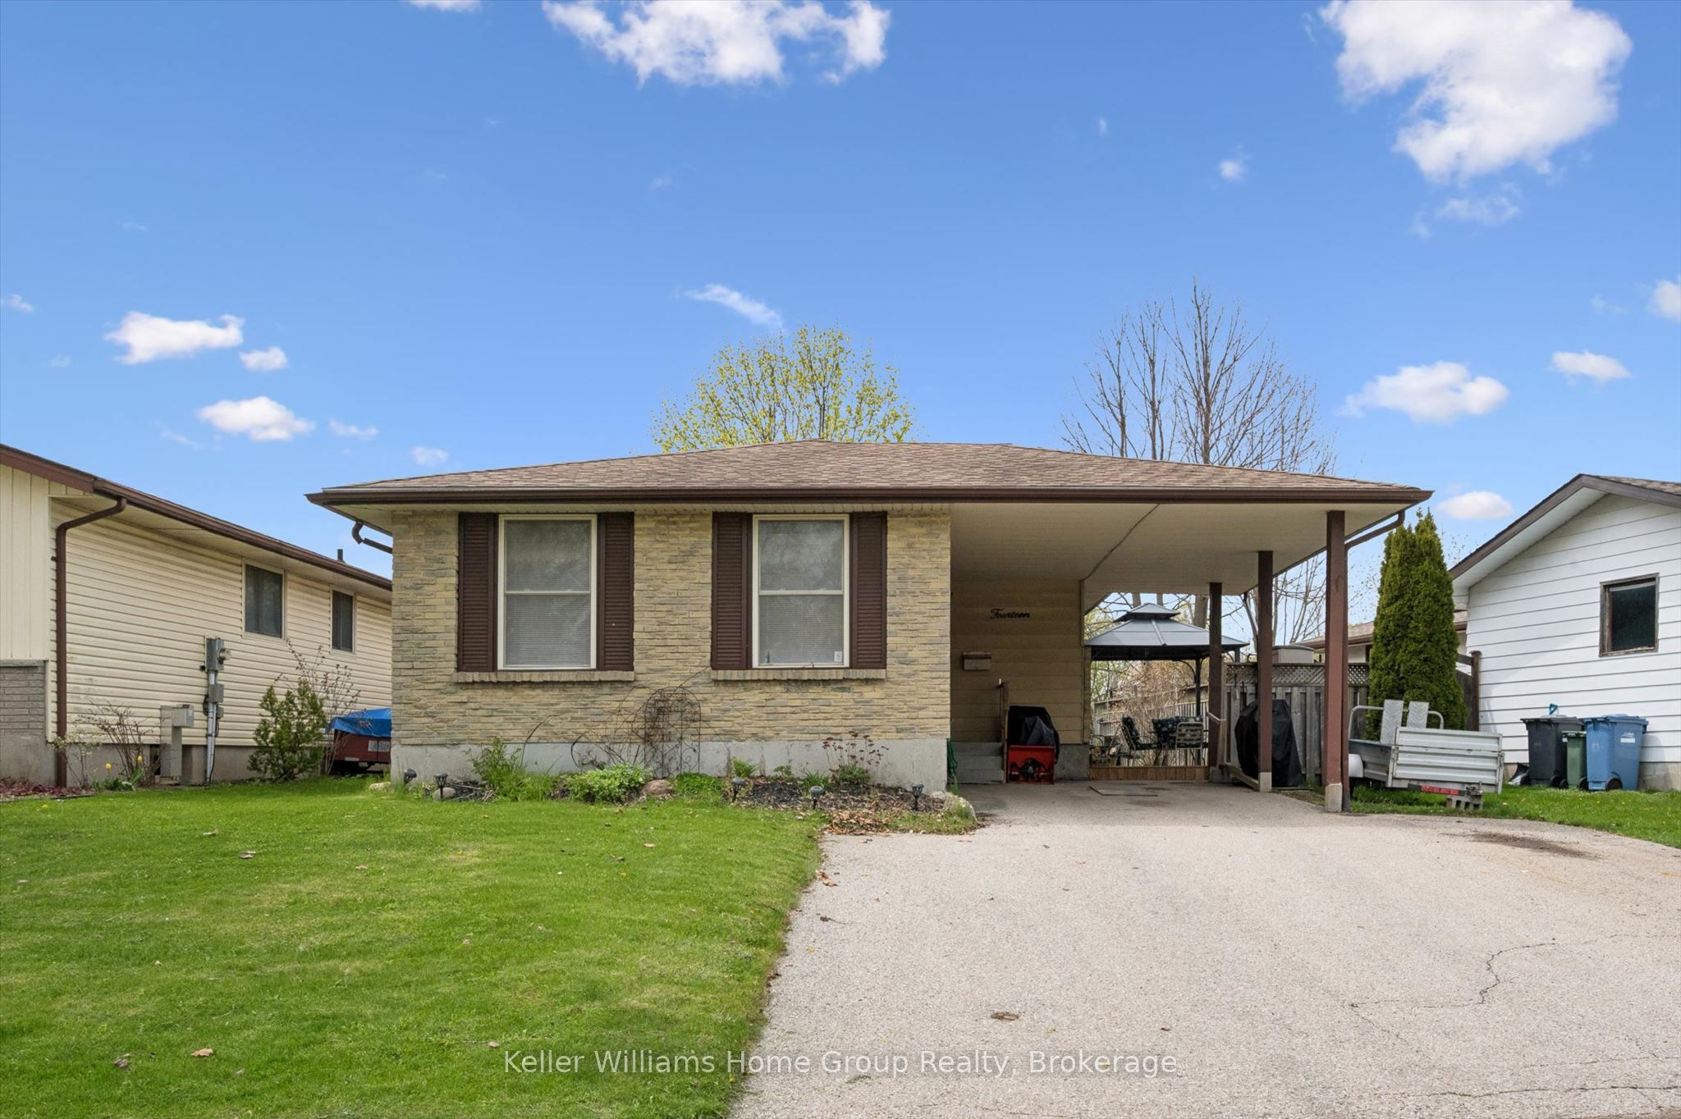
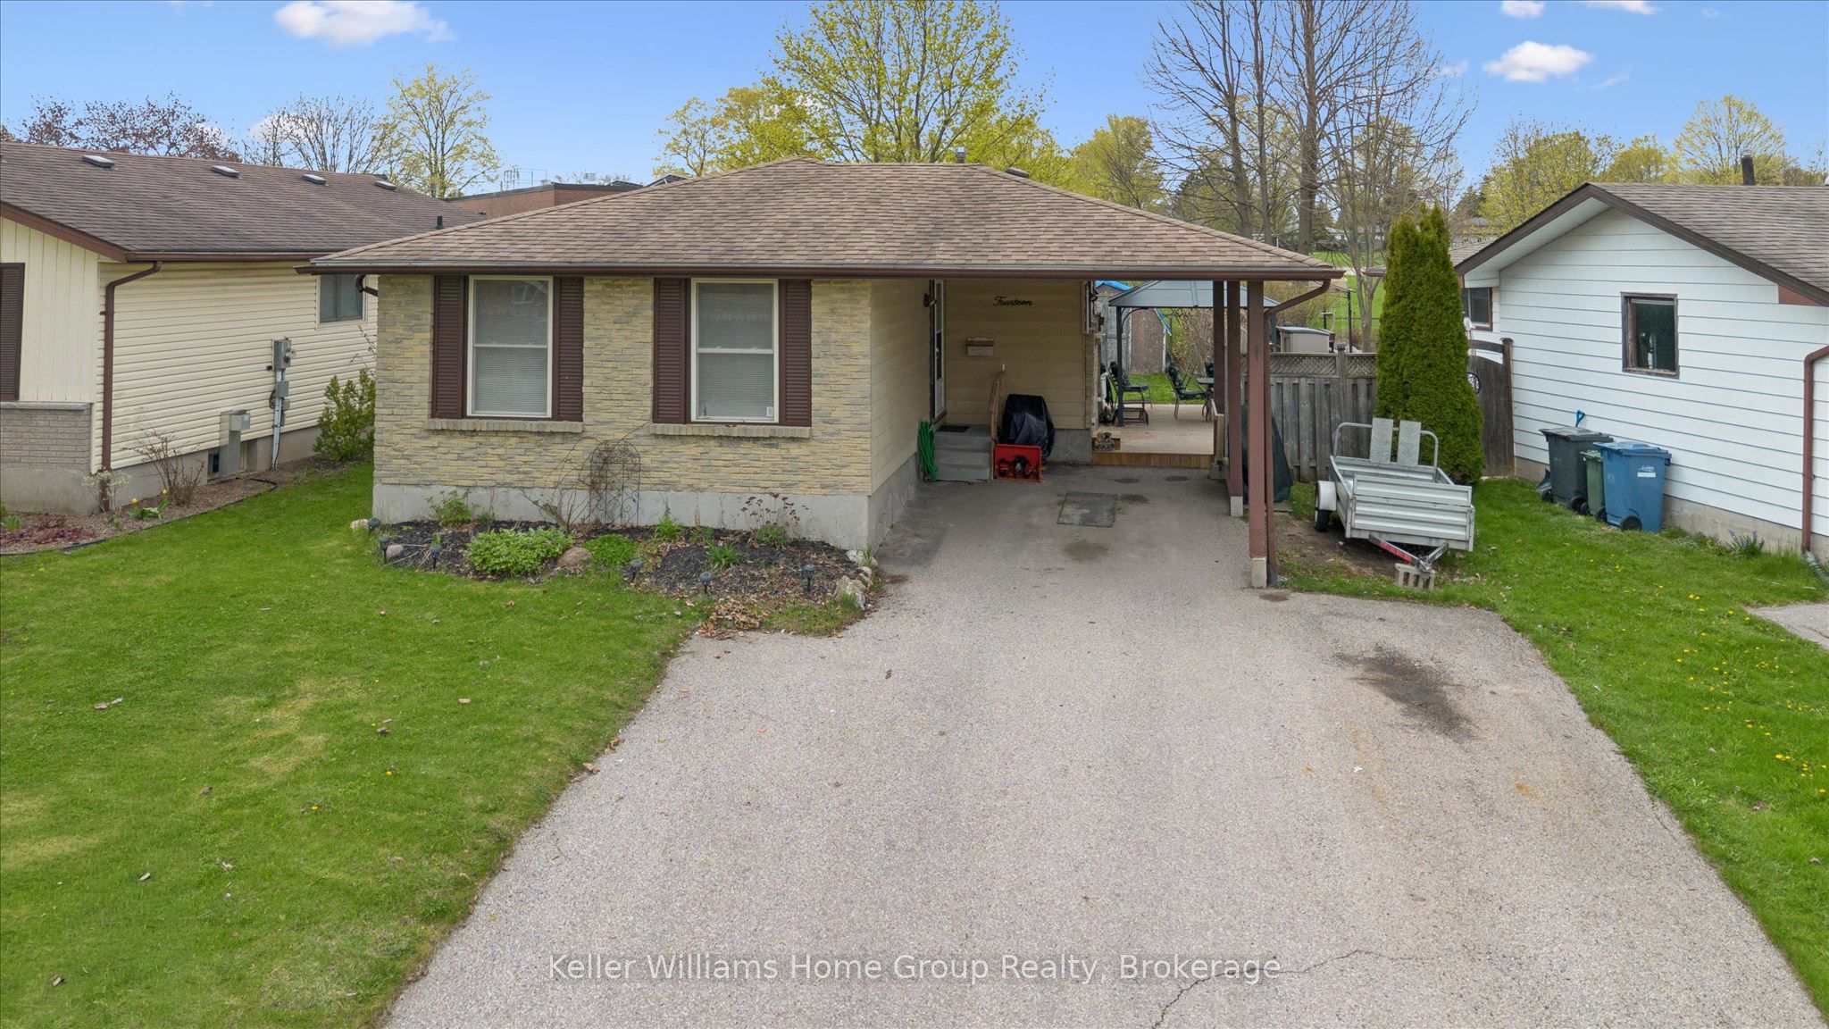
14 Muskoka Drive, Guelph, ON, N1E 3M7

Property Details
3
2
Detached
Description
Property Details: - Type: Detached - Bedrooms: 3 - Bathrooms: 2 - MLS#: X13095016 Listed By: KELLER WILLIAMS HOME GROUP REALTY
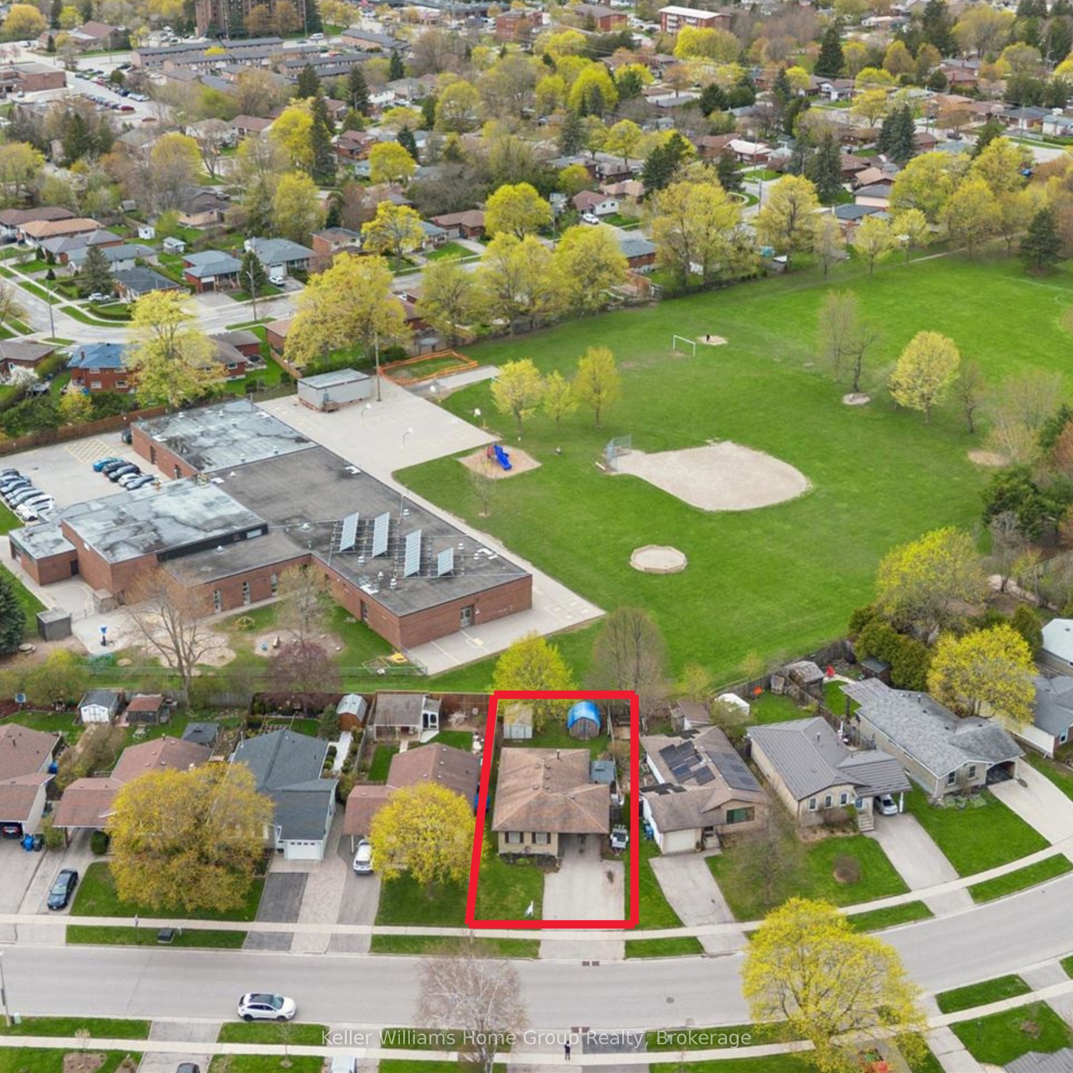
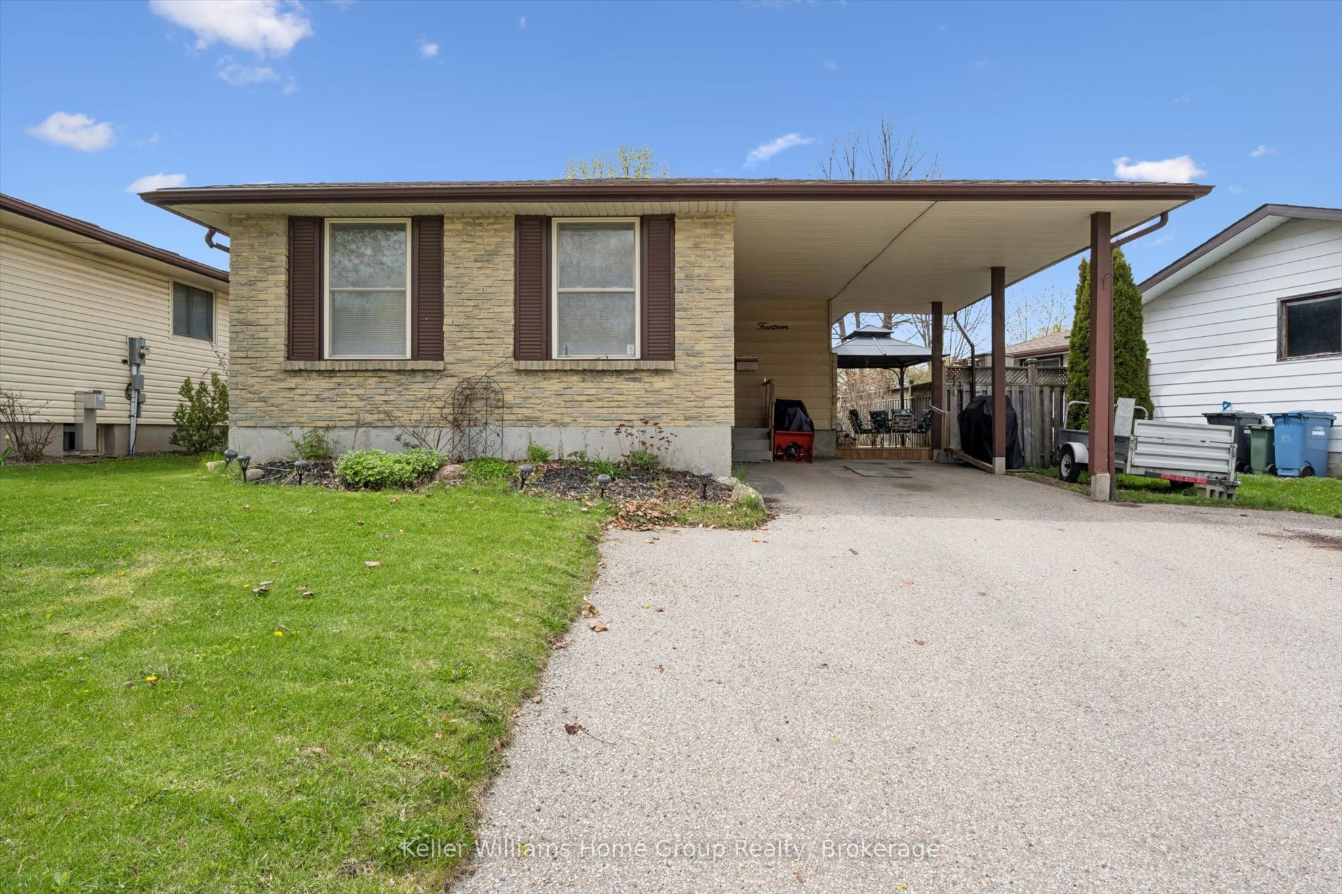
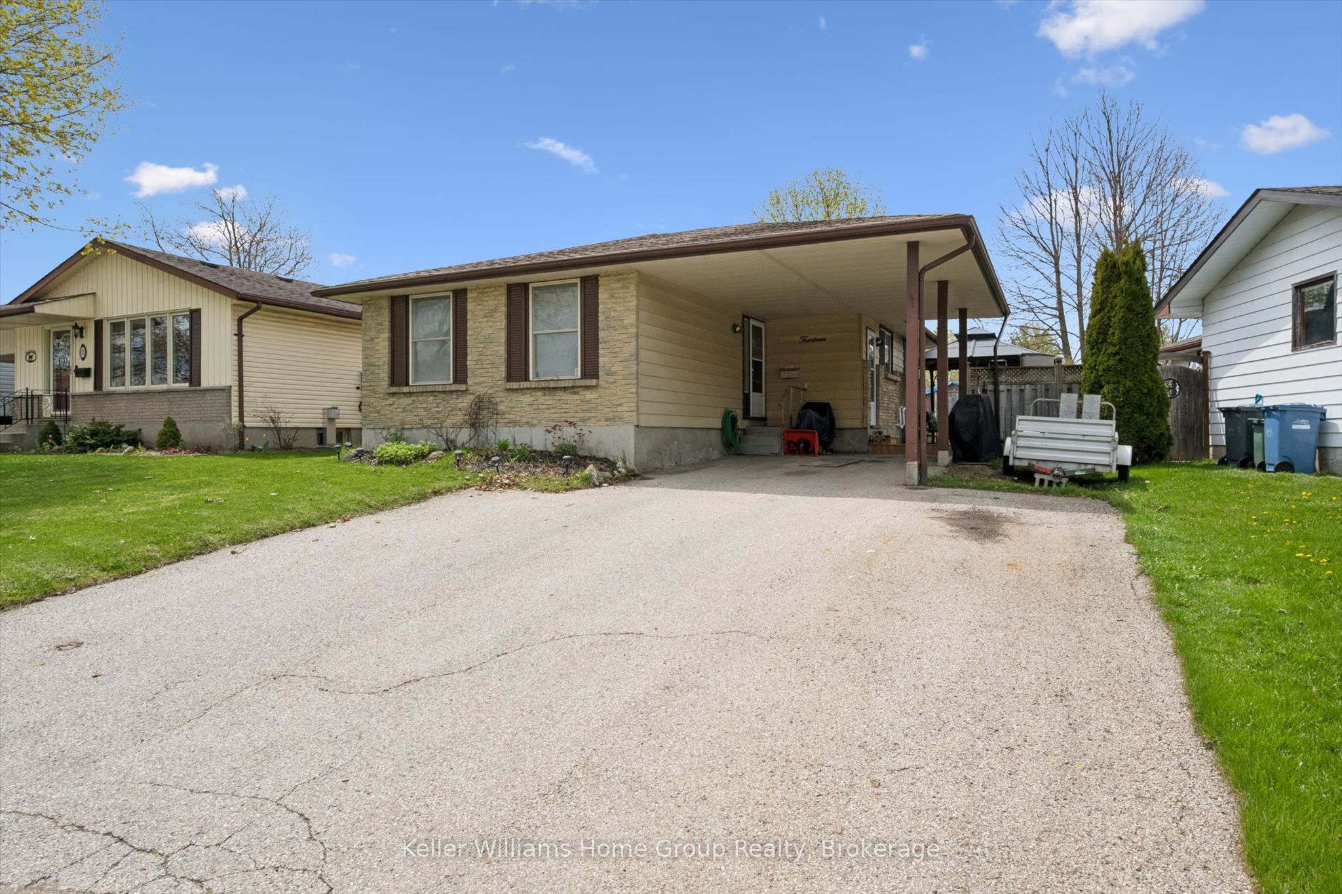
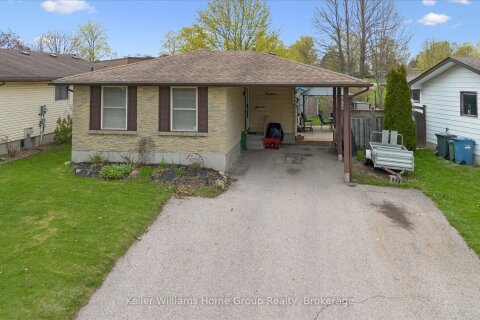
AFFORDABLE DETACHED BUNGALOW WITH CARPORT: 14 Muskoka Drive has been loved for over 30 years by the same owner and now it's time to pass it along. Located on a mature, tree lined street where pride of ownership is evident, this 3 bedroom bungalow needs your finishing touches. Inside the front door, you can enjoy the spacious living room with cozy gas furnace while enjoying street views through the large front windows. Down the hall is the galley kitchen with side entrance to the basement. The clever layout of this 1000sf bungalow has 3 bedrooms and full bath at the rear of the home, offering extra privacy. Downstairs, the finished basement could be used as a rec room, a 4th bedroom, or home office. There is a 3pm bath and utility room in the basement for extra privacy. Outside there is a private deck that is accessible off the kitchen, as well as a fenced backyard that backs onto Brant Ave Public School. Furnace and AC were updated 2025! Detached homes in this price range don't come along often, so don't miss it! Open house Sat/ Sun 2-4pm! This detached home located at 14 Muskoka Drive, Guelph is currently for sale and has been available on Zolo.ca for 1 day. This property is listed at $625,000 with an estimated mortgage of $2,300* per month. It has 3 beds, 2 bathrooms, and is 700-1100 square feet. 14 Muskoka Drive, Guelph is in the Victoria North neighborhood Guelph.
Location
Address
14 Muskoka Drive, Guelph, ON, N1E 3M7
City
Guelph
Features and Finishes
None
Legal Notice
Our comprehensive database is populated by our meticulous research and analysis of public data. MirrorRealEstate strives for accuracy and we make every effort to verify the information. However, MirrorRealEstate is not liable for the use or misuse of the site's information. The information displayed on MirrorRealEstate.com is for reference only.