14 Overholt Drive
Property facts
- Property type
- Tenant
- Bedrooms
- 6
- Bathrooms
- 4
- Parking
- private double, other
- Taxes (as supplied)
- 2026
Only details supplied with this listing are shown. Ask the listing contact to confirm measurements, taxes and costs.
About this home
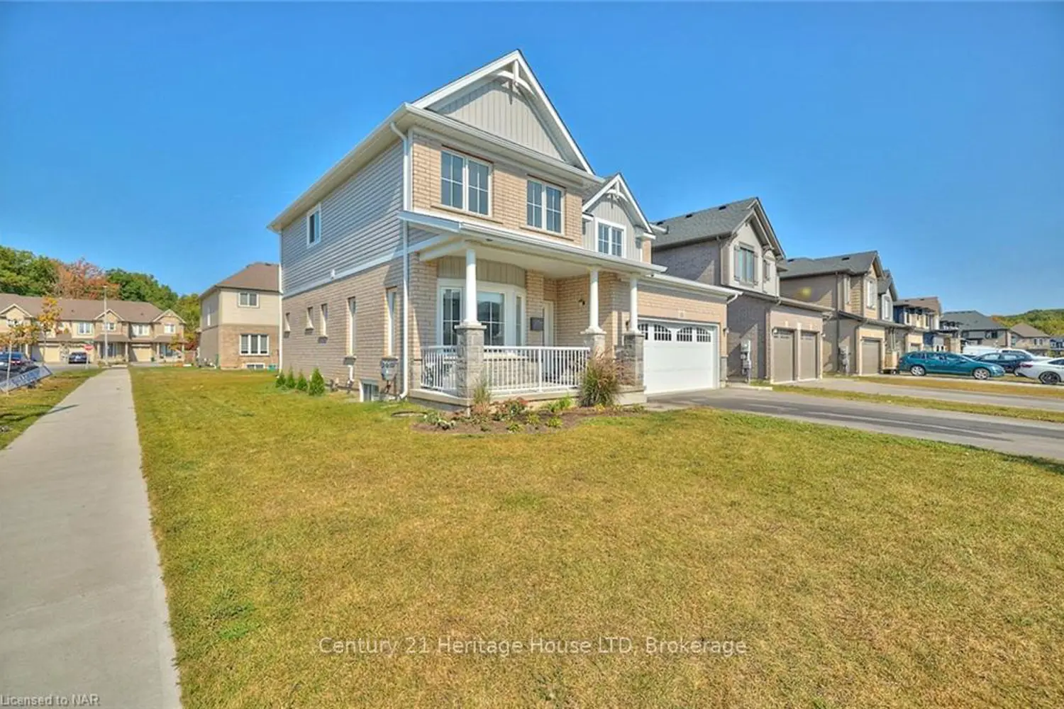
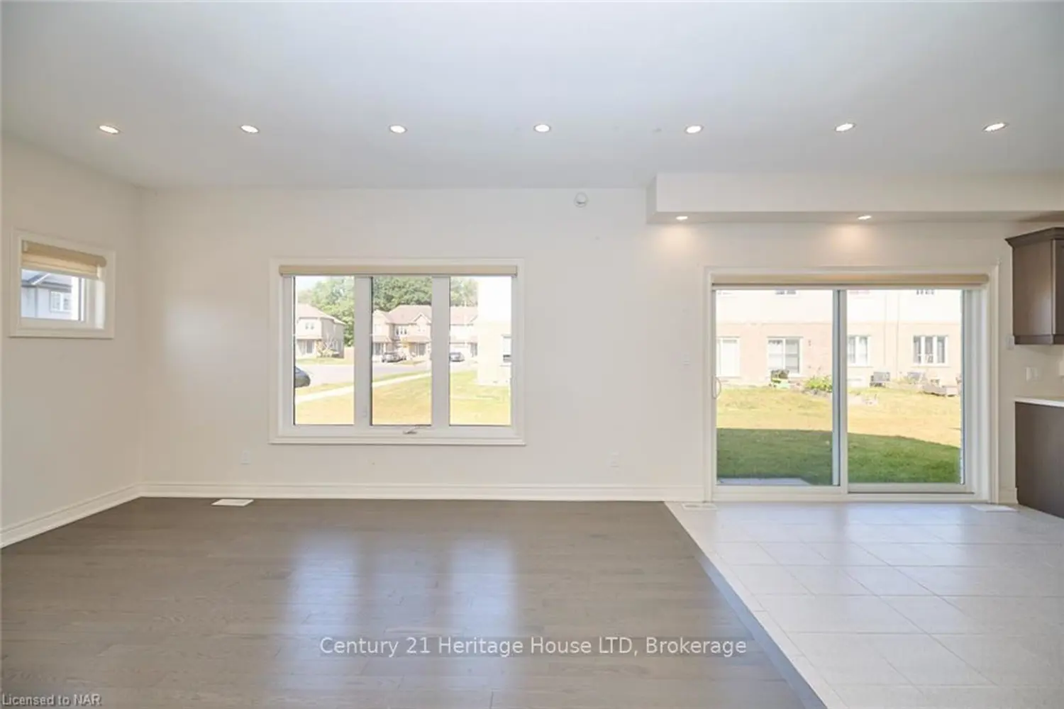
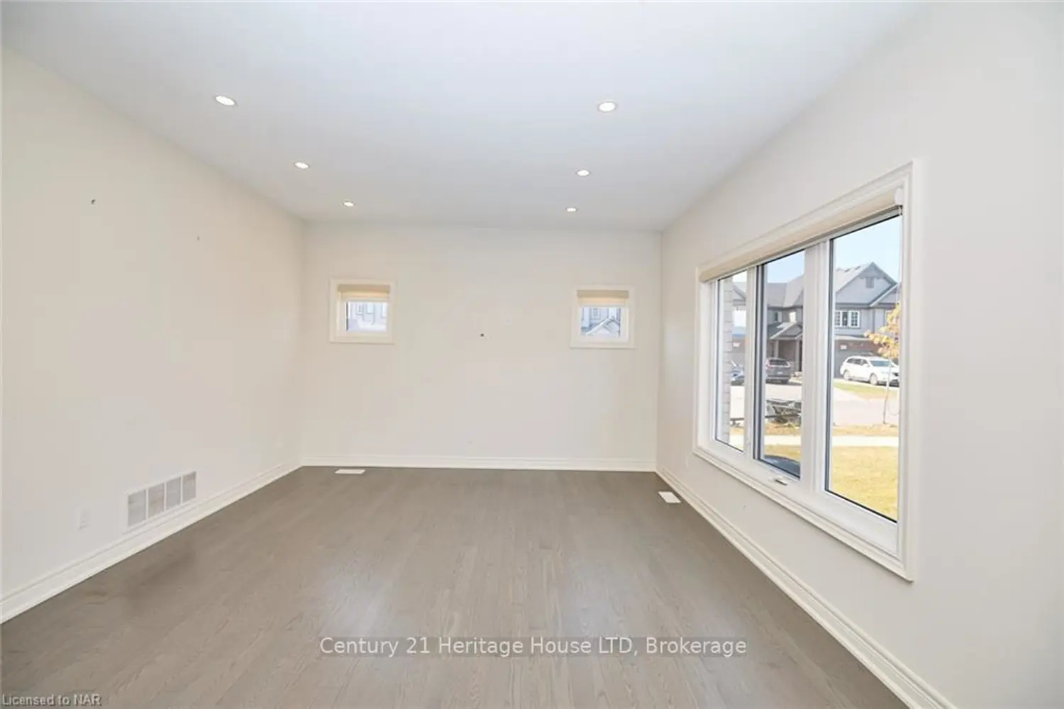
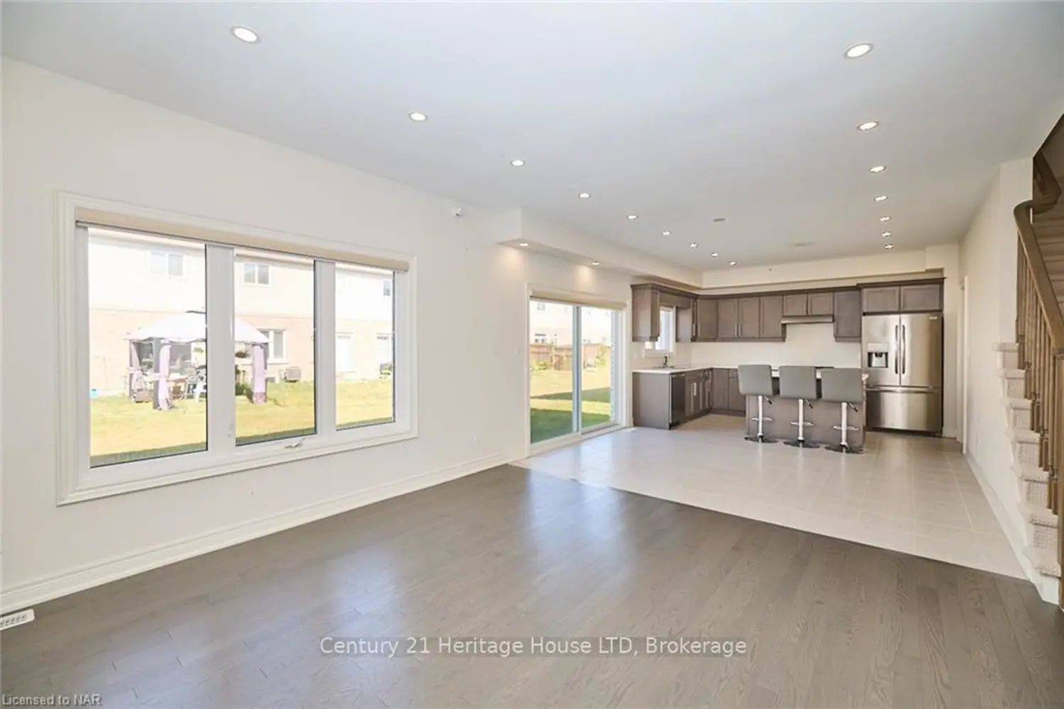
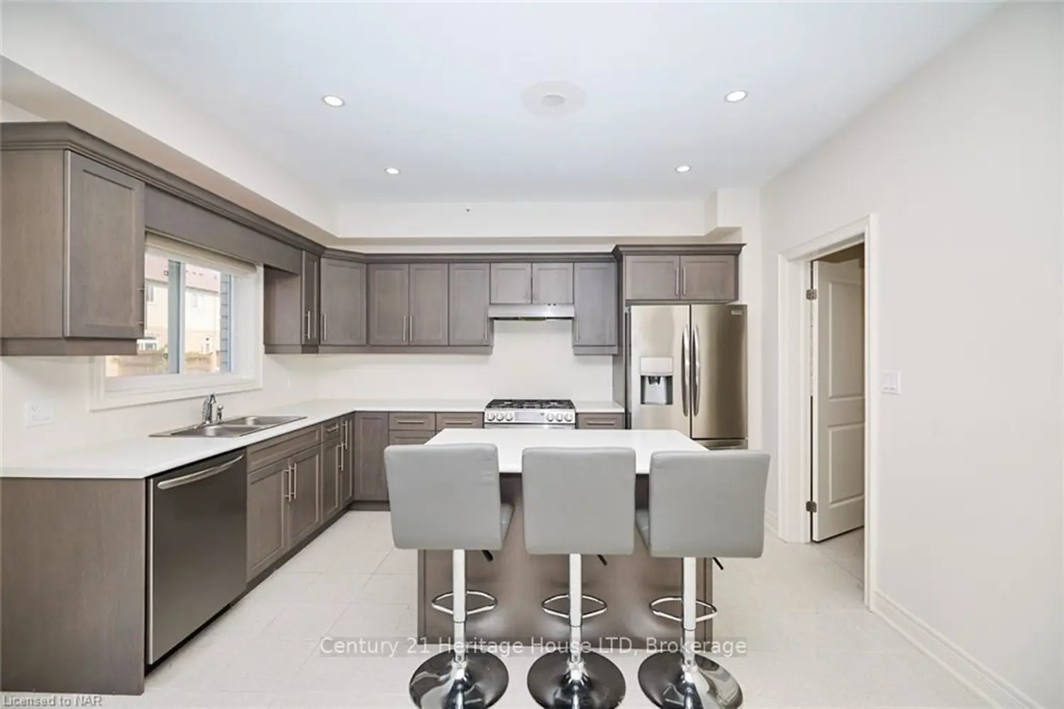
ATTENTION INVESTORS! 2 RENTAL UNITS! Presenting 14 Overholt Drive in Thorold. Spacious, sunny and bright 2 storey home with SEPARATE LEGAL BASEMENT APARTMENT! This 4+2 bedroom, 3.5 bathroom home was built by Mountainview Homes in 2021. You will be greeted by the sprawling front porch. Step inside the front door to discover this open concept main floor plan featuring 9' ceilings, many pot lights, hardwood flooring and custom window coverings including an electronic window covering over the sliding patio doors which lead to the backyard. Spacious eat-in kitchen with double sink and breakfast island. Kitchen access from the double car garage with automatic garage door opener. 2 pc powder room for guests. Formal dining room offers coffered ceilings and a beautiful bay window that overlooks the front porch and yard. Upstairs you will find 4 ample sized bedrooms. Primary bedroom features walk in closet and spa inspired ensuite bathroom with soaker tub and separate walk in shower. Second 4 pc bathroom for added convenience. Second floor laundry room comes equipped with a laundry tub. Fully finished SELF CONTAINED BASEMENT APARTMENT features separate entrance, 2 bedrooms, 4 pc bathroom, fully equipped kitchenette with SS appliances, gas stove and separate laundry area. Premium corner lot! Security cameras and camera doorbell. Lots of upgrades throughout. Close to HWY 406, all amenities and more!
Location
Map coordinates have not been supplied for this listing.
Search the supplied address in mapsListing information
- Original source
- thorold.listing.ca
- Added to Mirror
- Record updated
Added and updated dates describe the Mirror record. Source publication and verification dates are shown separately when known; none establishes time on market. Confirm current price and availability with the listing contact.
View original listingSimilar homes nearby