Log in Sign up
Back to search Home Countries Canada Toronto 14 Westglen Crescent
$3,299,000

14 Westglen Crescent

14 Westglen Crescent
4 beds 5 baths Owner

Property facts

Property type
Owner
Bedrooms
4
Bathrooms
5
Parking
private
Taxes (as supplied)
2025

Only details supplied with this listing are shown. Ask the listing contact to confirm measurements, taxes and costs.

About this home

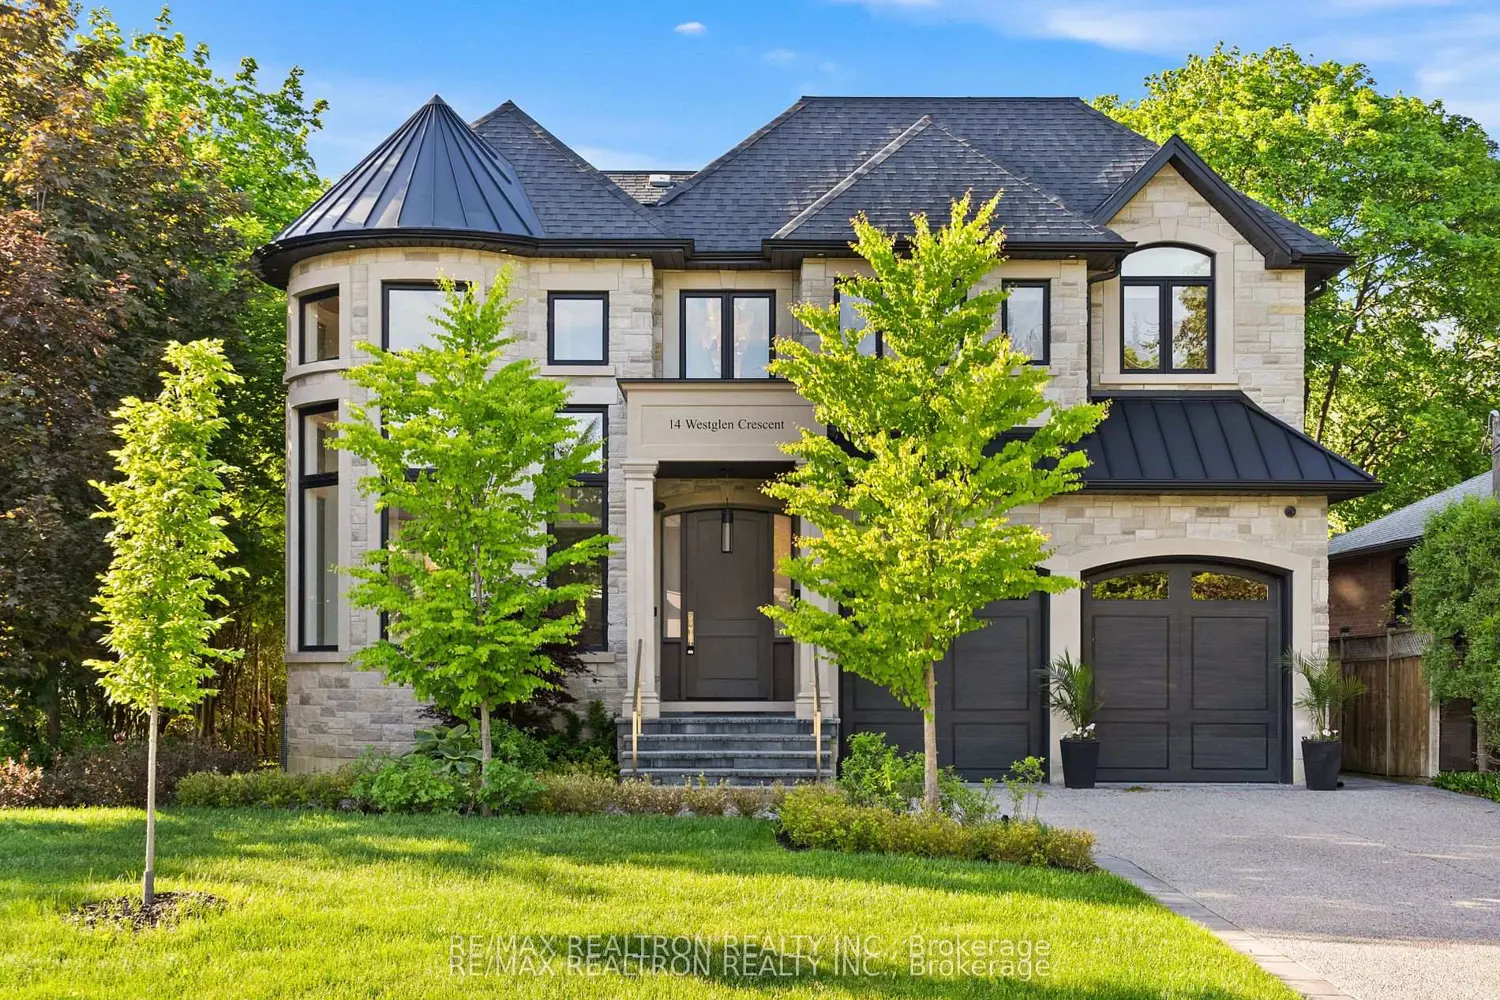
This is the kind of custom Etobicoke home that makes a lasting first impression, then keeps revealing thoughtful details designed for real family living. From the brick & stone exterior to the grand foyer, the home introduces its custom quality and elevated design from the start. Remote-lowering chandeliers, white oak floating staircase w/ pin lighting, glass railings, feature wall w/ sconces, & skylight w/ mood lighting set the tone. Engineered hardwood, custom millwork, matched vents, heated flooring & refined details continue throughout. The layout flows beautifully for everyday living & entertaining, w/ a bright double-height living room, formal dining room, & private office w/ custom built-ins and a live-edge desk. The heart of the home is a chef's kitchen w/ custom quartzite waterfall island & counters, GE Monogram appliances, Bosch Wi-Fi coffee station, pot filler, and concealed prep kitchen for effortless hosting. It connects to the family room, where a coffered ceiling, gas fireplace w/ quartzite surround, built-in shelving, and hidden storage drawers create a warm gathering space. Upstairs, the primary suite feels like a 6-star hotel, w/ tray ceiling, two-way fireplace, built-ins, oak walk-in closet, private balcony, & spa-inspired ensuite w/ air tub, double vanity, & glass shower with rain head & body jets. Two bedrooms share a Jack-and-Jill bath, while the fourth offers its own ensuite & overlooks the living room. The lower level adds in-floor heating, tiered theatre room w/ KEF speakers and BenQ projector, wet bar, mirrored gym, spa-like bathroom, office/craft room, & walk-up to the backyard. Outside, enjoy a private landscaped yard w/ mature greenery, stone patio, glass panel railing, & BBQ hookup. Close to parks, schools, highways, Downtown Toronto & Pearson airport. Built in 2019 with ~3,700 sq ft above grade plus ~1,800 sq ft finished lower level, also featured on CTV Channel's "Listing Large", it is designed to impress, be lived in and loved.

Location

Map coordinates have not been supplied for this listing.

Search the supplied address in maps

Listing information

Original source
toronto.listing.ca
Added to Mirror

Added and updated dates describe the Mirror record. Source publication and verification dates are shown separately when known; none establishes time on market. Confirm current price and availability with the listing contact.

View original listing

Similar homes nearby

Photos coming soon
For Rent
$2,500/mo
2012-49 East Liberty Street, Toronto, ON, M6K 0B2
1 bd 1 ba Condo Apartment
Toronto
Listed by WINPAX REALTY INC
911-235 Grandravine Drive, Toronto, ON, M3N 1J2
For Sale
$360,000
911-235 Grandravine Drive, Toronto, ON, M3N 1J2
2 bd 1 ba Co-op Apartment
Toronto
Listed by CENTURY 21 HERITAGE GROUP LTD
Photos coming soon
For Rent
$2,199/mo
405-3875 Sheppard Avenue E, Toronto, ON, M1T 3L6
2 bd 1 ba Condo Apartment
Toronto
Listed by CENTURY 21 PEOPLE`S CHOICE REALTY INC
6-145 Long Branch Avenue, Toronto, ON, M8W 0A9
For Sale
$818,000
6-145 Long Branch Avenue, Toronto, ON, M8W 0A9
2 bd 3 ba Condo Townhouse
Toronto
Listed by EXP REALTY
2810-4978 Yonge Street, Toronto, ON, M2N 5N7
For Rent
$2,050/mo
2810-4978 Yonge Street, Toronto, ON, M2N 5N7
1 bd 1 ba Condo Apartment
Toronto
Listed by BAY STREET GROUP INC
1728-525 Adelaide Street W, Toronto, ON, M5V 0N7
For Rent
$2,200/mo
1728-525 Adelaide Street W, Toronto, ON, M5V 0N7
1 bd 1 ba Condo Apartment
Toronto
Listed by THE NOOK REALTY INC
1109-318 Richmond Street W, Toronto, ON, M5V 1X2
For Rent
$2,650/mo
1109-318 Richmond Street W, Toronto, ON, M5V 1X2
1 bd 1 ba Condo Apartment
Toronto
Listed by BAY STREET GROUP INC
3703-55 Charles Street E, Toronto, ON, M4Y 0J1
For Sale
$1,098,000
3703-55 Charles Street E, Toronto, ON, M4Y 0J1
2 bd 2 ba Condo Apartment
Toronto
Listed by ROYAL LEPAGE SIGNATURE REALTY
$3,299,000
4 beds · 5 baths
Log in Sign up