Log in Sign up
Back to search Home Countries Canada Toronto 140 Sexton Crescent
$1,299,000

140 Sexton Crescent

140 Sexton Crescent
7 beds 4 baths Owner+Tenant

Property facts

Property type
Owner+Tenant
Bedrooms
7
Bathrooms
4
Parking
private
Taxes (as supplied)
2026

Only details supplied with this listing are shown. Ask the listing contact to confirm measurements, taxes and costs.

About this home

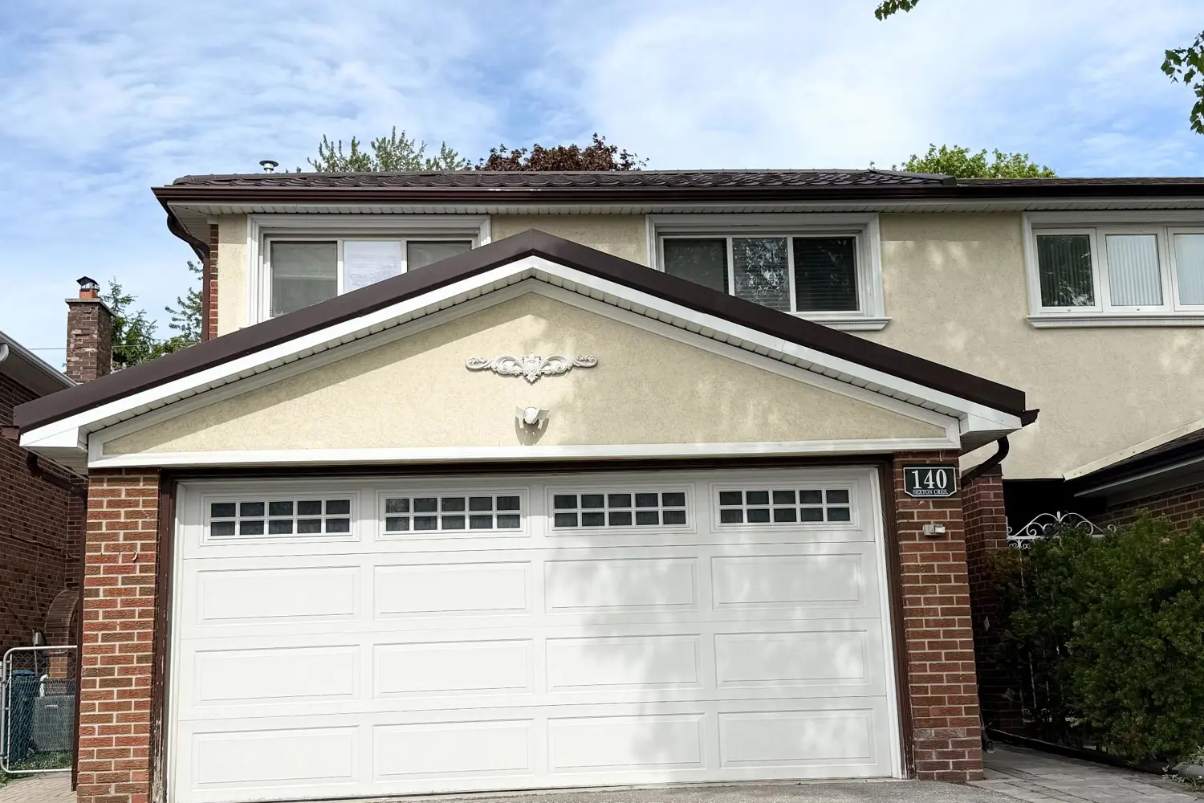
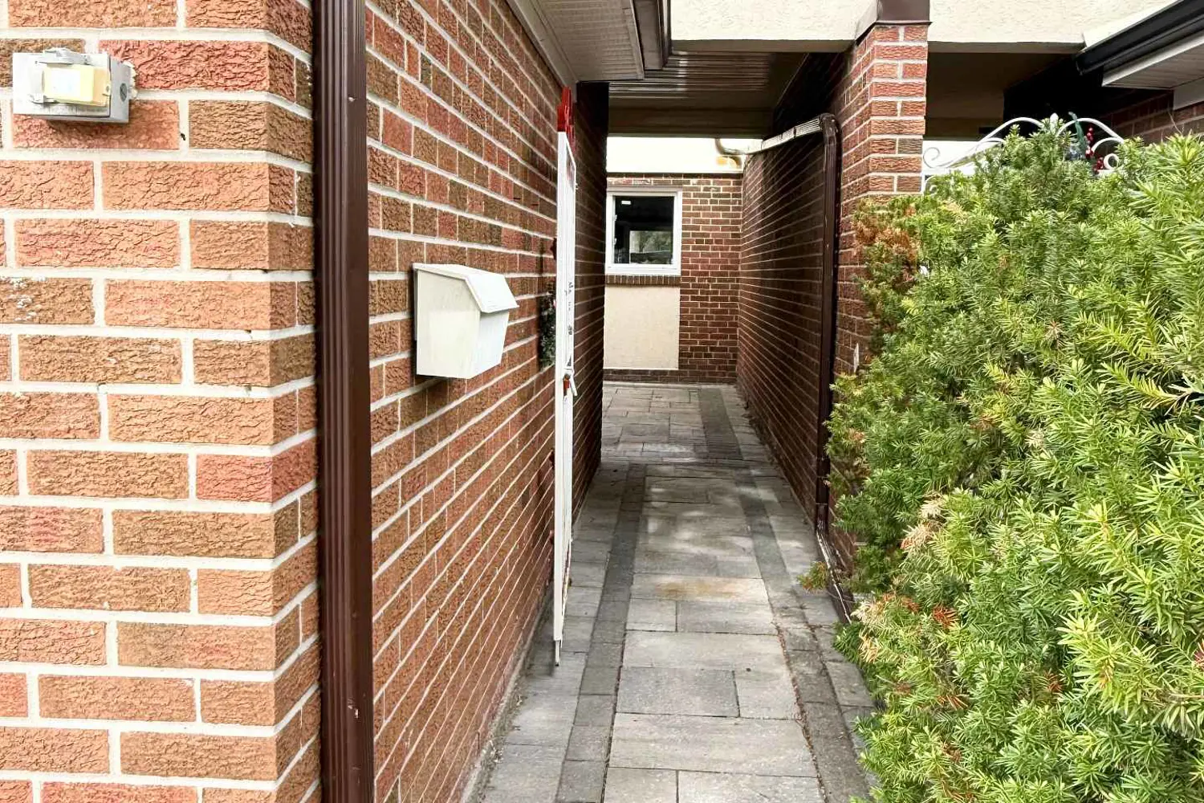
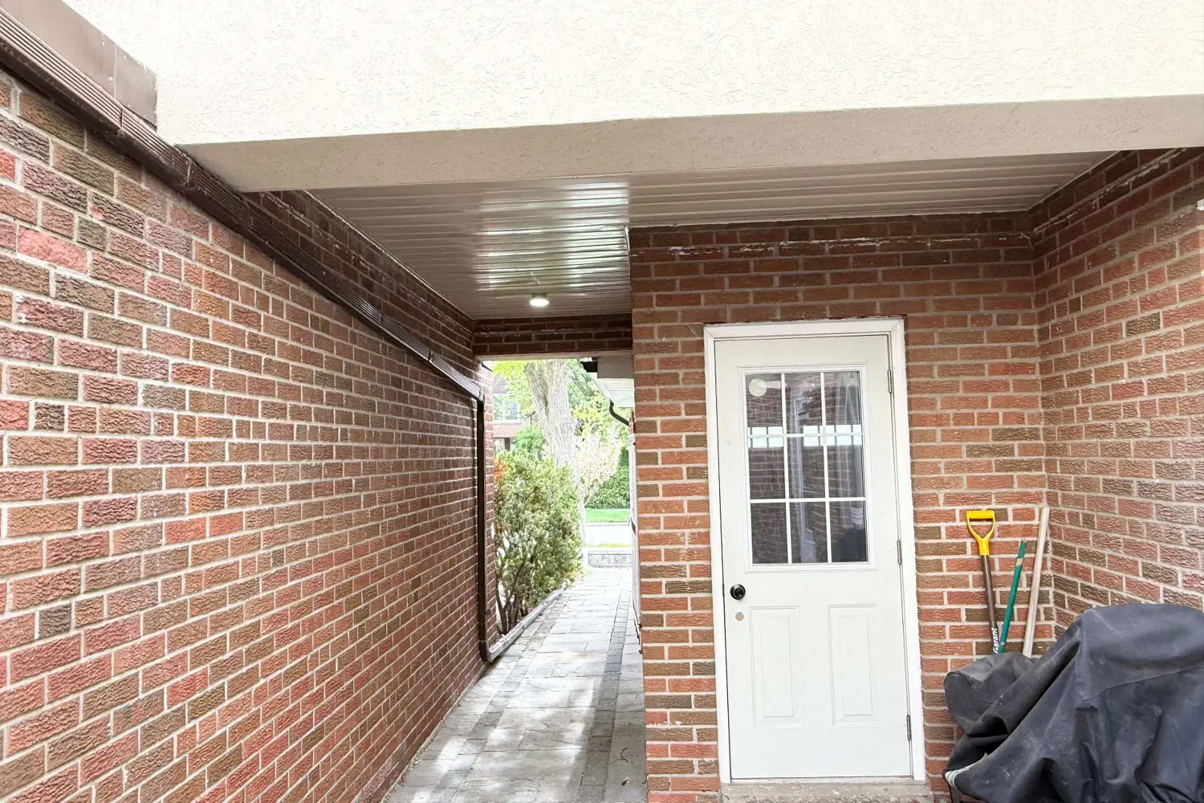
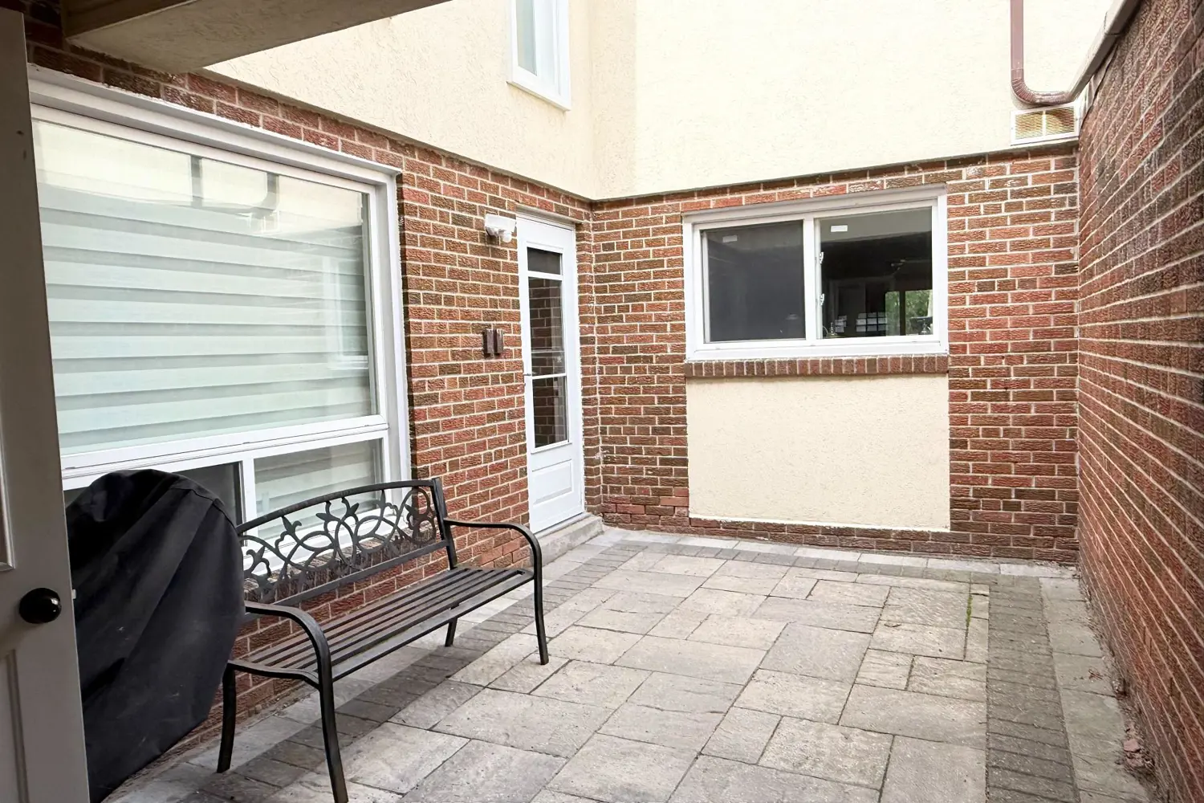
Welcome to Big Specious Semi with Rare 2 Car Garage 4 Bedrooms,4 Bathrooms,Sept. Ent. to Bsmt, Family Home Located in One of North York's Most Sought-After School Districts, Including A.Y. Jackson Secondary School, Hillmount Public School (Kindergarten to Grade 5) & Highland Middle School (GR.06-08). Beautifully maintained and extensively upgraded Semi-Detached House has 2 Car Garage With 30' X 151' Premium Rectangular Lot Size With Full Privacy. Just a Year Old Metal Roof Provides Ultimate Year-Round Comfort by Combining Specialized Reflective Coatings With Highly Ventilated Insulation Systems. Ground Floor With Fully Renovated Functional Layout - Separate Family Room With Gas Fireplace, Hardwood Floor and Picture Window *Powder Room has a window to Reduce Humidity. Convenient Wide Switchback Staircase with Iron Pickets-Modern Kitchen With All B/I Appliances. *Popular L-Shaped Living & Dining Hardwood Floor, Picture Window, W/O to Fenced Backyard With Full Privacy. All Pot Lights, All Windows with Custom Blinds. 2Nd Floor Has 4 Bedrooms. *Prim Bedroom with Hardwood Floor, 4 PC Renovated Washroom, His /Her Sinks & Window Custom Design Closet, Pot Lights* All 3 Bedrooms have Window and Timeless Style Wooden Parquet Flooring *4PC Family Washroom With Popular Design Has His /Her Sinks and a Window *A 3-Bedroom Basement with a Separate Entrance, Full Washroom & Kitchen Is a Prime Layout For Generating Extra Income. *Just Steps Away Bus Stop Close to CF Mall, Hwys, Oriole GO, Don Mills Subway, Super Markets Grocery, Restaurants, Place Of Worships, Community Centers.

Location

Map coordinates have not been supplied for this listing.

Search the supplied address in maps

Listing information

Original source
toronto.listing.ca
Added to Mirror

Added and updated dates describe the Mirror record. Source publication and verification dates are shown separately when known; none establishes time on market. Confirm current price and availability with the listing contact.

View original listing

Similar homes nearby

Photos coming soon
For Rent
$2,500/mo
2012-49 East Liberty Street, Toronto, ON, M6K 0B2
1 bd 1 ba Condo Apartment
Toronto
Listed by WINPAX REALTY INC
911-235 Grandravine Drive, Toronto, ON, M3N 1J2
For Sale
$360,000
911-235 Grandravine Drive, Toronto, ON, M3N 1J2
2 bd 1 ba Co-op Apartment
Toronto
Listed by CENTURY 21 HERITAGE GROUP LTD
Photos coming soon
For Rent
$2,199/mo
405-3875 Sheppard Avenue E, Toronto, ON, M1T 3L6
2 bd 1 ba Condo Apartment
Toronto
Listed by CENTURY 21 PEOPLE`S CHOICE REALTY INC
6-145 Long Branch Avenue, Toronto, ON, M8W 0A9
For Sale
$818,000
6-145 Long Branch Avenue, Toronto, ON, M8W 0A9
2 bd 3 ba Condo Townhouse
Toronto
Listed by EXP REALTY
2810-4978 Yonge Street, Toronto, ON, M2N 5N7
For Rent
$2,050/mo
2810-4978 Yonge Street, Toronto, ON, M2N 5N7
1 bd 1 ba Condo Apartment
Toronto
Listed by BAY STREET GROUP INC
1728-525 Adelaide Street W, Toronto, ON, M5V 0N7
For Rent
$2,200/mo
1728-525 Adelaide Street W, Toronto, ON, M5V 0N7
1 bd 1 ba Condo Apartment
Toronto
Listed by THE NOOK REALTY INC
1109-318 Richmond Street W, Toronto, ON, M5V 1X2
For Rent
$2,650/mo
1109-318 Richmond Street W, Toronto, ON, M5V 1X2
1 bd 1 ba Condo Apartment
Toronto
Listed by BAY STREET GROUP INC
3703-55 Charles Street E, Toronto, ON, M4Y 0J1
For Sale
$1,098,000
3703-55 Charles Street E, Toronto, ON, M4Y 0J1
2 bd 2 ba Condo Apartment
Toronto
Listed by ROYAL LEPAGE SIGNATURE REALTY
$1,299,000
7 beds · 4 baths
Log in Sign up