Log in Sign up
Back to search Home Countries Canada Clarington 141 Lyle Drive
$1,089,000

141 Lyle Drive

Clarington, Canada
4 beds 4 baths Owner

About this home

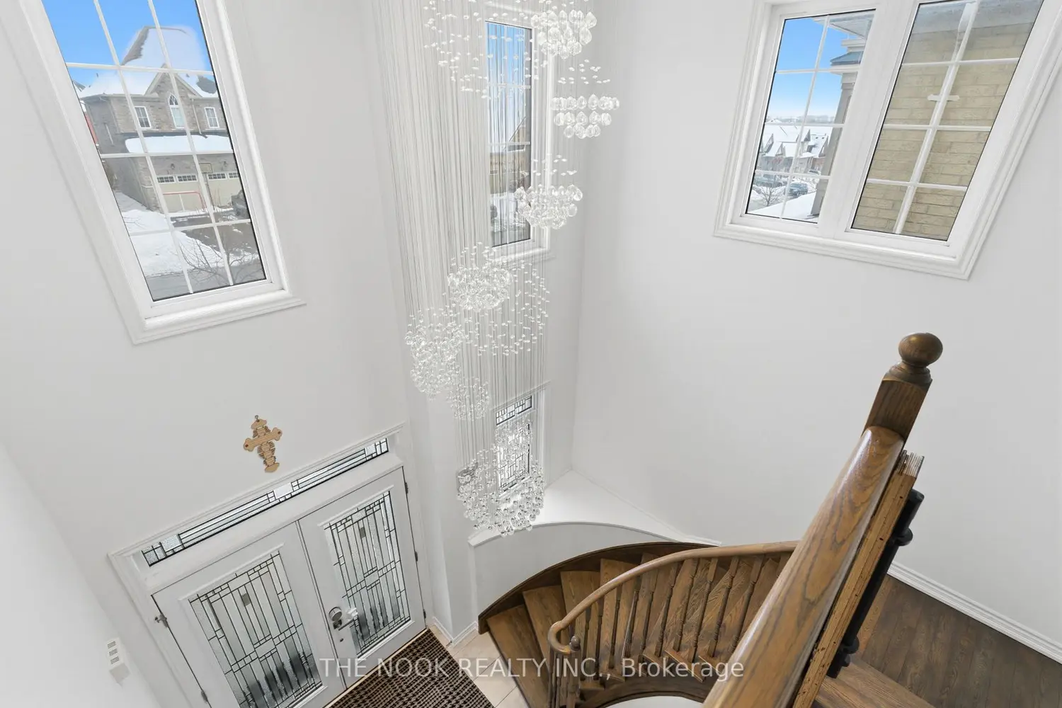
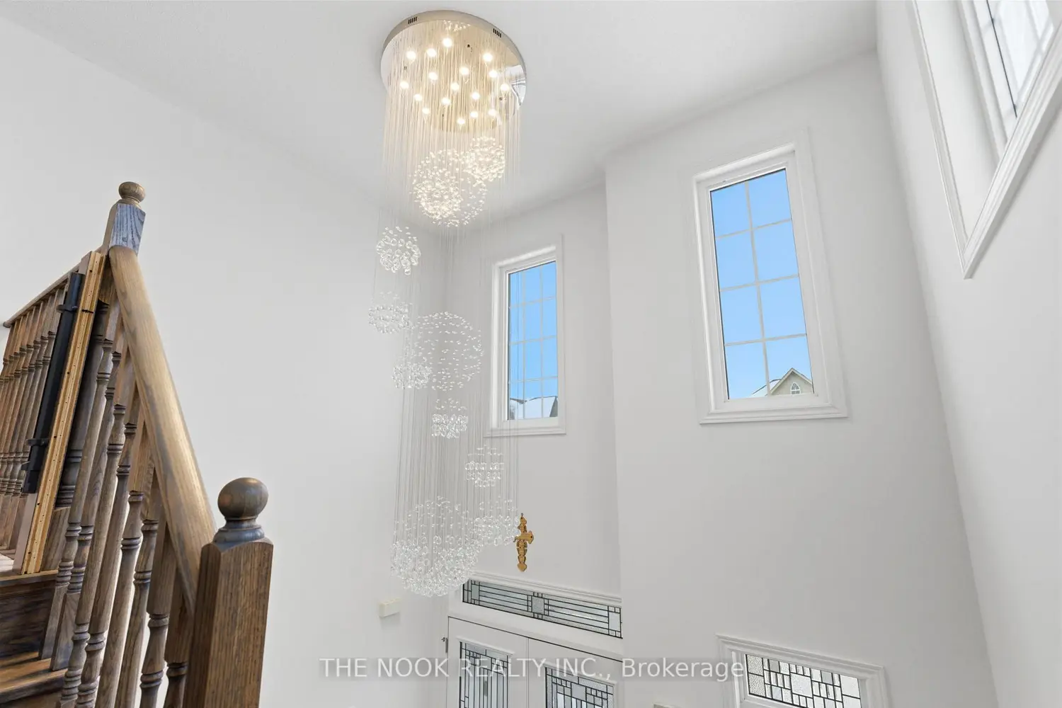
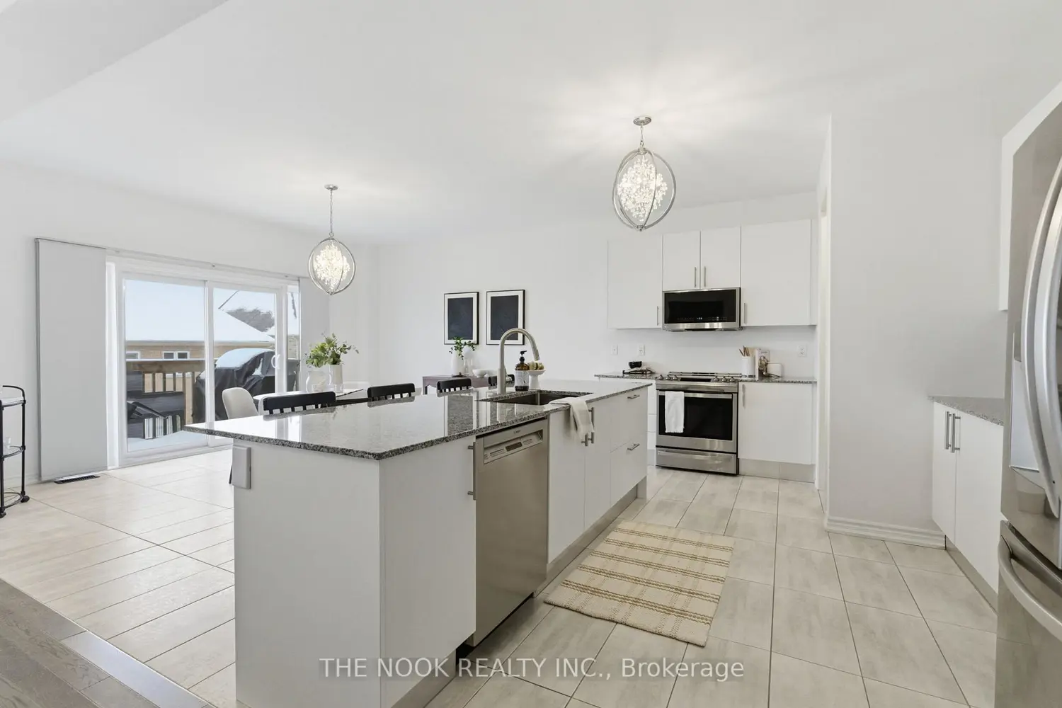
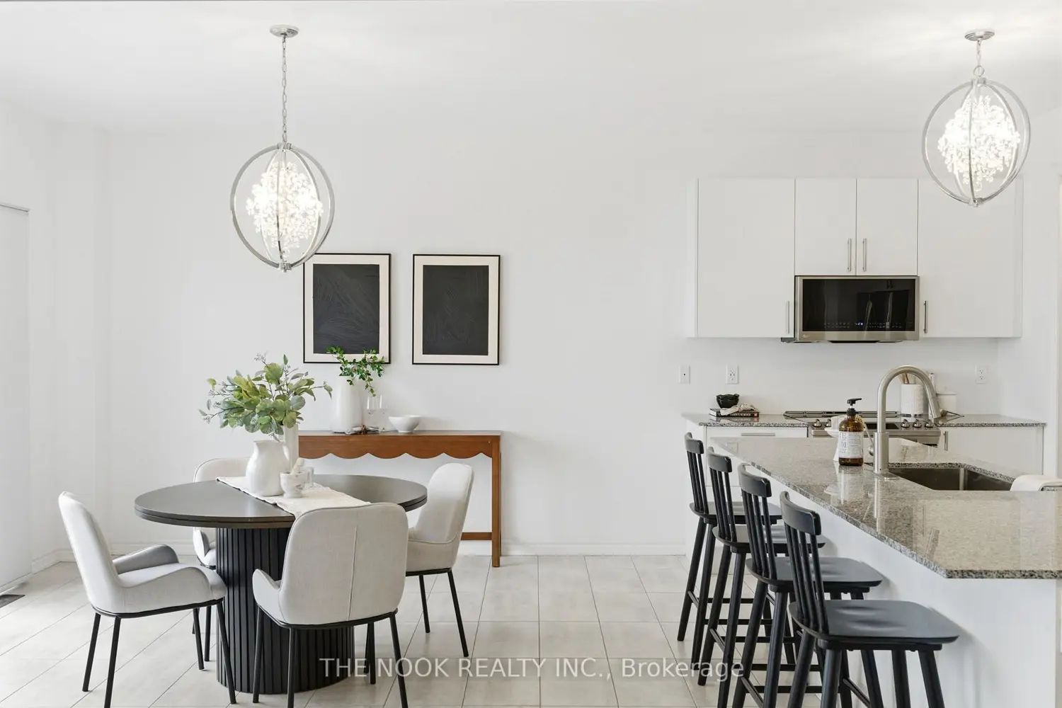
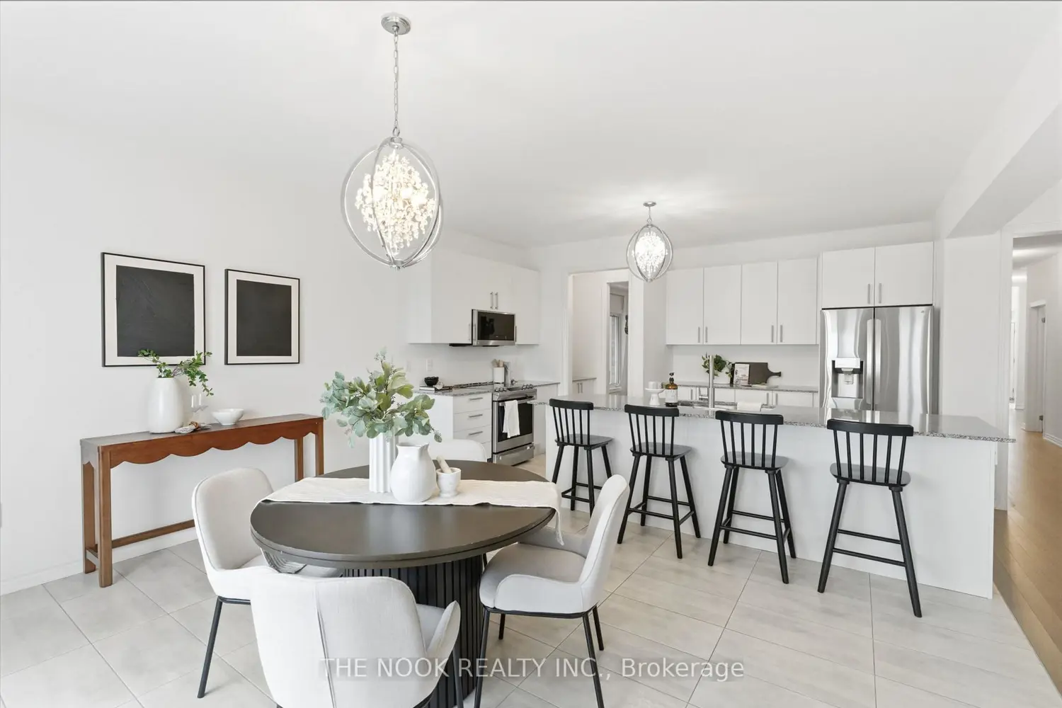
3,342 Sq Ft Above Grade Plus An Unfinished Walk-Out Basement, This Beautifully Maintained Bowmanville Home Delivers Both Size And Style! Striking Curb Appeal Features A Modern Blend Of Brick And Stone. The Impressive Double-Height Foyer Is Flooded With Natural Light And Anchored By A Curved Hardwood Staircase And Statement Crystal Chandelier. The Main Floor Offers A Highly Sought-After Layout With Garage Access Through A Separate Laundry Room, A Private Home Office With French Doors, A Dedicated Kid's Playroom, And A Large Formal Dining Room. At The Rear Of The Home, The Expansive Eat-In Kitchen Is Open To A Warm Family Room With Gas Fireplace And Hardwood Flooring. The Kitchen Features Ample Cabinetry, A Walk-Through Pantry, Gas Stove Connection (Currently An Electric Stove), And Access To A Balcony Overlooking The Backyard. Motorized Roller Shades In The Family Room And Custom Slider Shades On The Patio Door Add Both Function And Style. Upstairs, 4 Spacious Bedrooms Include A Stunning Primary Retreat With Two Oversized Walk-In Closets And A Huge Ensuite With Double Sinks, Soaker Tub, Walk-In Shower And Private Water Closet. 2 Additional Bedrooms Share A Well-Designed Bathroom With Double Sinks, While The 4th Bedroom Features Its Own 4-Pc Ensuite, Perfect For Guests Or In-Laws. The Full Walkout Basement With Large Above-Grade Windows And Bathroom Rough-In Offers Incredible Potential For Future Living Space Or A Basement Apartment. Additional Upgrades Include Newer Fencing, Updated Lighting And Window Coverings, 200 Amp Service, Smart Thermostat, Whole-Home Humidifier, HRV, Whole-House Surge Protection, Gas BBQ Line, And Hot Water In The Garage. Sparkling Clean, Bright And Modern From Top To Bottom, This Home Delivers Space, Comfort And Long-Term Flexibility. Fabulous Bowmanville Neighbourhood!

Property facts

Property type
Owner
Bedrooms
4
Bathrooms
4
Days on market
208 days

Location

Approximate location · exact address shared on inquiry

Similar homes nearby

203-106 Aspen Springs Drive, Clarington, ON, L1C 5N7
For Sale
$449,900
203-106 Aspen Springs Drive, Clarington, ON, L1C 5N7
2 bd 1 ba Condo Apartment
Clarington
Listed by ROYAL LEPAGE OUR NEIGHBOURHOOD REALTY
11 Albert Christie Street, Clarington, ON, L1C 3K2
For Sale
$895,000
11 Albert Christie Street, Clarington, ON, L1C 3K2
4 bd 4 ba Detached
Clarington
Listed by ROSEMOUNT REALTY AND ASSOCIATES LTD
205-1 Sidney Lane, Clarington, ON, L1C 0C6
For Sale
$399,000
205-1 Sidney Lane, Clarington, ON, L1C 0C6
1 bd 1 ba Condo Apartment
Clarington
Listed by ROYAL LEPAGE OUR NEIGHBOURHOOD REALTY
3483 Highway 115 Highway N, Clarington, ON, L1B 0R6
For Sale
$699,900
3483 Highway 115 Highway N, Clarington, ON, L1B 0R6
2 bd 2 ba Detached
Clarington
Listed by ROYAL LEPAGE OUR NEIGHBOURHOOD REALTY
Bsmt-38 Purdy Place, Clarington, ON, L1C 0V2
For Rent
$1,800/mo
Bsmt-38 Purdy Place, Clarington, ON, L1C 0V2
2 bd 1 ba Detached
Clarington
Listed by HOMELIFE/MIRACLE REALTY LTD
98 Guildwood Drive, Clarington, ON, L1C 5C8
For Sale
$849,999
98 Guildwood Drive, Clarington, ON, L1C 5C8
4 bd 3 ba Detached
Clarington
Listed by HOMELIFE/FUTURE REALTY INC
33 Aldridge Lane, Clarington, ON, L1B 0V6
For Sale
$629,990
33 Aldridge Lane, Clarington, ON, L1B 0V6
3 bd 3 ba Att/Row/Townhouse
Clarington
Listed by ANJIA REALTY
240 Scottsdale Drive, Clarington, ON, L1C 5L1
For Sale
$699,000
240 Scottsdale Drive, Clarington, ON, L1C 5L1
3 bd 3 ba Detached
Clarington
Listed by ACHIEVERS REALTY
$1,089,000
4 bd · 4 ba
Contact agent
Listed by agent
Contact this agent
Log in Sign up