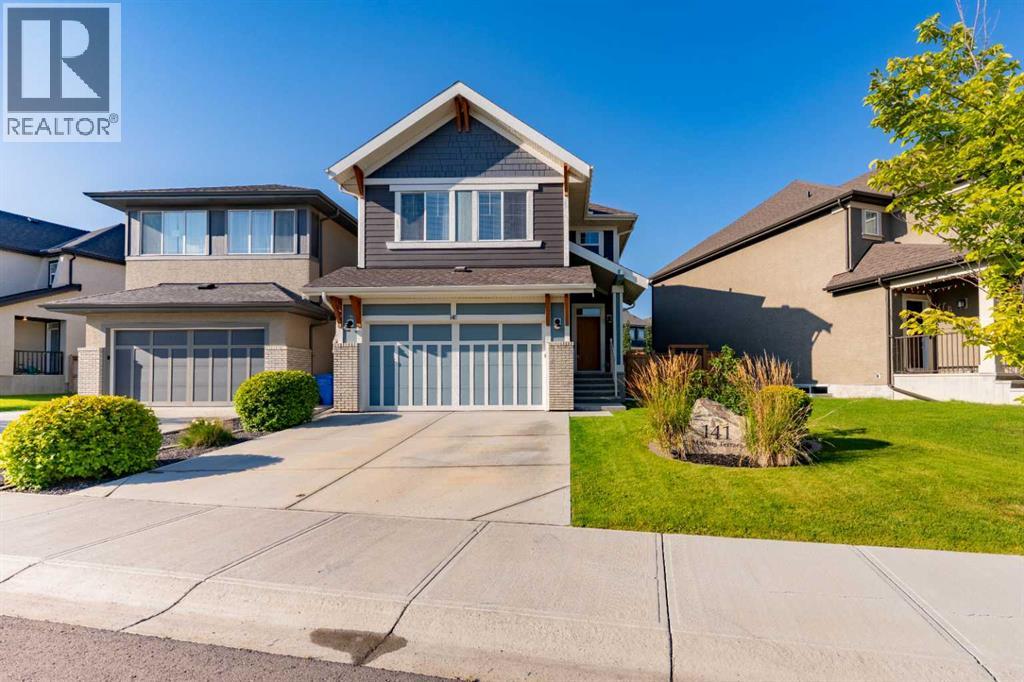
MLS Number: A2251521
Property Details:
• Type: Single Family
• Ownership Type: Freehold
• Bedrooms: 3 + 1
• Bathrooms: 4
• Building Type: House
• Building Size: N/A sqft
• Building Storeys: N/A
• Building Amenities: N/A
• Floor Area: N/A
• Land Size: N/A
• Land Frontage: N/A
• Parking Type: Attached Garage (2), Oversize
• Parking Spaces: N/A
Description:
Welcome to Mahogany, one of Calgary’s most sought-after lake communities, where this beautifully kept home blends everyday comfort with thoughtful upgrades that truly set it apart. Sitting on a reverse pie lot with a sun-soaked southwest backyard, it offers beautiful curb appeal and a landscaped yard that feels like your own private retreat. With thoughtful upgrades inside and out, this is the kind of property that makes an impression the moment you arrive. Step through the front door and you’re welcomed into an open, light-filled main floor designed for connection. The kitchen is a chef’s dream—sleek, functional, and ready for both family dinners and lively gatherings. A large island anchors the space, complemented by a feature colour, stainless steel appliances including a gas range, plenty of counter space, and an enormous walk-in pantry. The dining area flows seamlessly onto the deck, making summer BBQs and casual evenings outside a breeze. Anchoring the main level is the living room, where a beautiful stone fireplace stretches to the ceiling, setting the tone for cozy nights in. Upstairs, the home continues to impress. A spacious bonus room separates the secondary bedrooms from the primary, creating privacy and a smart family layout. The primary suite itself is a true retreat—vaulted ceilings add a sense of airiness, while the spa-inspired ensuite invites relaxation with dual vanities, an oversized shower, and a deep soaker tub. A large walk-in closet, full 4-pc bath, and conveniently located laundry room complete the upper level. The finished basement extends the living space beautifully. A generous rec room, complete with a wet bar and wine fridge, sets the stage for game nights, movies, or casual get-togethers. A fourth bedroom and full bath provide space for guests or teens, while ample storage keeps everything organized. Every detail has been considered: central A/C for hot summer days, irrigation to keep the yard lush, a roughed-in vac system, and even a hot water hose bib outdoors—ideal for everything from washing the car to filling a kiddie pool. And of course, life in Mahogany means more than just a home. Residents enjoy private lake access with year-round activities, endless wetland pathways, nearby schools, shops, and an incredible selection of restaurants. This is more than just a move—it’s a lifestyle. A home that delivers on every level, in a community that truly has it all. (31034876)
Agent Information:
• Agents: Derek Thistle
• Contact: 587-579-4310; 403-228-5425
• Brokerage: RE/MAX iRealty Innovations
Time on Realtor: 6 days ago