1247 Oates Street NE Unit A, Washington, DC 20002
Property Details
3
Description
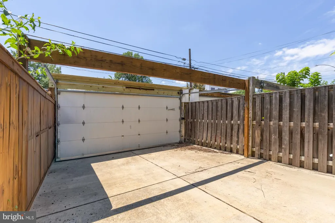
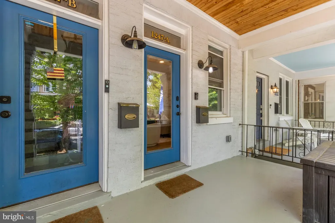
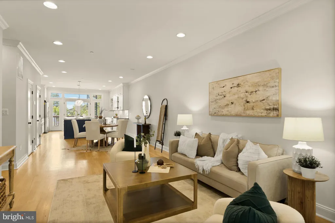
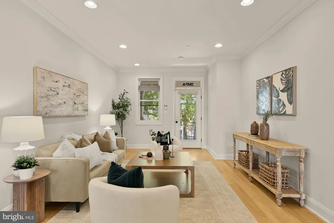
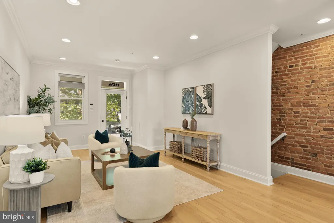
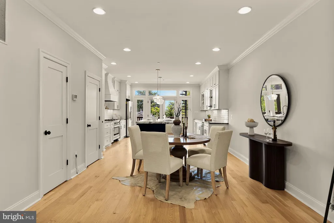
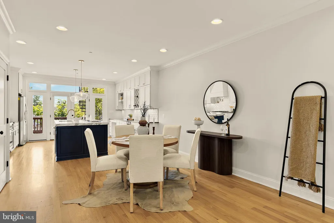
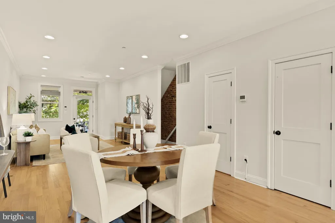
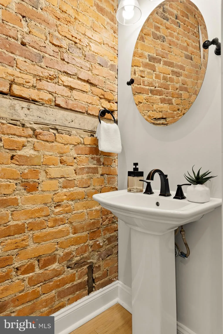
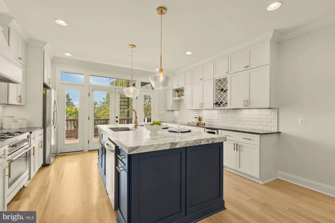
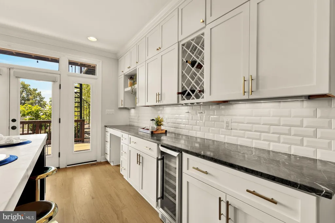
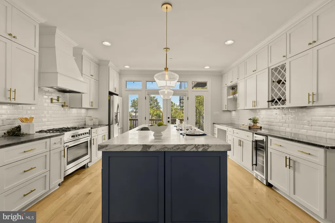
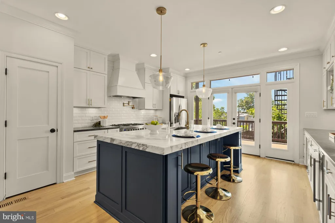
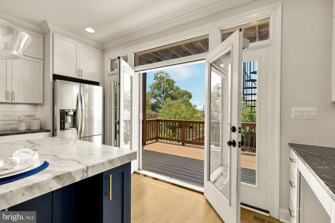
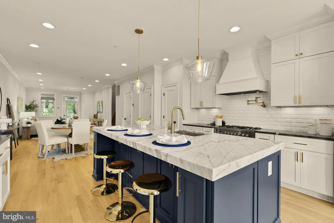
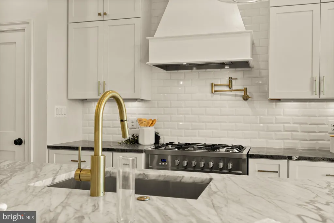
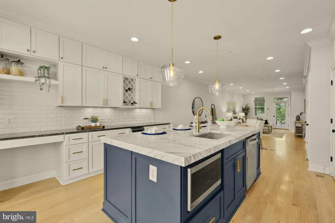
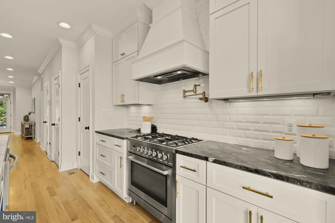
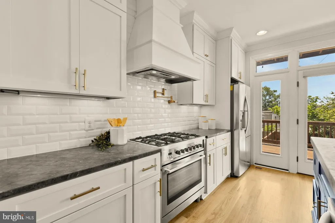
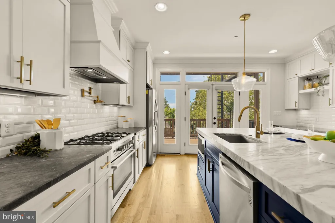
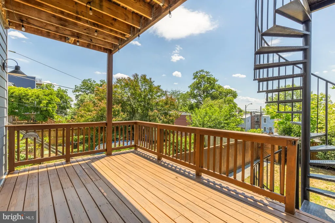
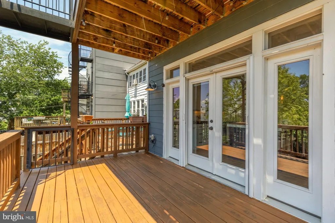
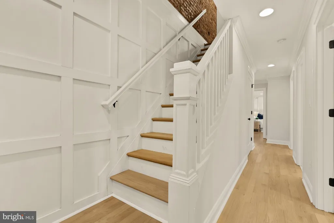
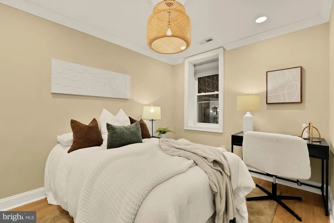
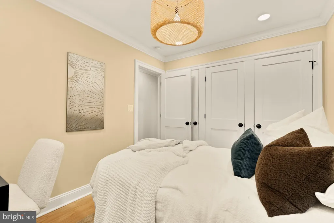
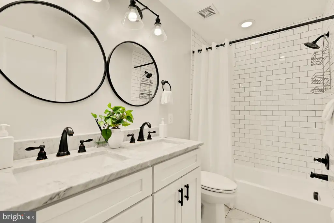
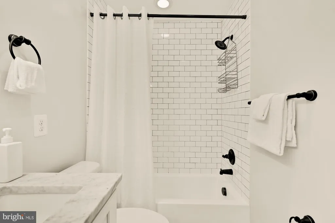
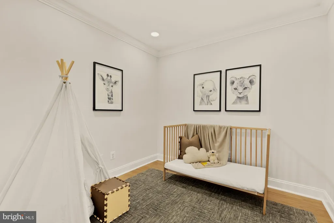
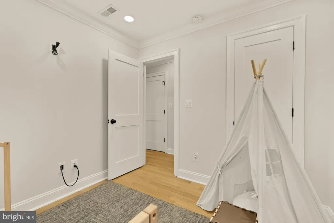
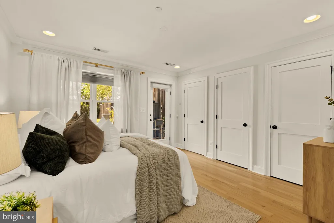
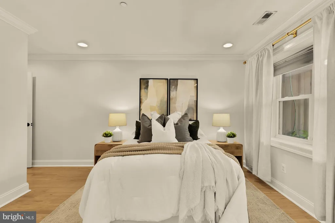
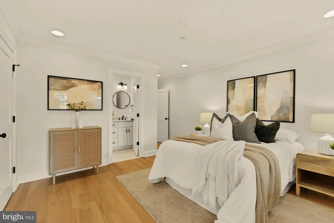
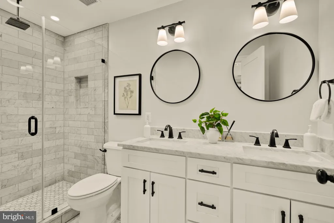
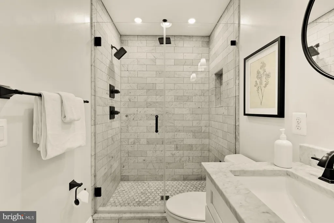
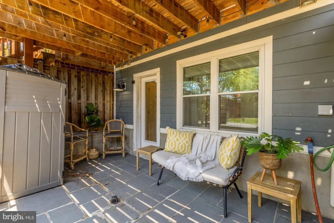
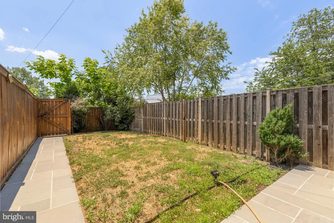
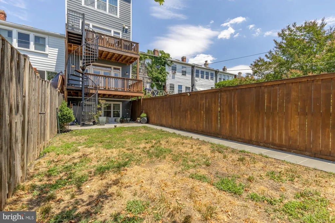
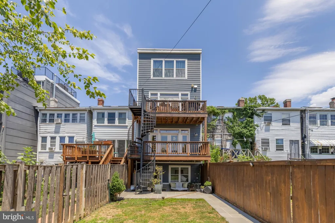
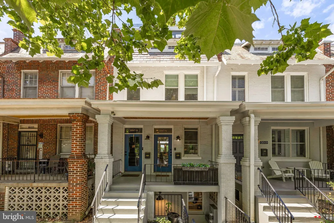
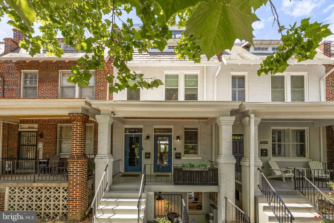
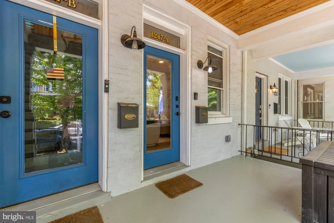
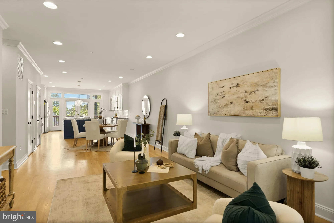
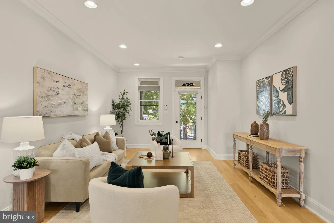
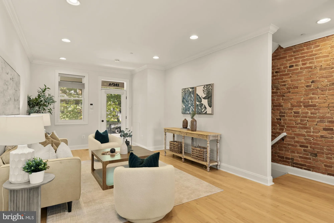
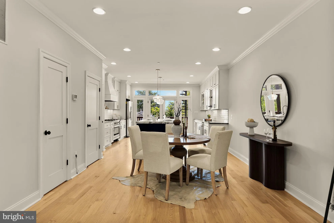
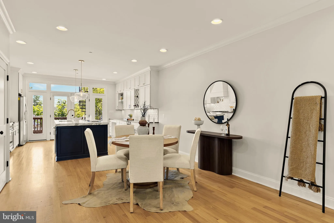
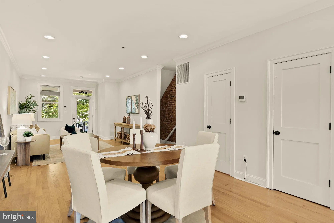
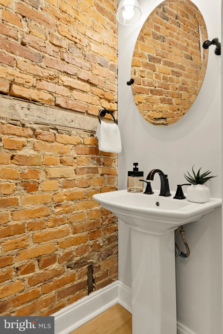
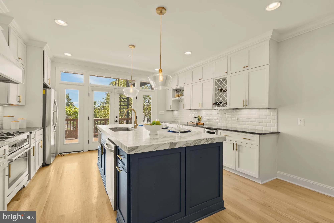
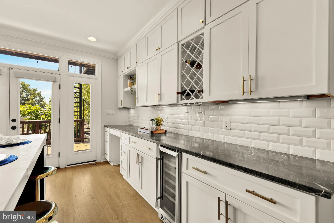
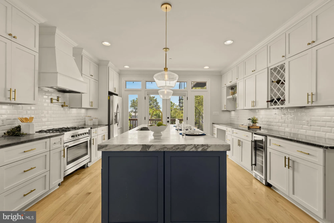
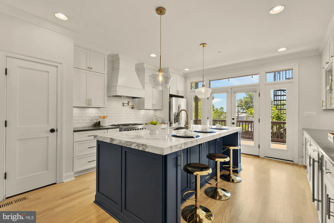
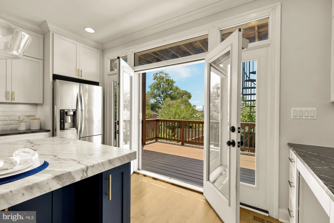
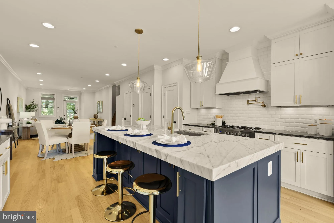
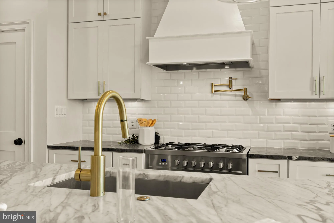
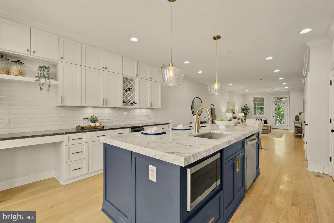
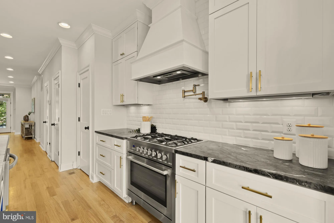
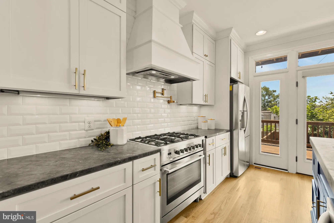
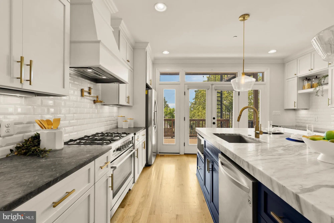
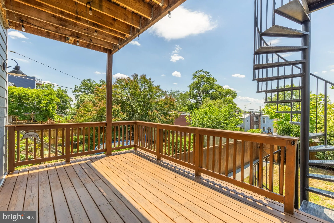
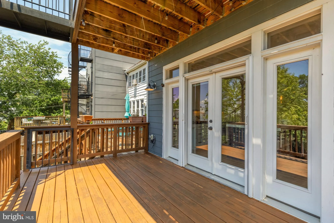
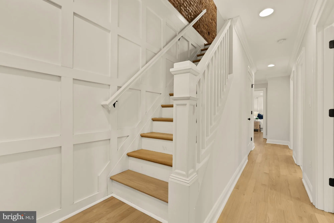
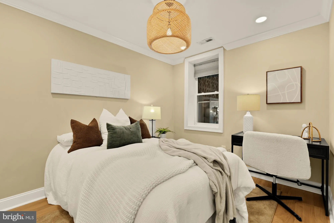
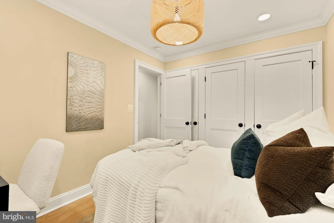
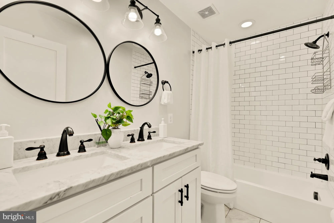
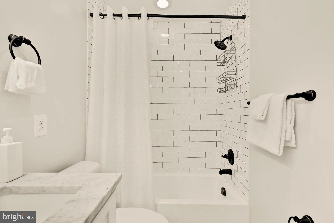
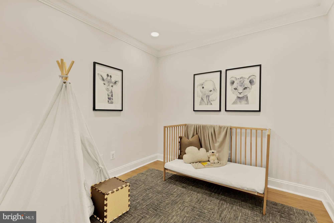
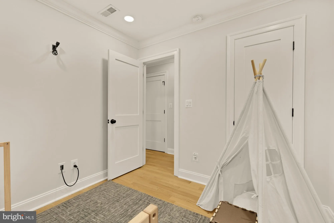
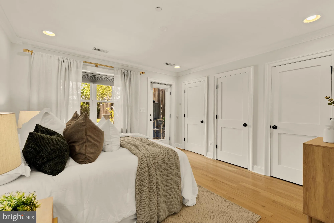
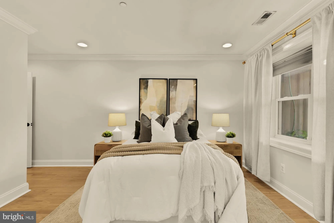
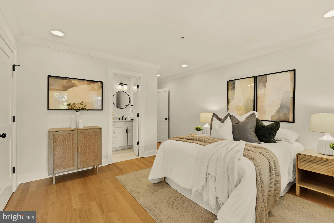
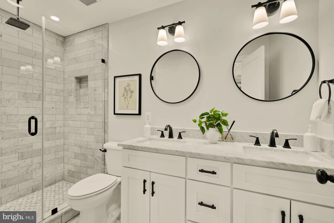
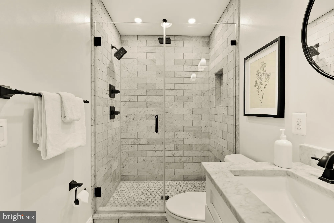
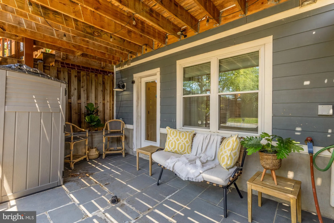
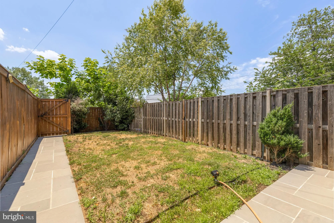
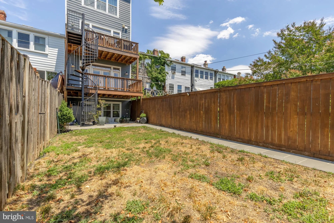
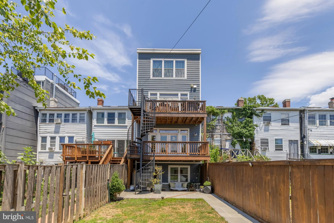
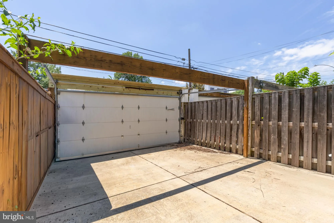
Set on a quiet residential block just minutes from the Union Market District, 1247 Oates Street NE Unit A is a fully renovated two-level home in a boutique row house condo conversion. Completed in 2019, the residence blends the charm of its 1925 fa ade with a clean, modern renovation and private outdoor space that is hard to find at this price. Inside, the open-concept main level is thoughtfully designed for everyday living and easy entertaining. A generous living area flows into the dining space, which offers room for a 12-person table, while a powder room with original exposed brick adds warmth and character. The chef's kitchen serves as the centerpiece of the home, featuring custom built-in cherry cabinetry, an oversized 36-inch gas range, and a striking island topped with a 2.5-inch honed Carrara marble slab. Just beyond the kitchen, French doors open to a south-facing balcony, bringing in natural light throughout the day and extending the living space outdoors. The primary suite easily accommodates a king bed and features custom modular closet storage, bright south-facing exposure, and direct access to the private patio. The en-suite bath feels polished and spa-like, with a double vanity, marble floors and counters, and a marble-tiled shower with dual shower heads. A second bedroom, an additional flex room ideal for an office, gym, or guest space, and a full bath complete the level. Outdoor living is a true highlight, with a private deck and patio, along with access to a shared grassy backyard. The home also includes a large private parking space secured by an automatic garage door, a rare and valuable convenience for city living. Ownership is refreshingly simple, with a self-managed two-unit association that keeps fees low and offers a more personal approach to running the building. Owners of this home enjoy an exceptionally convenient NoMa/Union Market location. One block from the Joseph Cole Community Center, which features basketball courts, turf fields, a splash pad, and a playground, and hosts a Sunday farmers market. Just steps away are the restaurants, bars, and food halls of the Union Market District. Grocery shopping is easy with nearby Trader Joe's, and the NoMa-Gallaudet U Metro Station provides quick access to downtown and beyond.
PROPERTY DETAILS: Square Feet: 1590 | Bathrooms: 3
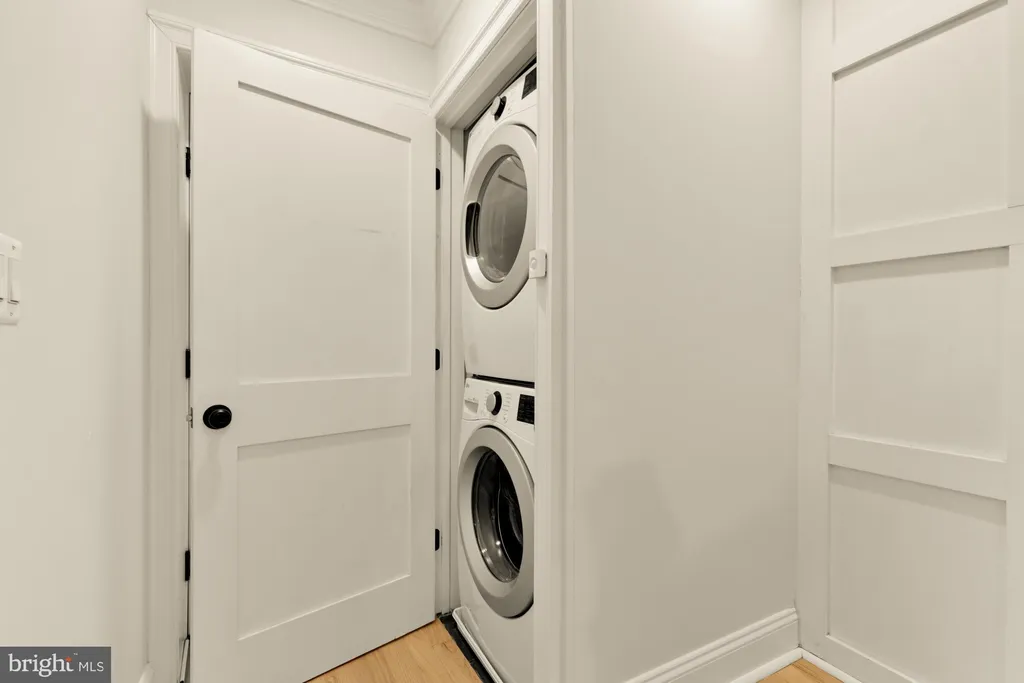
INTERIOR FEATURES: • Square Footage (approx): 1,590 Sq. Ft. Above Ground, Sq. Ft. Below Ground • Appliances: Gas Range, Gas Oven, Washer, Dishwasher, Disposal, Dryer, Range Hood, Refrigerator, Stainless Steel Appliance(s), Microwave • Flooring: Hardwood, Wood • Cooling: Electric, Heat Pump • Heating: Electric Heating, Heat Pump • Plumbing: Electric Water Heater • Doors/Windows: Window Coverings, Window Treatments • Security: Security System • Additional Interior Features: Eat-in Kitchen, Kitchen Island, Pantry, Recessed Lighting, Open Floorplan
EXTERIOR FEATURES: • Parking: 1 Carport Spaces, 1 Parking Spaces, Secured, Attached Garage Carport, Attached Garage. • Exterior: Brick • Patio: Deck, Patio • Pool Description: None • Zoning: SEE DC ZONING WEBSITE • Fence: Fenced, Wood • Additional Exterior/Lot Features: Patio, Deck
LISTING AGENT: Agent: Leslie Backoff | Office: TTR Sotheby's International Realty | Phone: 2024317440 | Email: [email protected]
LISTING INFORMATION: MLS#: DCDC2269246 | Status: FOR SALE
Location
Address
1247 Oates Street NE Unit A
City
Washington
Features and Finishes
Interior Features:
• Square Footage
(approx): 1,590 Sq. Ft. Above Ground, Sq. Ft. Below Ground
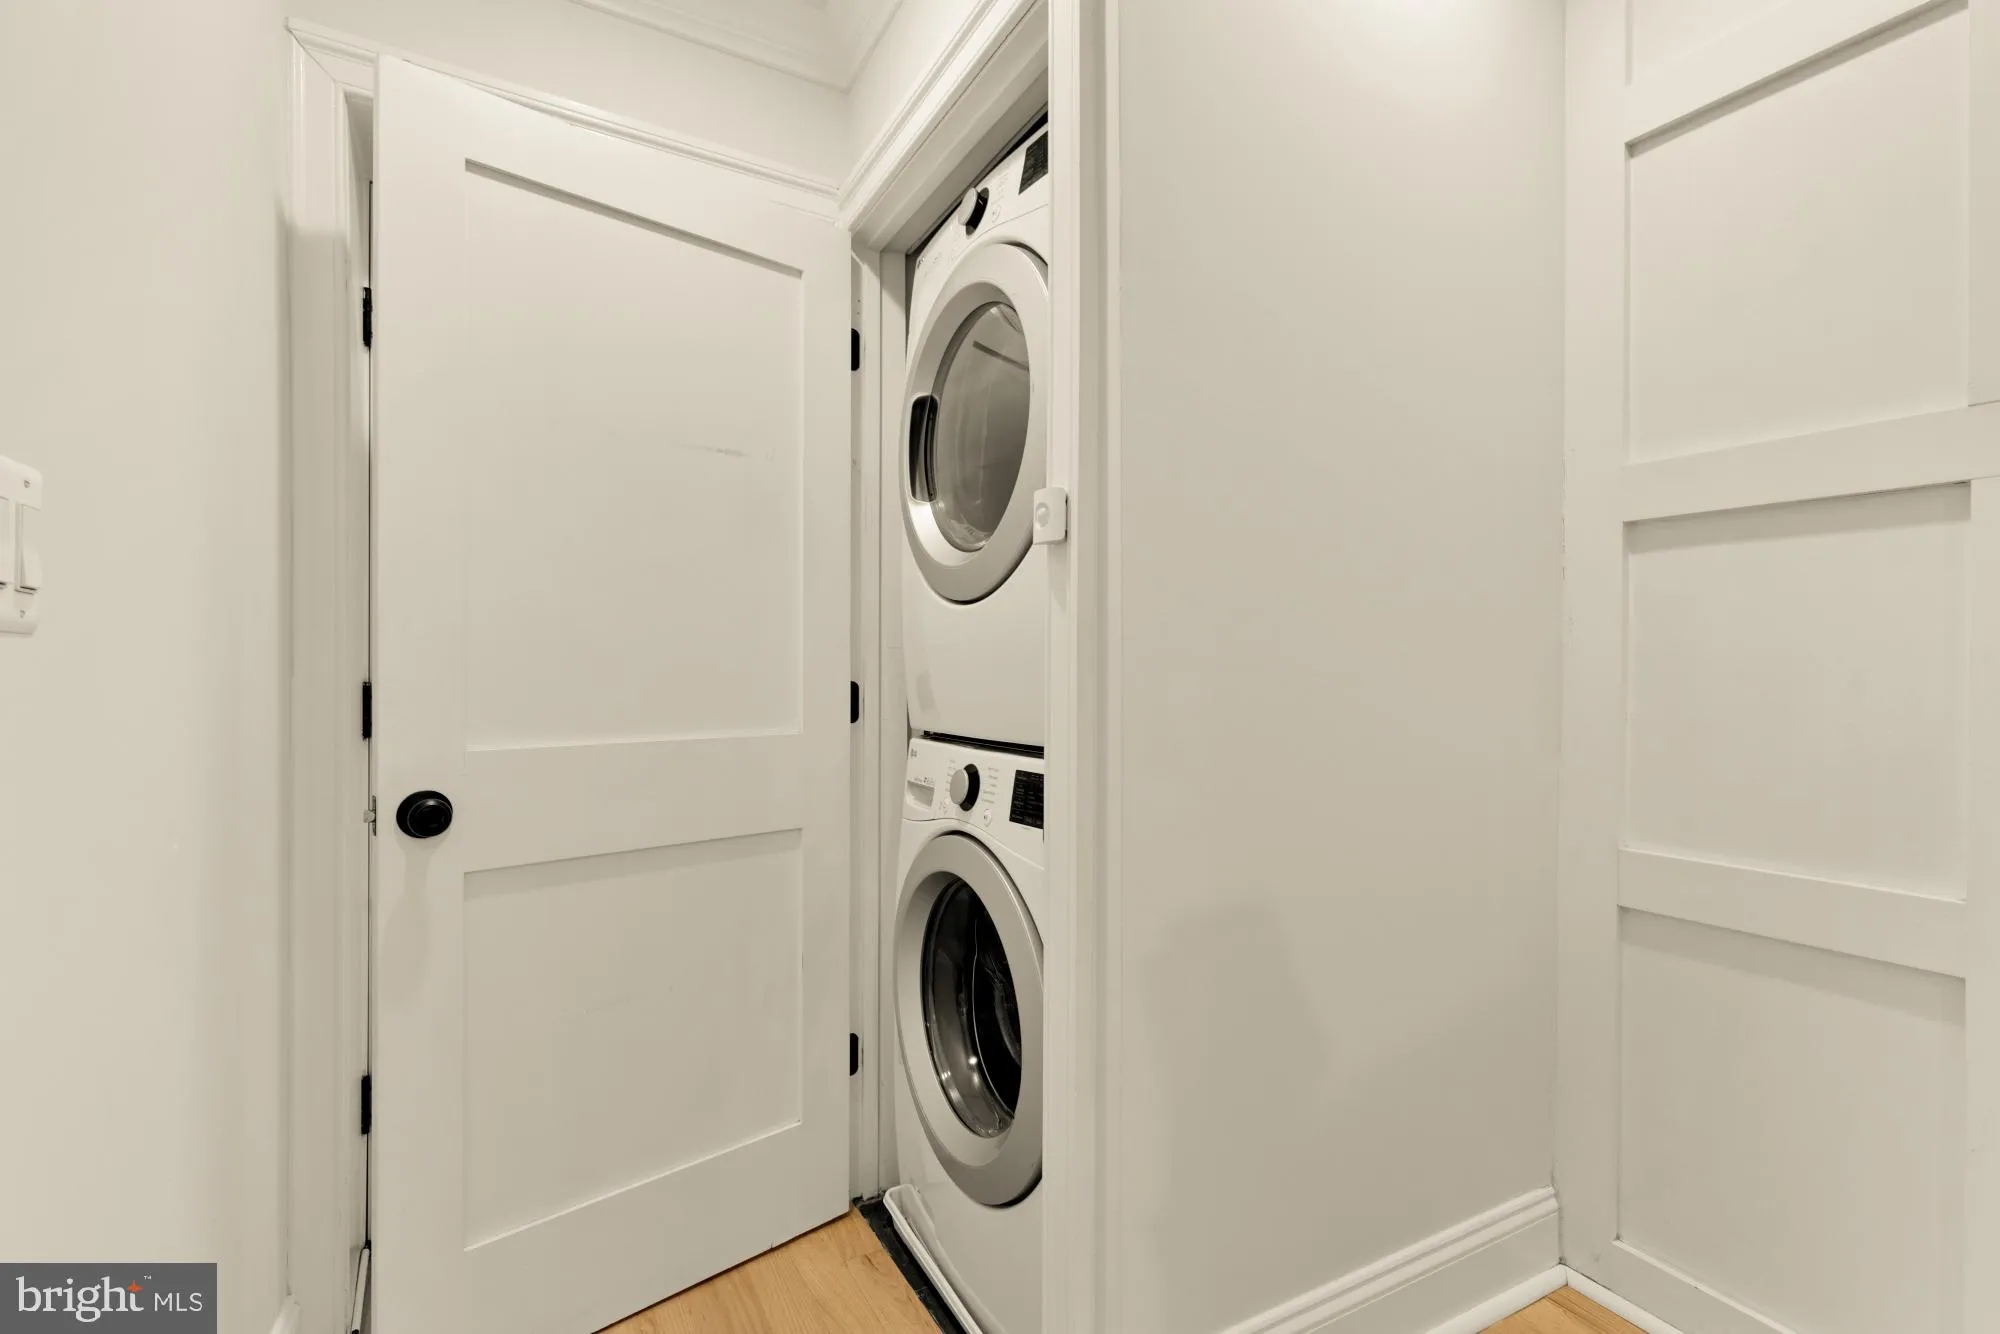
• Appliances: Gas Range, Gas Oven, Washer, Dishwasher, Disposal, Dryer, Range Hood, Refrigerator, Stainless Steel Appliance(s), Microwave
• Flooring: Hardwood, Wood
• Cooling: Electric, Heat Pump
• Heating: Electric Heating, Heat Pump
• Plumbing: Electric Water Heater
• Doors/Windows: Window Coverings, Window Treatments
• Security: Security System
• Additional Interior Features: Eat-in Kitchen, Kitchen Island, Pantry, Recessed Lighting, Open Floorplan
Exterior Features:
• Parking: 1 Carport Spaces, 1 Parking Spaces, Secured, Attached Garage Carport, Attached Garage.
• Exterior: Brick
• Patio: Deck, Patio
• Pool Description: None
• Zoning: SEE DC ZONING WEBSITE
• Fence: Fenced, Wood
• Additional Exterior/Lot Features: Patio, Deck
Legal Notice
Our comprehensive database is populated by our meticulous research and analysis of public data. MirrorRealEstate strives for accuracy and we make every effort to verify the information. However, MirrorRealEstate is not liable for the use or misuse of the site's information. The information displayed on MirrorRealEstate.com is for reference only.