
For Rent
$250/mo
20115 Heart Lake Road, Caledon, ON, L7K 2A8
Studio
Farm
Caledon
Listed by RE/MAX REALTY SPECIALISTS INC
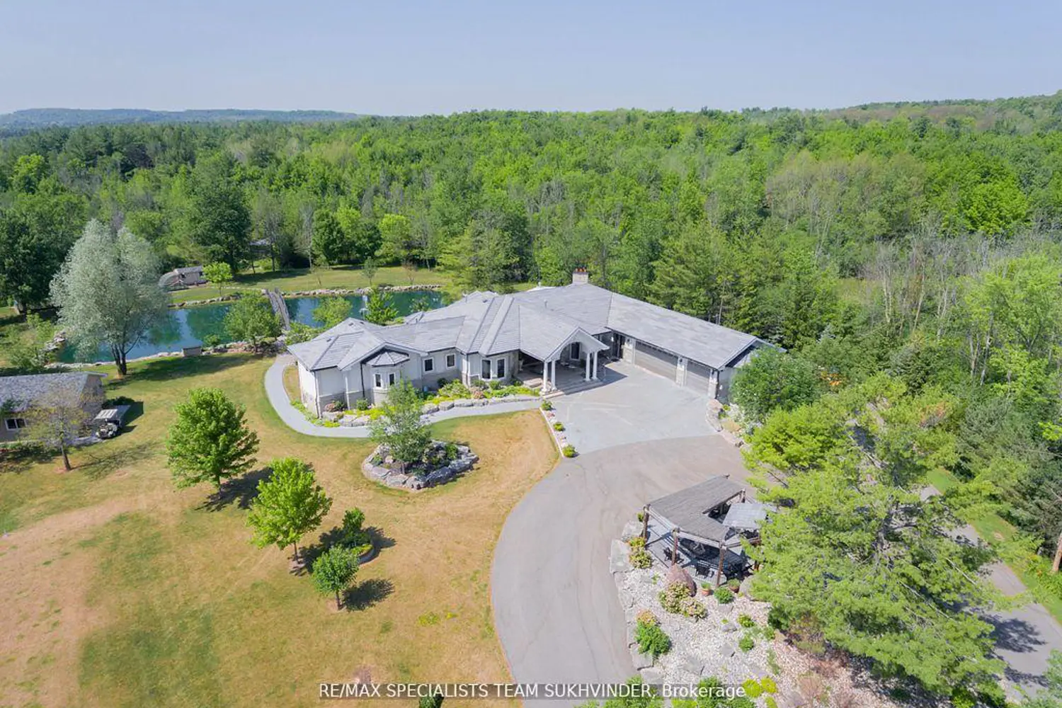
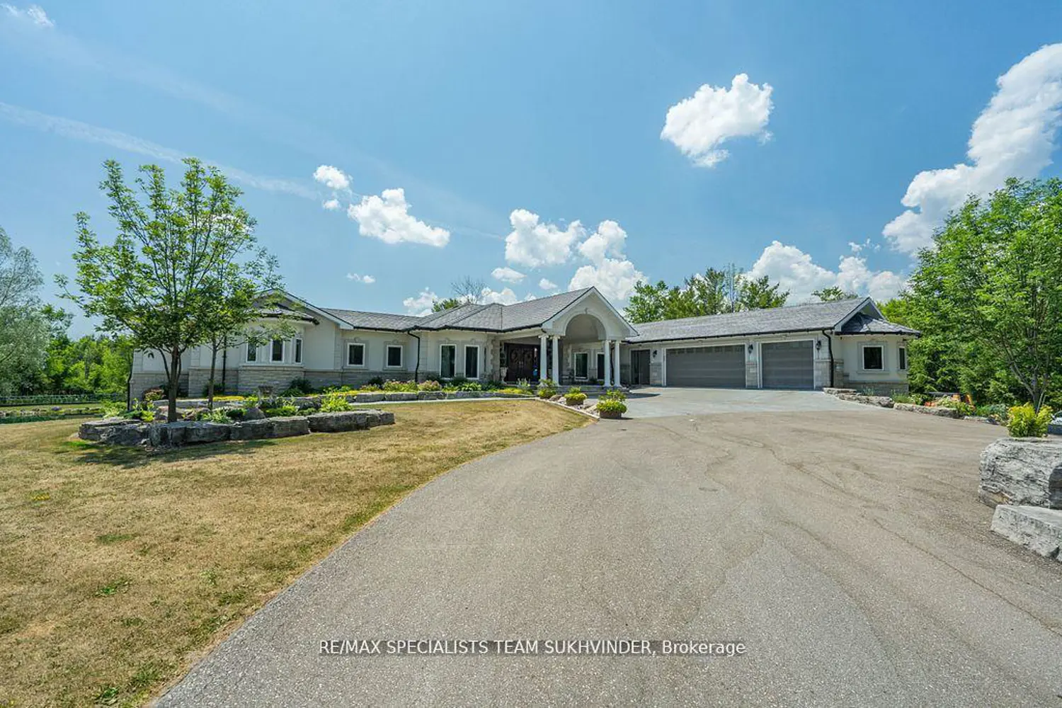
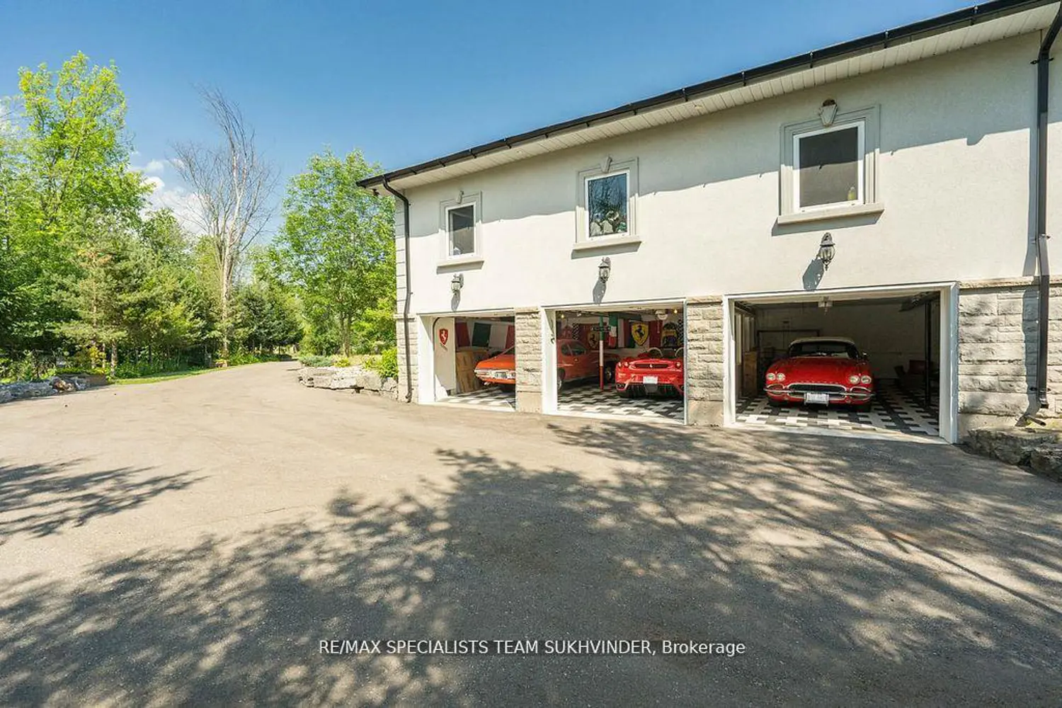
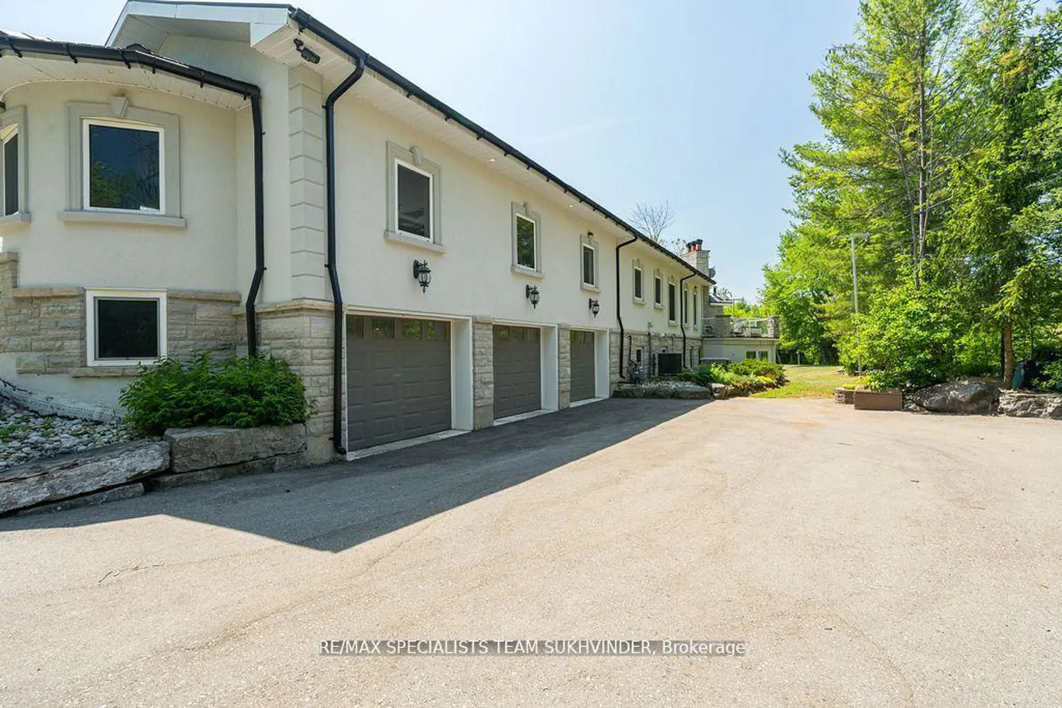
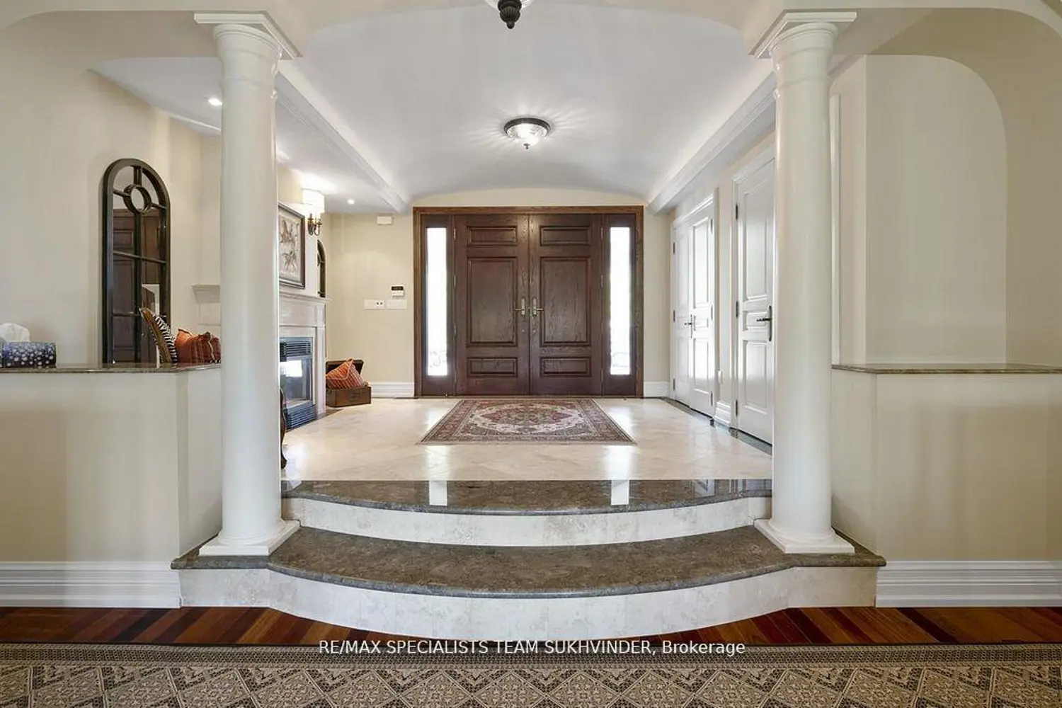
Custom-Built Estate Home offering 8,586 sq. ft. of luxury living space as per MPAC, set on 24+ acres of complete privacy in the prestigious Village of Terra Cotta. Built with no expense spared, this one-of-a-kind residence showcases imported stone, Brazilian hardwood floors, marble finishes, heated flooring, German-engineered windows, custom millwork, and a lifetime metal roof (2024). The main level features 3 bedrooms with ensuite privileges including a primary retreat with walk-through closet, spa-inspired ensuite, and Juliette balcony. A gourmet kitchen overlooks the family room and flows seamlessly into a sun-filled sunroom walkout, perfect for year-round enjoyment. The fully finished walkout basement boasts soaring 10 ft ceilings, heated floors throughout, a second kitchen, wine cellar, recreation room, 2 additional bedrooms, and a 3-car underground garage, in addition to a 4-car ground-level garage (7-car total). Designed for entertaining and multi-generational living, this estate offers 3+2 bedrooms, 2 kitchens, and expansive space across 3 levels. Outdoors, enjoy professionally landscaped grounds with manicured gardens, lush forests, extensive stonework, 2 private ponds connected by a bridge, hot tub, outdoor pizza oven, and multiple entertaining areas, creating the ultimate private retreat. A rare opportunity for the discerning buyer to own a magnificent estate property that combines luxury, serenity, and unmatched craftsmanship.


