For Sale
$2,700,000
5 bd
4 ba
Owner
Tunneys Pasture And Ottawa West
Only details supplied with this listing are shown. Ask the listing contact to confirm measurements, taxes and costs.
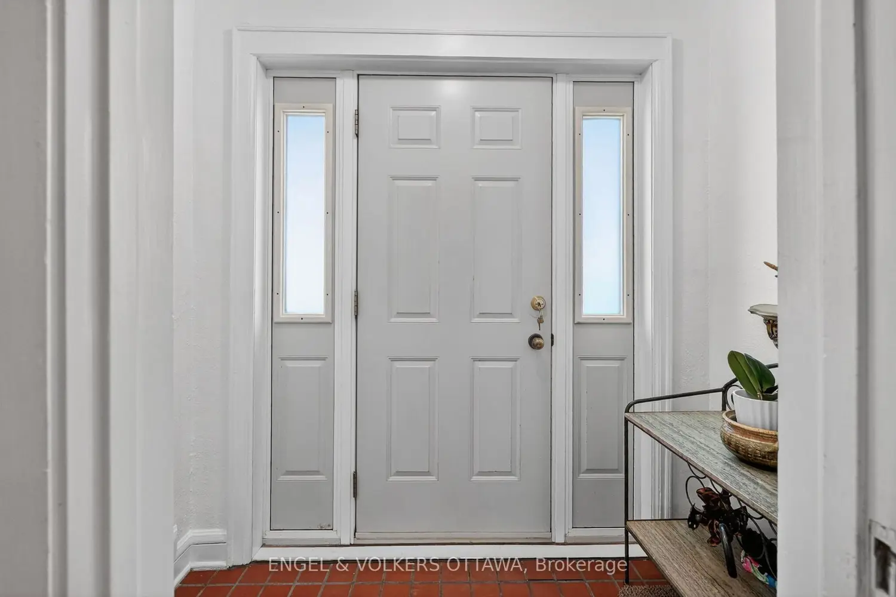
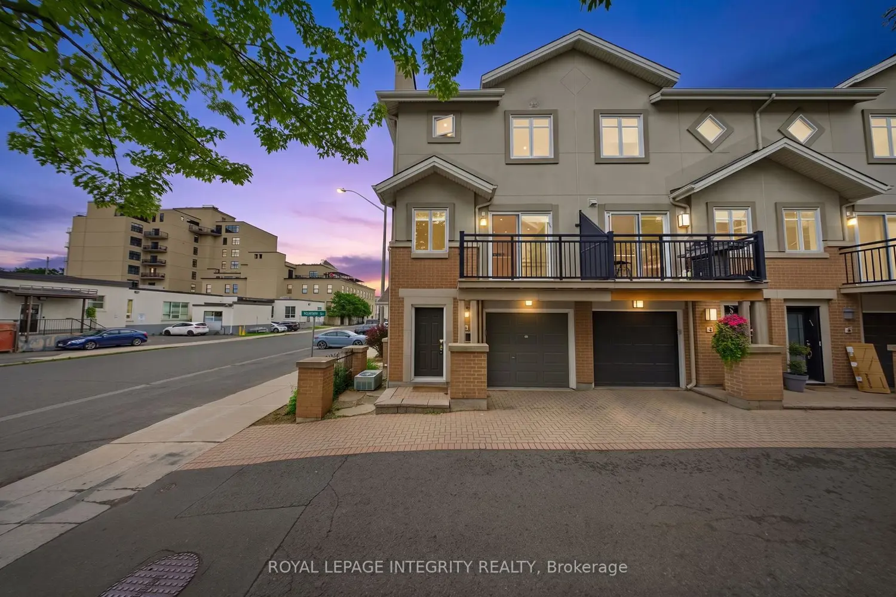
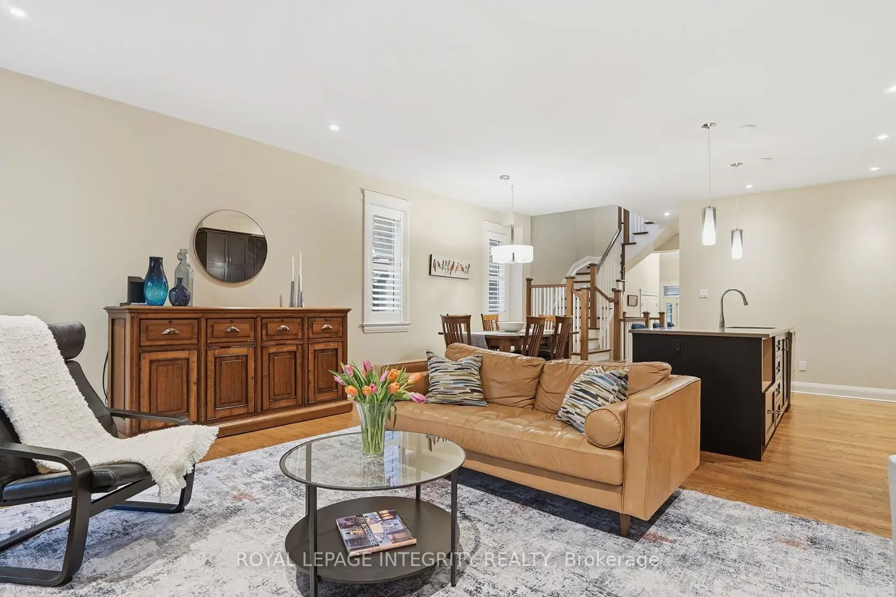
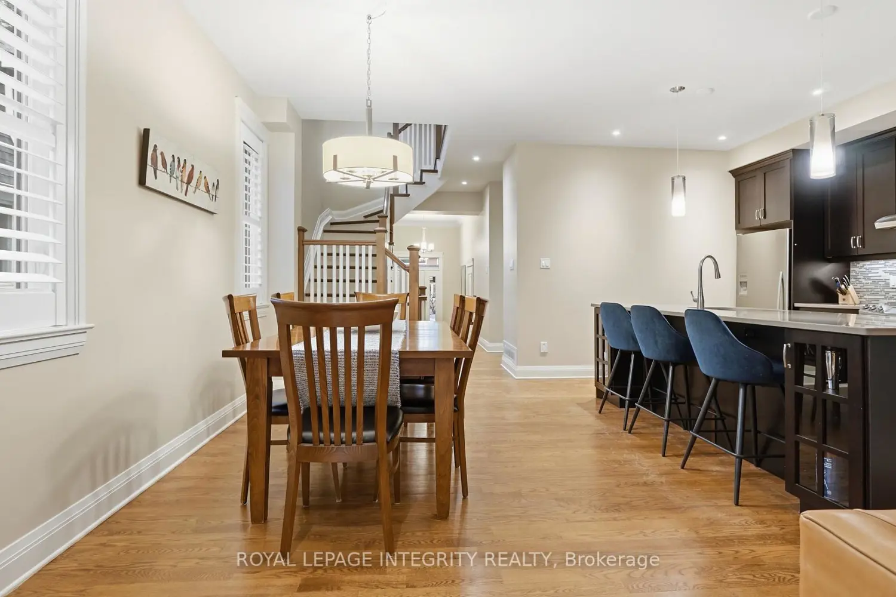
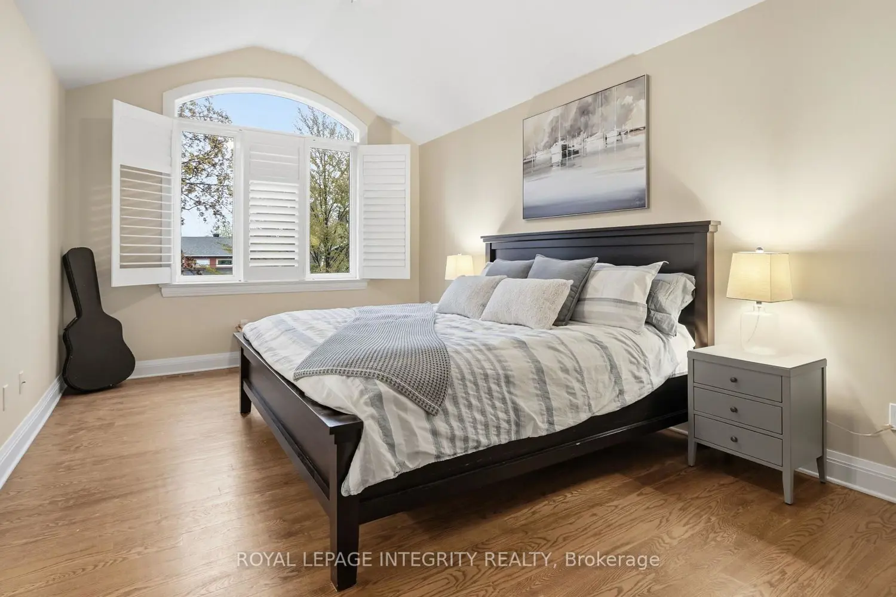
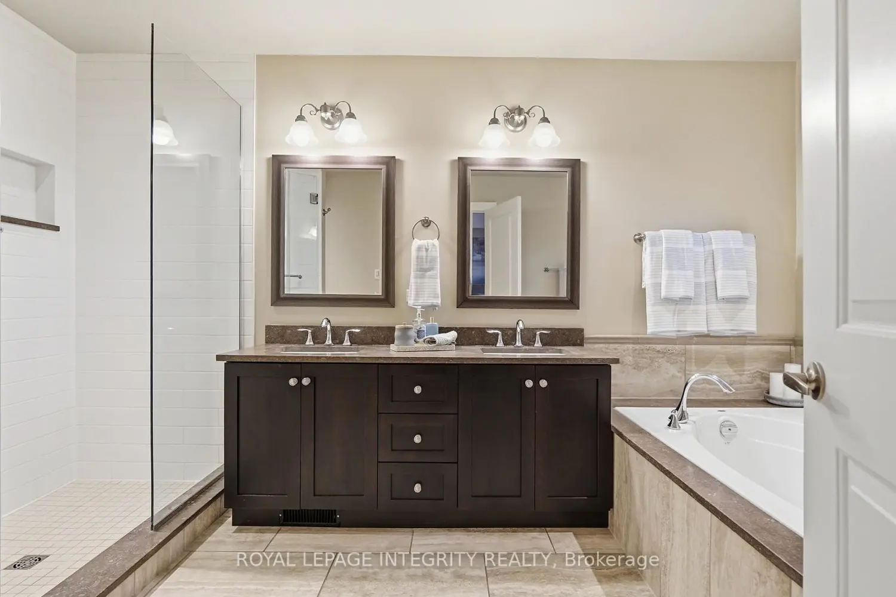
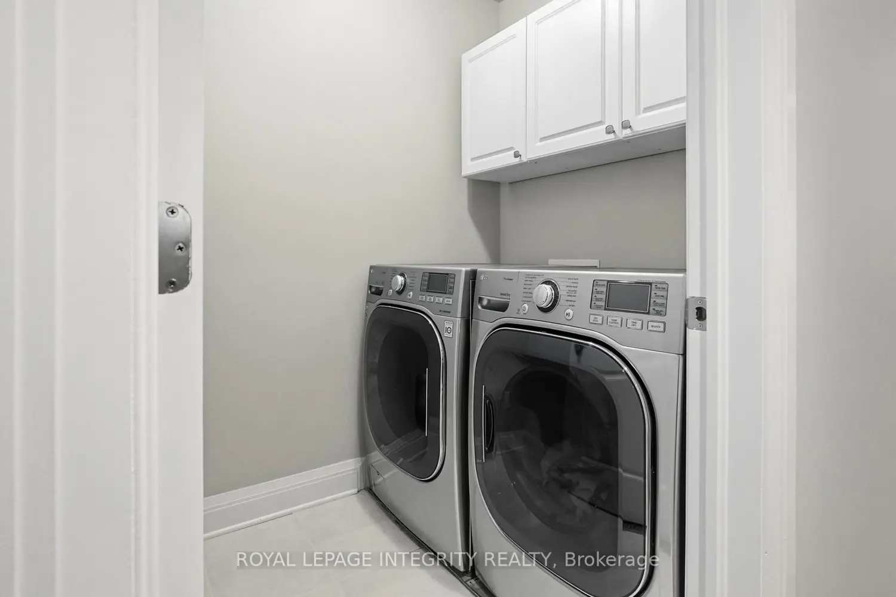
Sophisticated Custom Living Meets Total Family Versatility. Step into a home where custom craftsmanship meets effortless modern living. This exceptional semi-detached residence has been thoughtfully refreshed offering a "turnkey" experience that is as stylish as it is functional. From the moment you enter the large, sun-drenched foyer, the open-concept design and high-end finishes, including rich hardwoods and custom ceramics, set a tone of understated elegance. The inspired kitchen is the hub of the home, featuring premium quartz countertops, a matching backsplash, and a massive central island perfect for Tuesday night homework or Saturday night soirees. The adjacent living area, centered around a cozy gas fireplace, is surrounded by expansive windows fitted with premium California shutters. The second level is designed for the modern family, boasting four spacious bedrooms and a dedicated laundry room. The primary suite is a true sanctuary, featuring a walk-in customized closet and a spa-like 5-piece ensuite, including a glass-enclosed shower with radiant heated flooring for those chilly mornings. Space for Everyone: The fully finished lower level offers a large versatile family zone with an additional 3-piece bathroom, perfect for a teen retreat, home gym, or media room. Don't forget about the large, single car garage that fits a modern SUV and has extra storage above. Outside, your private oasis awaits with a multi-level deck and a fully fenced yard, professionally finished stone patio. Location, Location. Situated in a premium, family-oriented neighborhood, you are just a short stroll away from two of the area's most sought-after schools, Wellington Village restaurants and shops, as well as multiple outdoor recreation opportunities available on nearby river pathways, Lebreton Flats and Gatineau provincial park! Custom-built quality in a dream location-welcome home.
Map coordinates have not been supplied for this listing.
Search the supplied address in mapsAdded and updated dates describe the Mirror record. Source publication and verification dates are shown separately when known; none establishes time on market. Confirm current price and availability with the listing contact.
View original listing