Log in Sign up
Back to search Home Countries Unknown Pepperell 142 River Rd, Pepperell, MA, 01463
CAD849,900
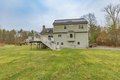
142 River Rd, Pepperell, MA, 01463
4 beds 2 baths single family

About this home

Single Family in Pepperell, MA - Bedrooms: 4 - Bathrooms: 2.5 - Area: 3448 sqft - Year Built: 2002 - Lot: 86684 sqft

Listing Agent: Wendy Crandall Brokerage: Compass

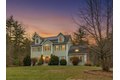
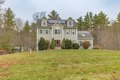
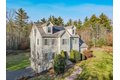
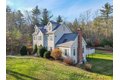
This single-family home presents an attractive opportunity for discerning homeowners. The property is in great condition and ready to welcome its new owners. The heart of this home is undoubtedly the kitchen, updated in 2023. A culinary haven featuring Quartz countertops along with shaker cabinets that provide a sense of elegance and ample storage. Double ovens, wine fridge, farmers sink and subway backsplash! The sunken living room that opens with sliders to large deck is a grand space defined by its soaring high and vaulted ceilings, which create an open ambiance. Natural light streams through the skylight, adding to the room's bright and welcoming feel. First floor laundry. Second floor boasts 4 bedrooms. Main with walk-in closet and updated bath with tiled shower. The third floor has a generous room with many options and great storage space. The finished basement allows for endless opportunities. Great location!! Private lot! Granite lamp posts and granite & brick walk way.

Property facts

Property type
single family
Bedrooms
4
Bathrooms
2
Days on market
104 days

Features & amenities

Features & finishes
Bedrooms: 4
Primary Bedroom Dimensions: 13.75' x 15.916666666'
Bedroom 2 Dimensions: 12.416666666' x 13'
Bedroom 3 Dimensions: 11.666666666' x 11.75'
Bedroom 4 Dimensions: 7.833333333' x 13.75'
Primary Bedroom Sqft: 219
Bedroom 2 Sqft: 161
Bedroom 3 Sqft: 137
Bedroom 4 Sqft: 108
Primary Bedroom Level: Second
Bedroom 2 Level: Second
Bedroom 3 Level: Second
Bedroom 4 Level: Second
Primary Bedroom Features: Bathroom - Full
Walk-In Closet(s)
Bedroom 2 Features: Flooring - Hardwood
Bedroom 3 Features: Flooring - Wall to Wall Carpet
Bedroom 4 Features: Flooring - Hardwood
Total Rooms: 12
Basement Features: Full
Finished
Walk-Out Access
Garage Access
Family Room Dimensions: 15.916666666' x 22.333333333'
Living Room Dimensions: 13.5' x 11.833333333'
Family Room Sqft: 355
Living Room Sqft: 160
Family Room Level: First
Living Room Level: First
Family Room Features: Wood / Coal / Pellet Stove
Skylight
Cathedral Ceiling(s)
Flooring - Hardwood
Balcony / Deck
Exterio

Location

Approximate location · exact address shared on inquiry
CAD849,900
4 bd · 2 ba
Contact agent
C
Compass
Compass
Contact this agent
Log in Sign up