For Sale
$1,790,000
2250 Swiftwater Way, Glendora, CA 91741
4 ba
Glendora
Listed by VVS CAPITAL REALTY, INC.


Only details supplied with this listing are shown. Ask the listing contact to confirm measurements, taxes and costs.
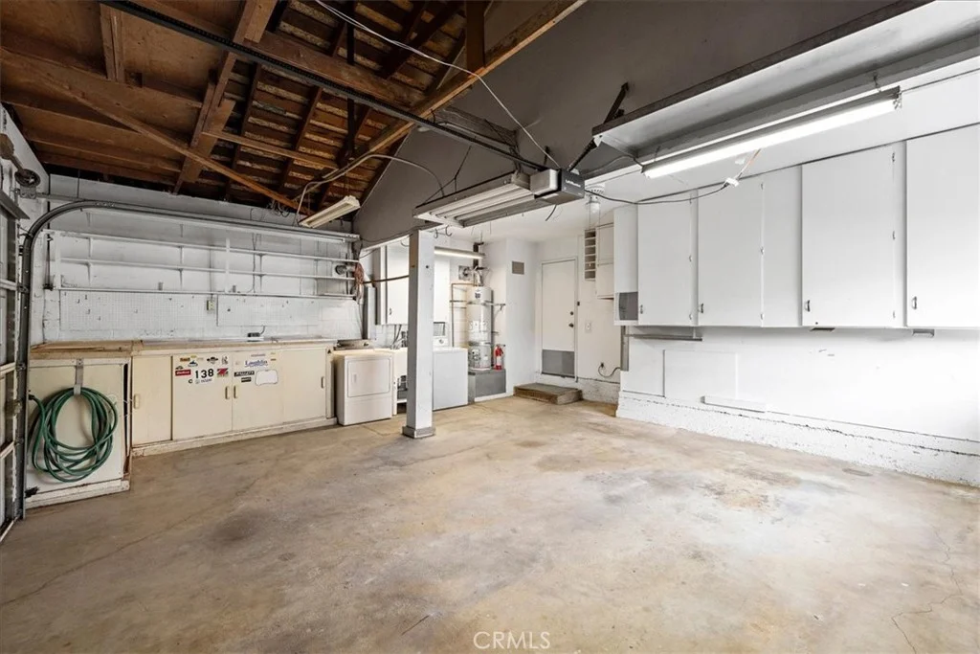
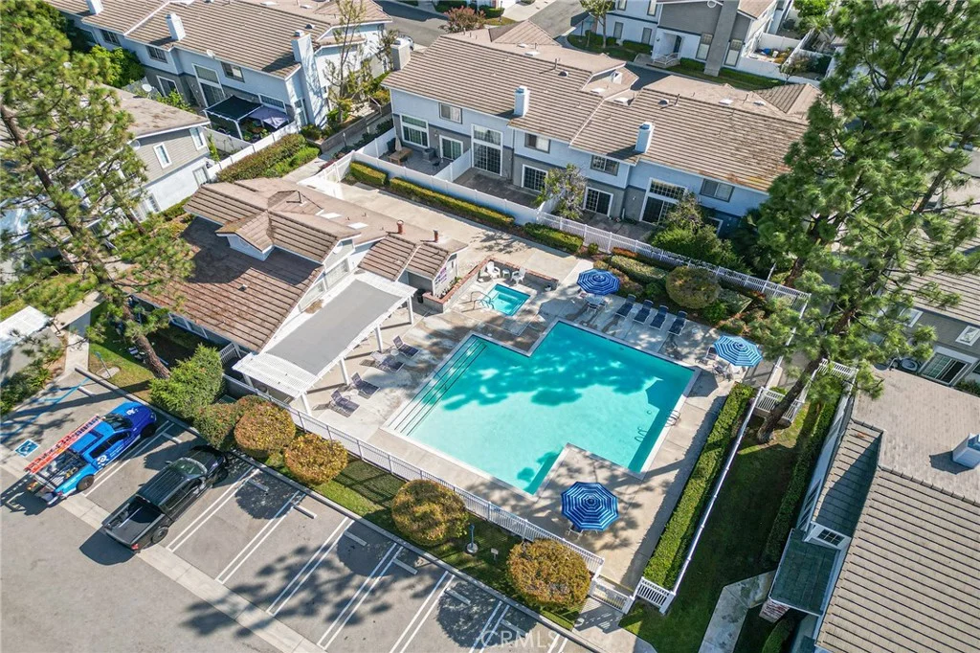
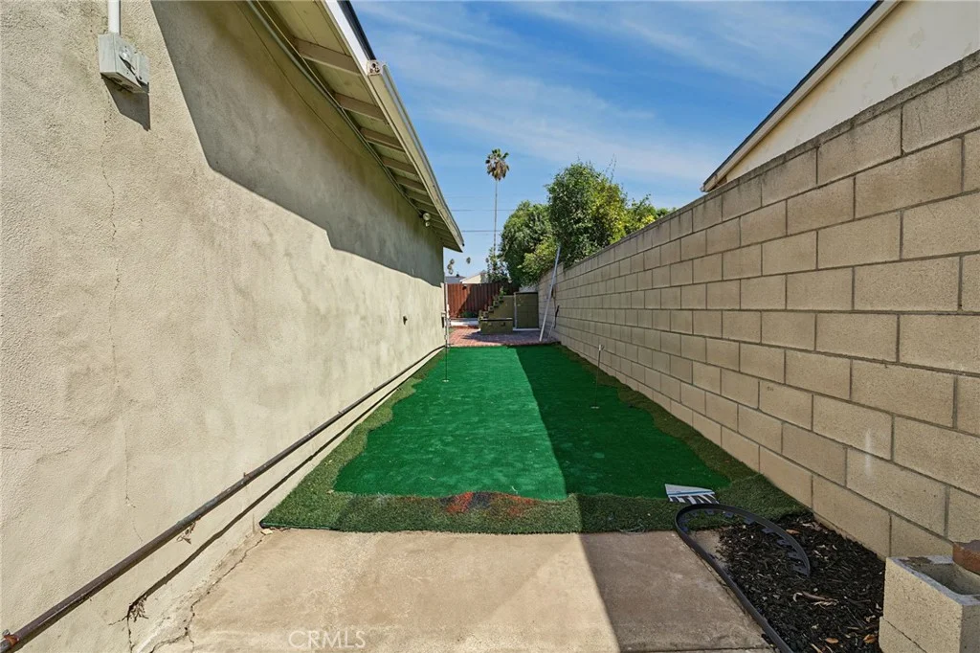
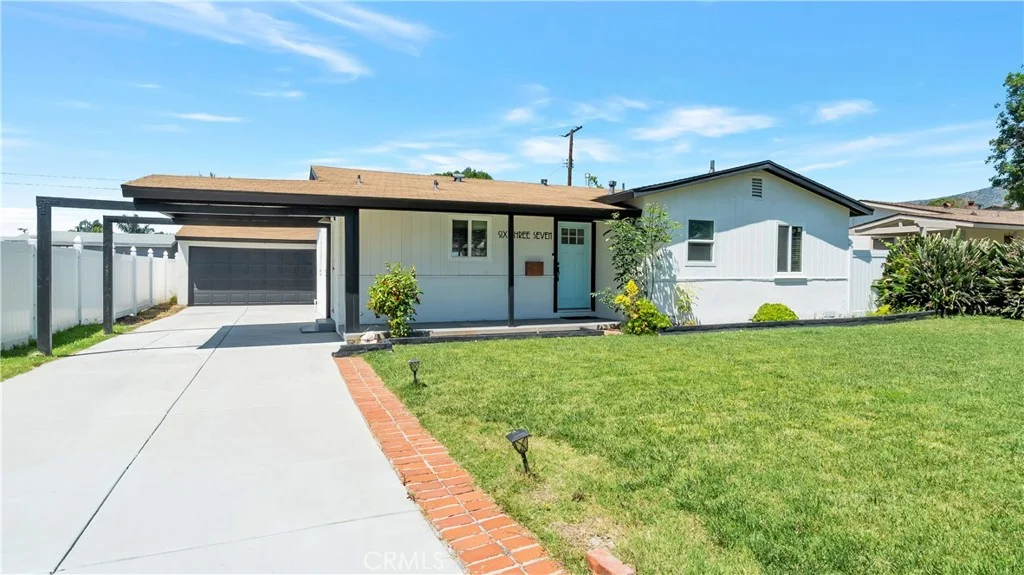
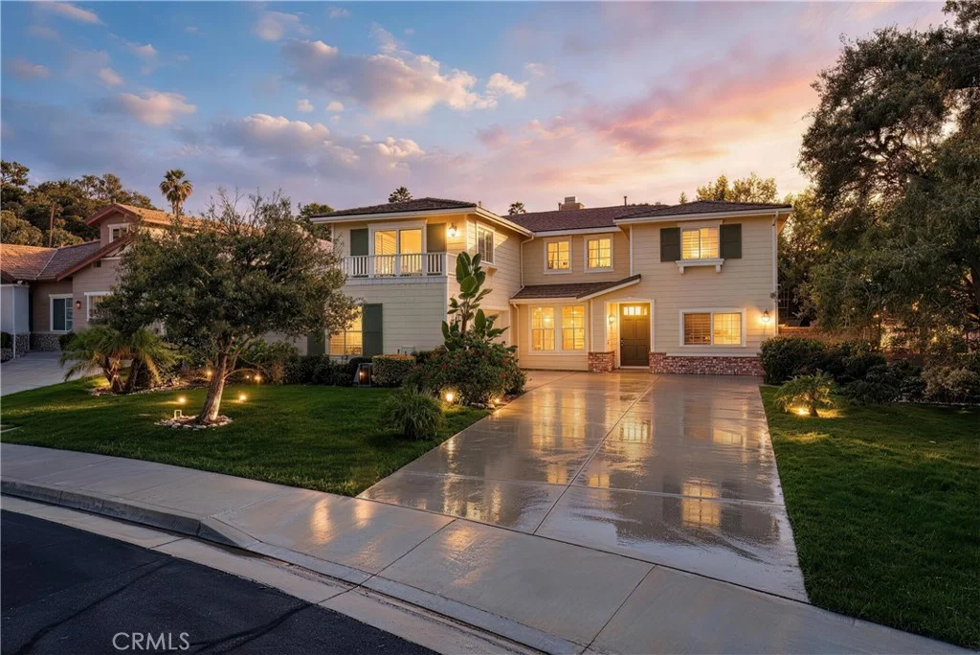
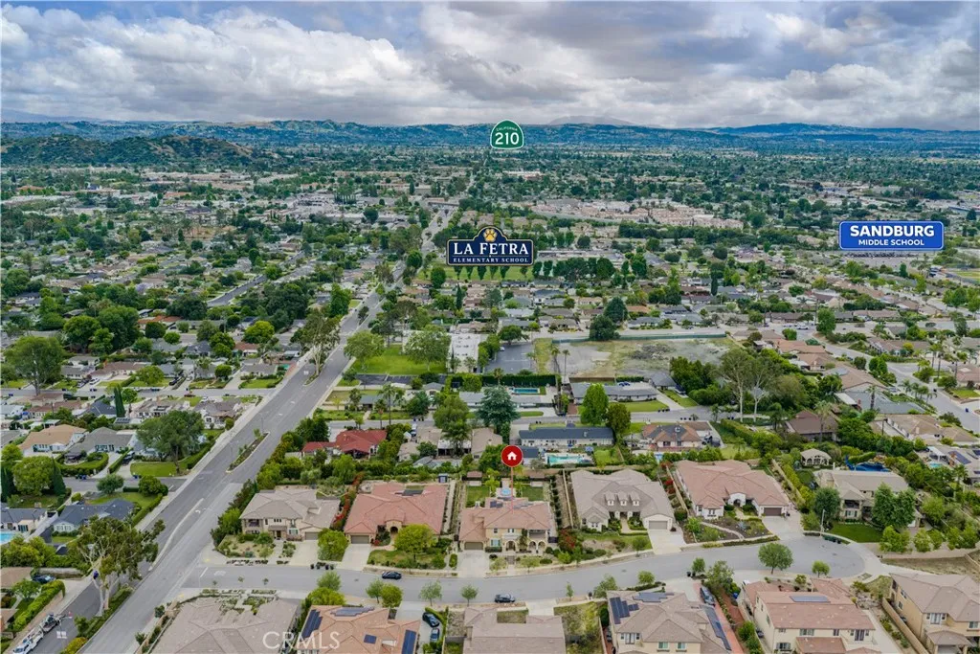
Welcome to this exceptional luxury residence built in 2016, located in one of North Glendora's most sought - after neighborhoods with the excellent school district, a quiet cul-de-sac neighborhood. No HOA & No Mello Roos! Featuring 5 bedroom 5 bathroom with an office. Magnificent indoor & outdoor space - truly an entertainer's dream! A formal dining room featuring a gourmet kitchen offers a large center island, breakfast bar and dining area, stainless steel appliances, 6-burner range with mosaic backsplash, built-in refrigerator, high end cabinetry, walk-in pantry. Spacious living room with a fireplace and glass sliding door opens to your beautiful backyard. Individual laundry room, three car attached garage. A convenient downstairs bedroom suite with a private kitchen area and living room. Backyard featuring a built-in BBQ and a bar, large heated spa, covered patio and seating areas, outdoor fireplace, immaculate landscaping and beautiful mountain views. Upstairs features two suites and Jack- and - Jill bedroom and bathroom. A big loft for families to entertain Plus Bonus balcony with mountain view. Relax in the master bedroom with a private balcony and large walk in closet. Master bathroom with oversized soak tub, walk-in shower and separate vanities. New solar system installed. A prime location close to shopping, parks, restaurants, and easy freeway access. COME AND CHECK IT OUT
PROPERTY DETAILS: Square Feet: 4676 | Bathrooms: 5
INTERIOR FEATURES: • Appliances: Range, Disposal, Microwave, Built-In Range, Refrigerator, Dishwasher • Flooring: Tile, Carpet, Wood • Cooling: Central Air • Heating: Solar, Central • Common Walls: No Common Walls • Doors/Windows: Double Pane Windows, Blinds • Fireplaces: Gas, Living Room, Outside • Security: Carbon Monoxide Detector(s), Security System, Smoke Detector(s) • Additional Interior Features: Kitchen Island, Pantry, Breakfast Bar, Recessed Lighting, Open Floorplan
EXTERIOR FEATURES: • Parking: 3 Garage Spaces, 3 Parking Spaces, Garage, Attached Garage. • Pool Description: None • Lot View: Mountain, Other • Fence: Block • Additional Exterior/Lot Features: Barbecue, Balcony, Landscaped Landscaped, Back Yard
LISTING AGENT: Agent: Tobee Situ | Office: ALLIANCE REALTY KINGDOM INC. | Phone: 6263216511 | Email: [email protected]
LISTING INFORMATION: MLS#: WS26098340 | Status: FOR SALE
Map coordinates have not been supplied for this listing.
Search the supplied address in mapsAdded and updated dates describe the Mirror record. Source publication and verification dates are shown separately when known; none establishes time on market. Confirm current price and availability with the listing contact.
View original listing