1425 Evergreen Drive, Kingston, ON, K7P 0H5
Property Details
3
4
Detached
Description
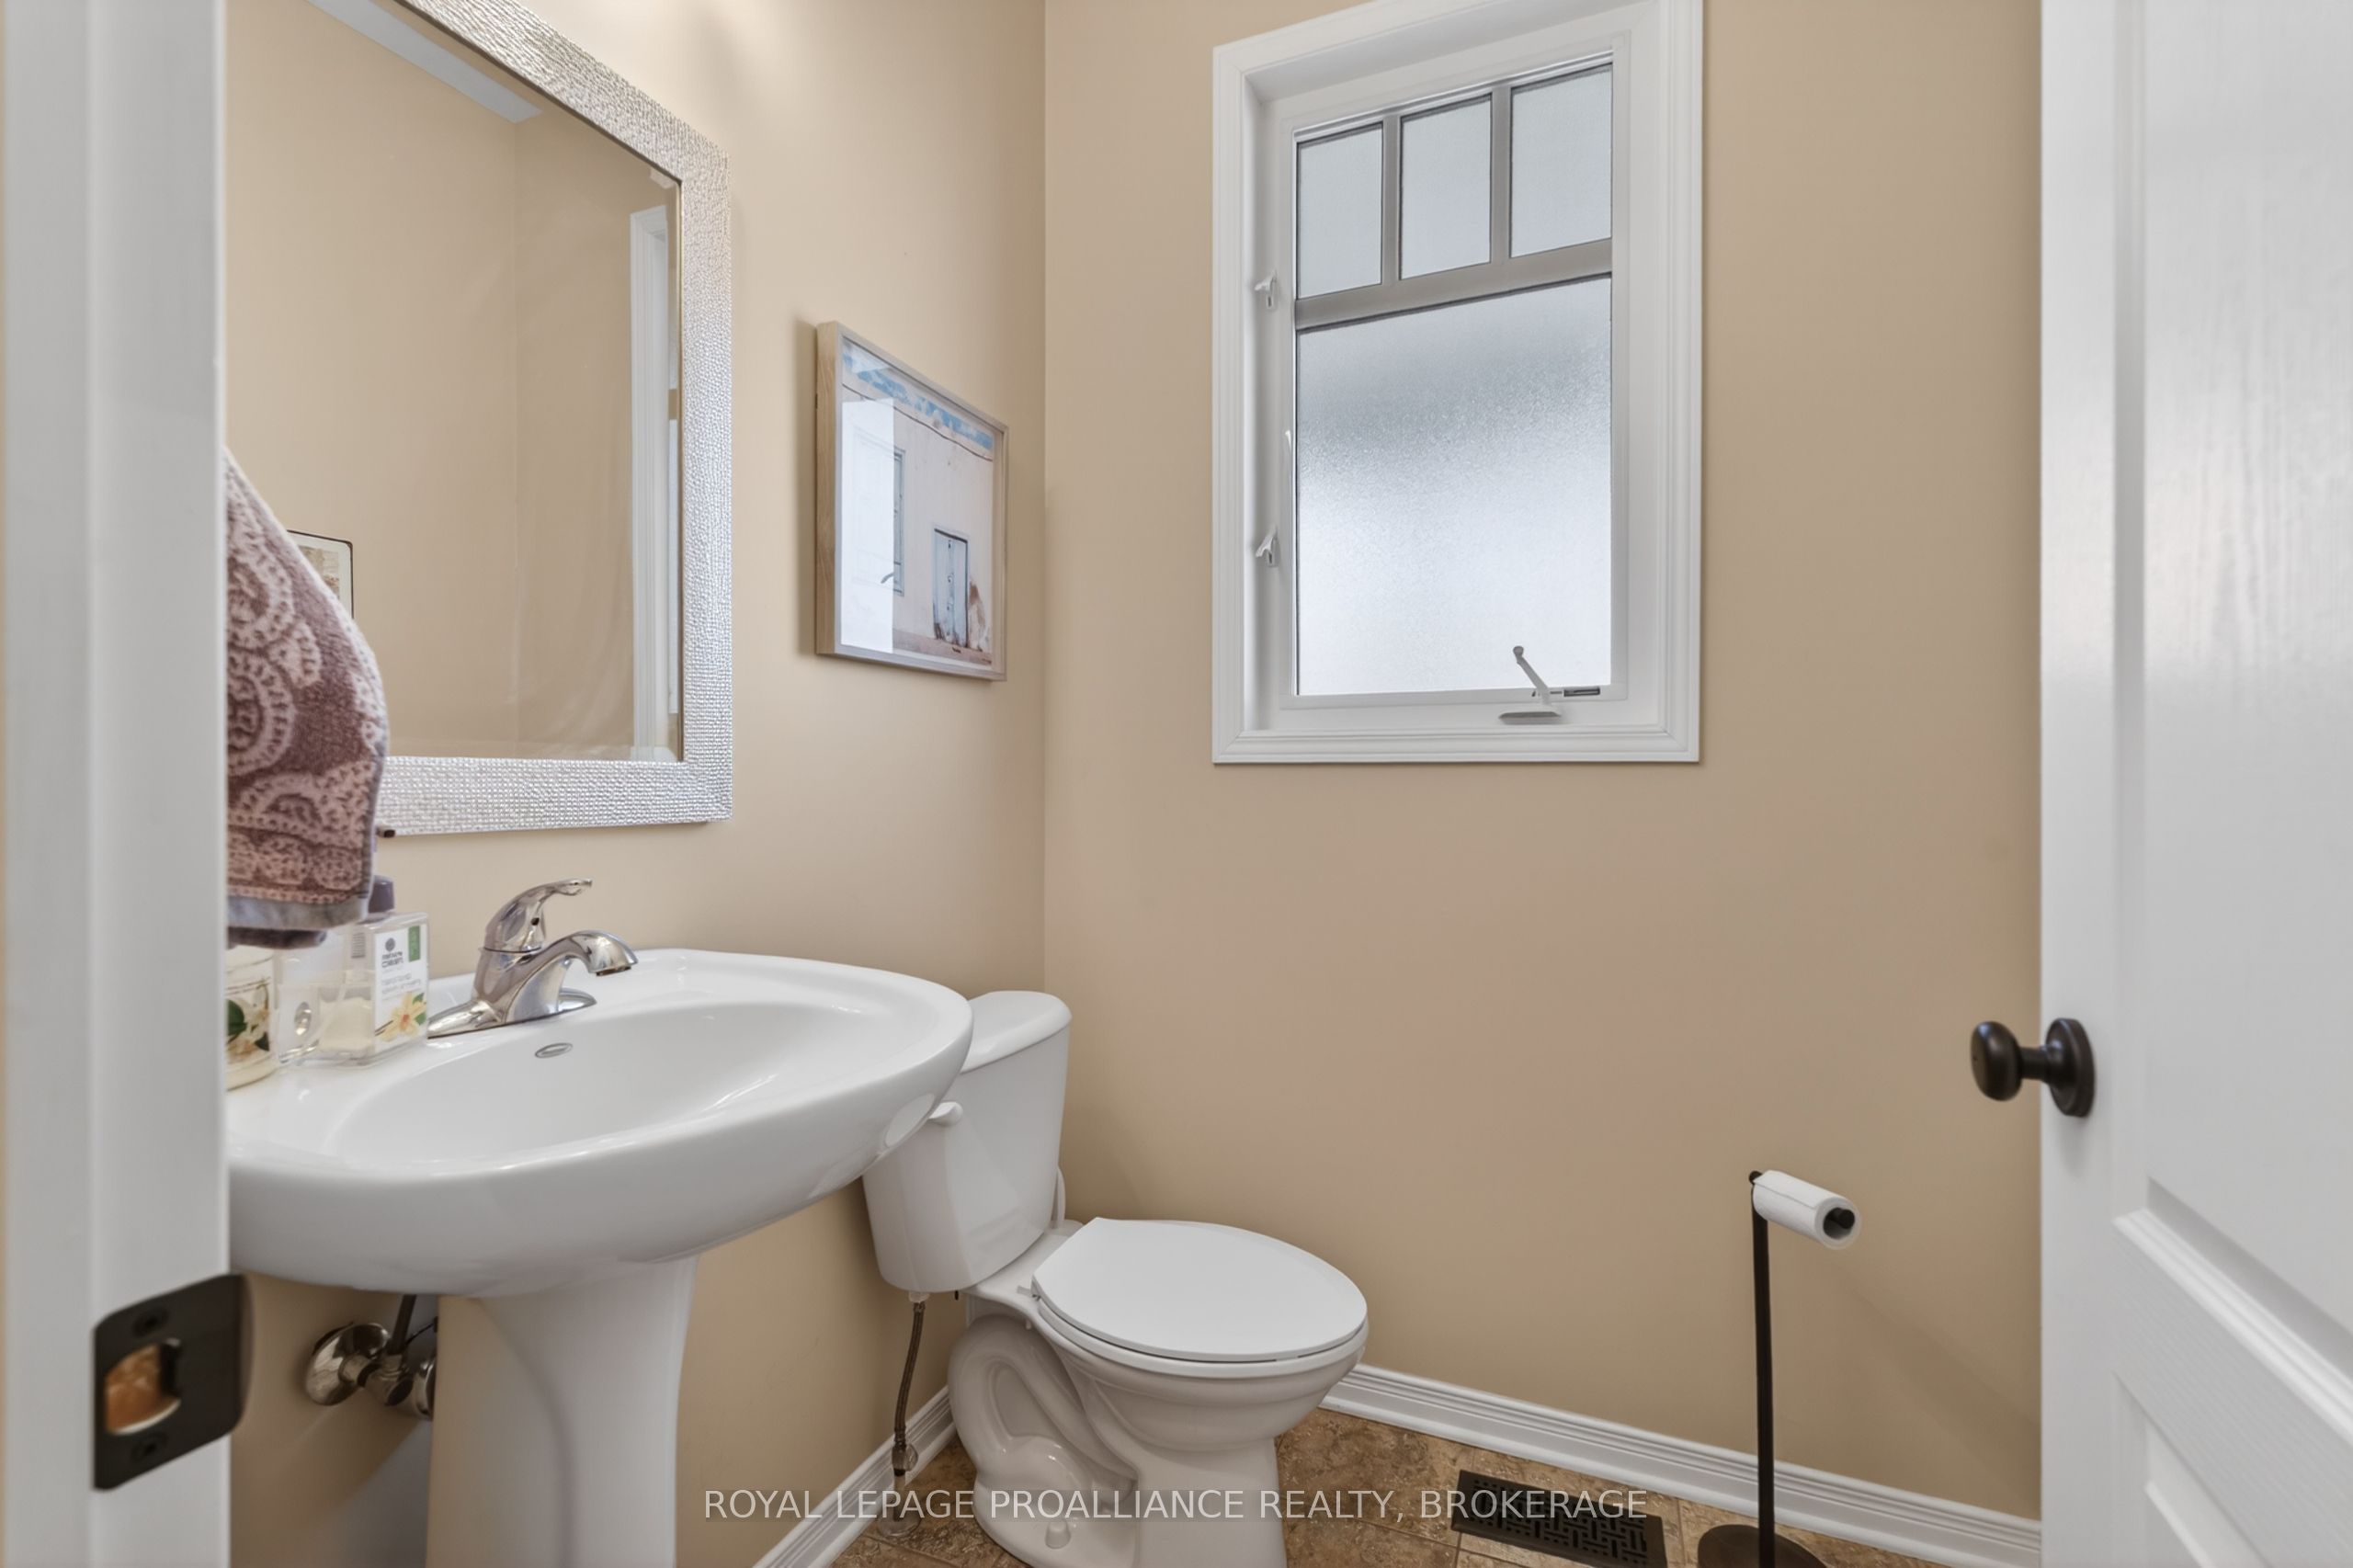
Property Details: - Type: Detached - Bedrooms: 3 - Bathrooms: 4 - MLS#: X13060620 Listed By: ROYAL LEPAGE PROALLIANCE REALTY, BROKERAGE
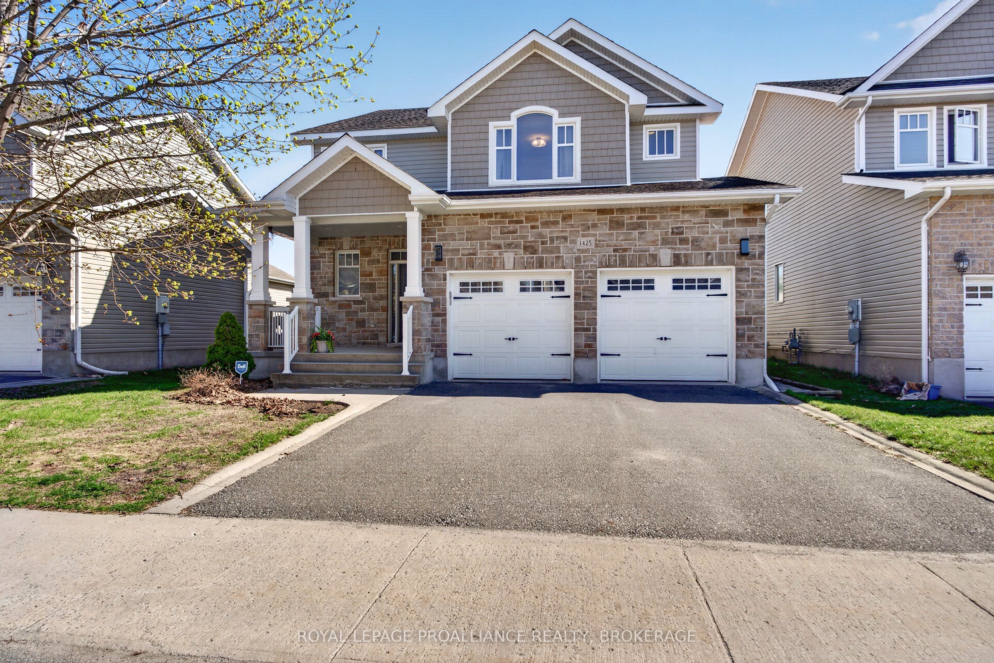
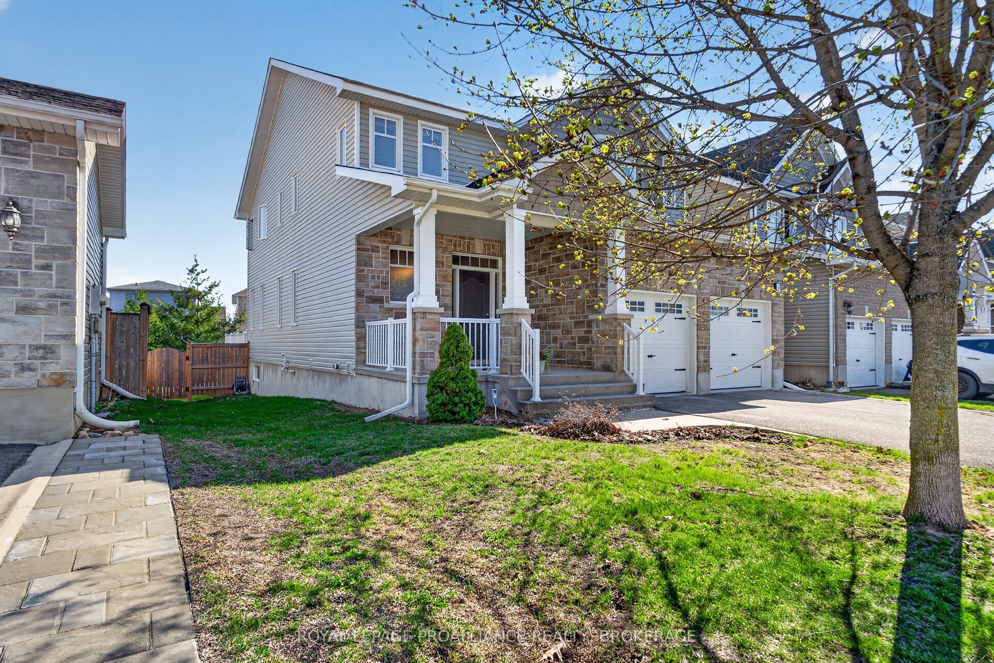
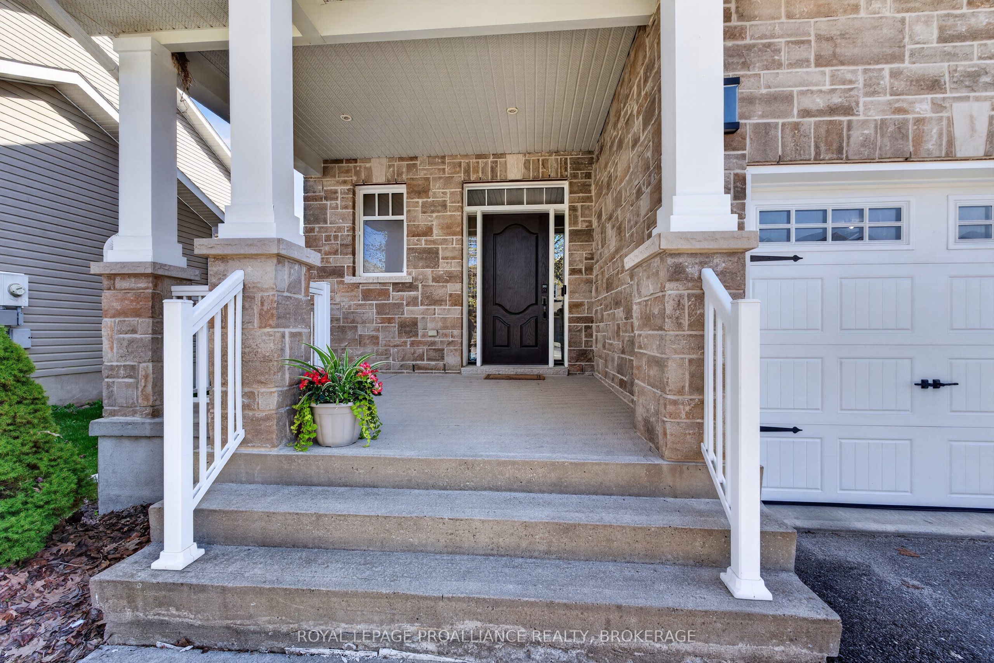
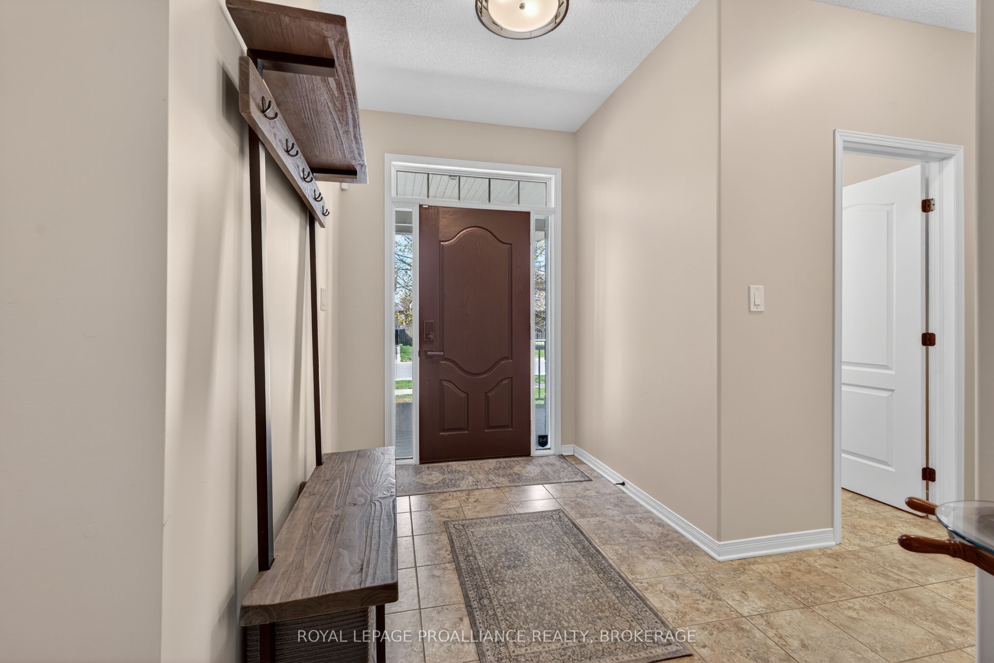
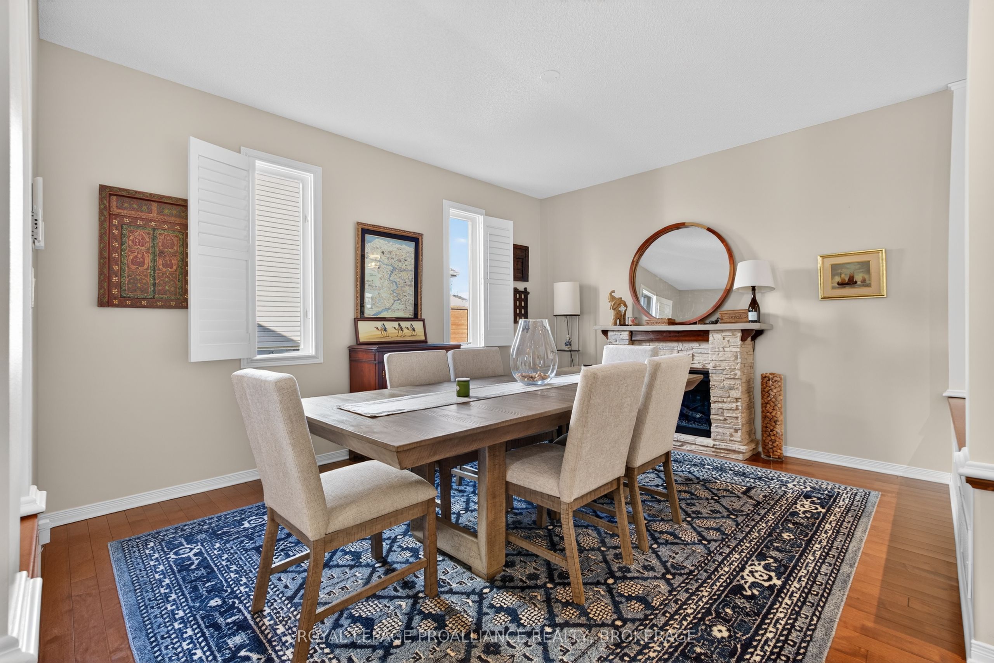
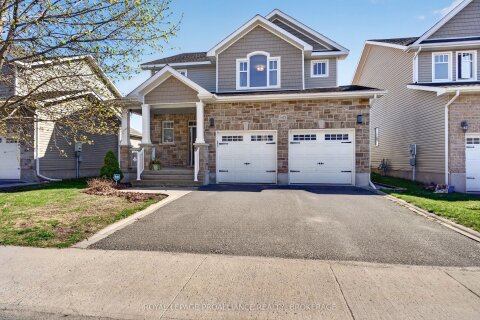
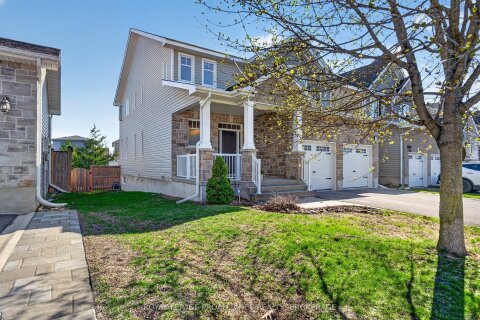
This is a good one! More than 2500 sqft. above grade, and a fully finished lower level offering an additional 1100sq ft., this could be your next big family home! You will love the wide open feel, rich hardwood floors and vaulted ceiling on the bright main level, featuring a gorgeous front flex space currently set up as a dining area, and the open concept great room and kitchen, with granite topped breakfast bar & walk-in pantry. Patio doors lead to the fully fenced yard and Lovely elevated deck. Main floor laundry and access to the double car garage are coveted conveniences found here too. The upstairs finds three roomy bedrooms, the massive primary suite with two walk-in closets and an en-suite bath. The lower level with the fourth bedroom/or office and fourth bath has loads of room for the home gym and family room hangout, and a ton of storage options. It's all done! This is just a really warm feeling home in an established, wonderful neighbourhood so close to all West amenities and great schools and parks- don't miss it! This detached home located at 1425 Evergreen Drive, Kingston is currently for sale and has been available on Zolo.ca for 8 days. This property is listed at $945,000 with an estimated mortgage of $3,478* per month. It has 3 beds, 4 bathrooms, and is 2500-3000 square feet. The property was built in 6-15. 1425 Evergreen Drive, Kingston is in the 42 - City Northwest neighborhood Kingston.
Location
Address
1425 Evergreen Drive, Kingston, ON, K7P 0H5
City
Kingston
Legal Notice
Our comprehensive database is populated by our meticulous research and analysis of public data. MirrorRealEstate strives for accuracy and we make every effort to verify the information. However, MirrorRealEstate is not liable for the use or misuse of the site's information. The information displayed on MirrorRealEstate.com is for reference only.