For Rent
$3,205/mo
2275 S Bascom Ave, Campbell, CA, 95008
2 bd
2 ba
Rental
Campbell
Listed by Redfin

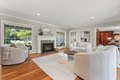
Single Family in Campbell, CA - Bedrooms: 3 - Bathrooms: 2.5 - Area: 2166 sqft - Year Built: 1948 - Lot: 10454 sqft
Listing Agent: Phil Ralph Brokerage: Intero Real Estate Services
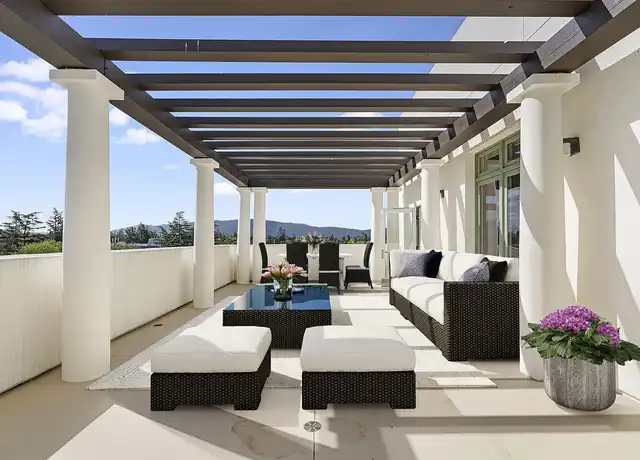
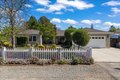
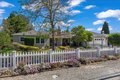
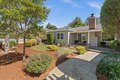
Remodeled Campbell home with exceptional curb appeal and a white picket fence, set on a spacious lot with an entertainers dream backyard. The front yard offers a lush lawn, and a relaxing covered porch. Inside, enjoy a beautifully updated open-concept layout featuring a spacious kitchen with center island and sink, gas range, built-in oven and microwave, paneled refrigerator and dishwasher, walk-in pantry with ~300-bottle wine refrigerator, and garden window. Open living room with a wood-burning fireplace. The expansive primary suite features vaulted ceilings, new Berber carpet, walk-in closet, gas fireplace, and double doors opening to the backyard. Luxurious en-suite bath includes a jetted tub, dual vanities, and a large shower enclosure. A front bedroom offers an updated en-suite bath with tiled floors, oversized vanity, shower over tub, lighted mirror, and ample storage. Separate laundry room with washer, dryer, and shelving. Resort-style backyard with black-bottom waterfall pool, spillover spa, outdoor gas fireplace with seating area under pergola, covered patio, stamped concrete and flagstone hardscape, wood shed. Side yard provides space for vehicle storage and gardening. Additional features include fresh interior and exterior paint, central A/C, and copper plumbing