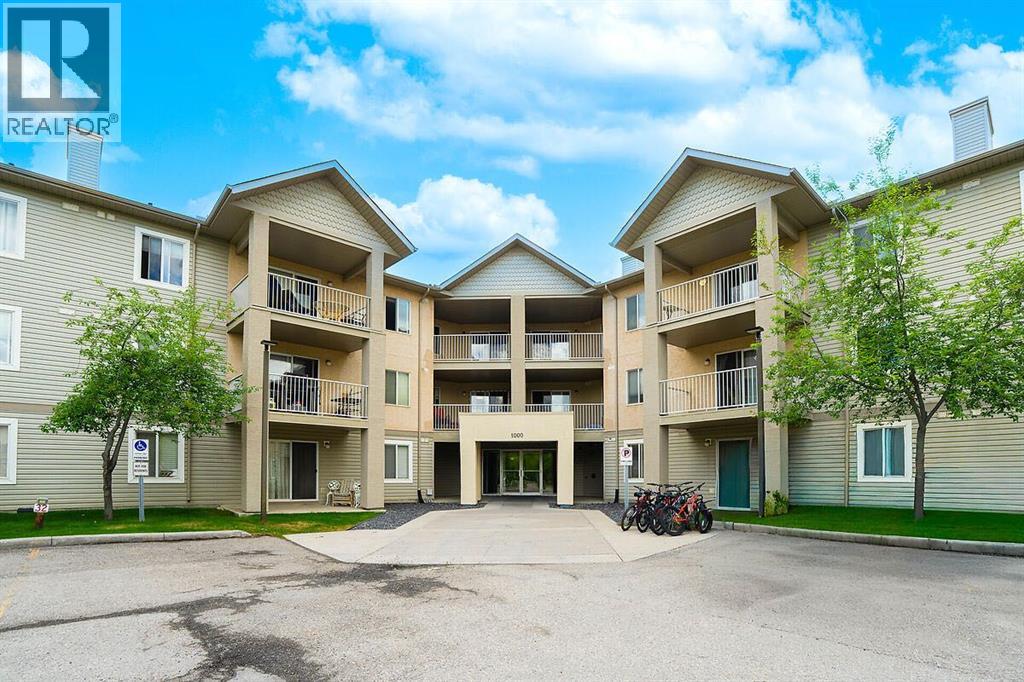
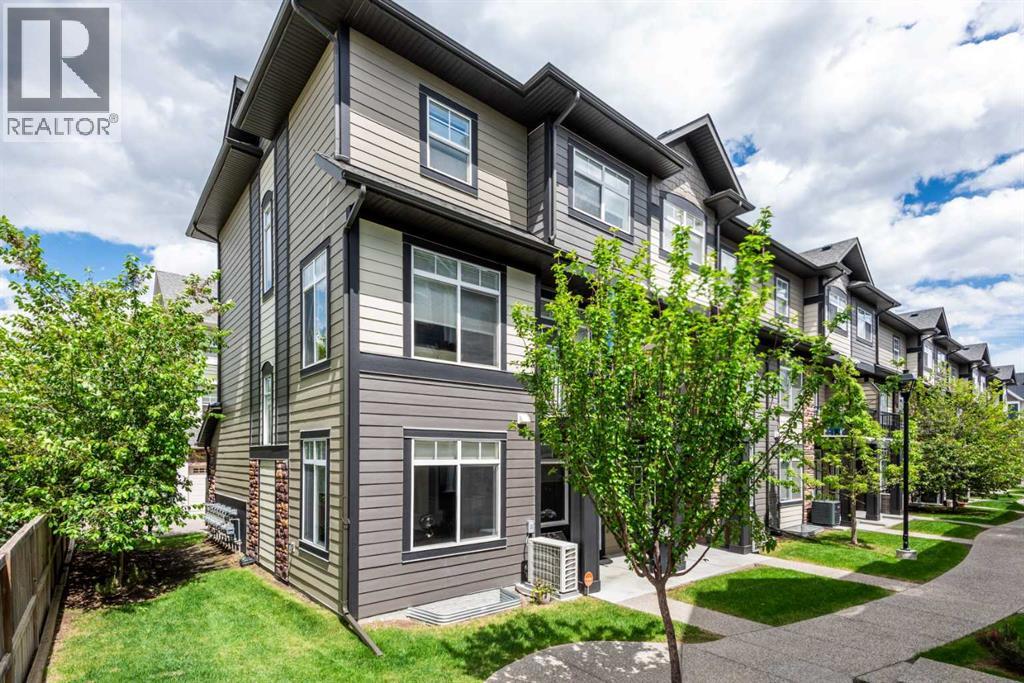
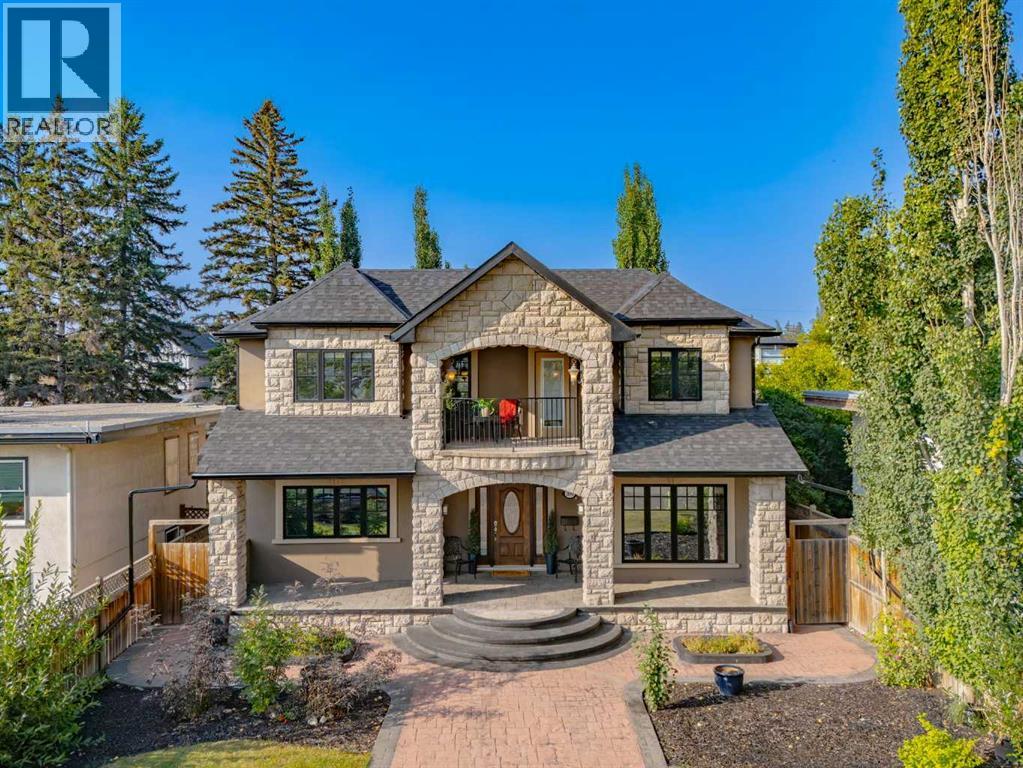
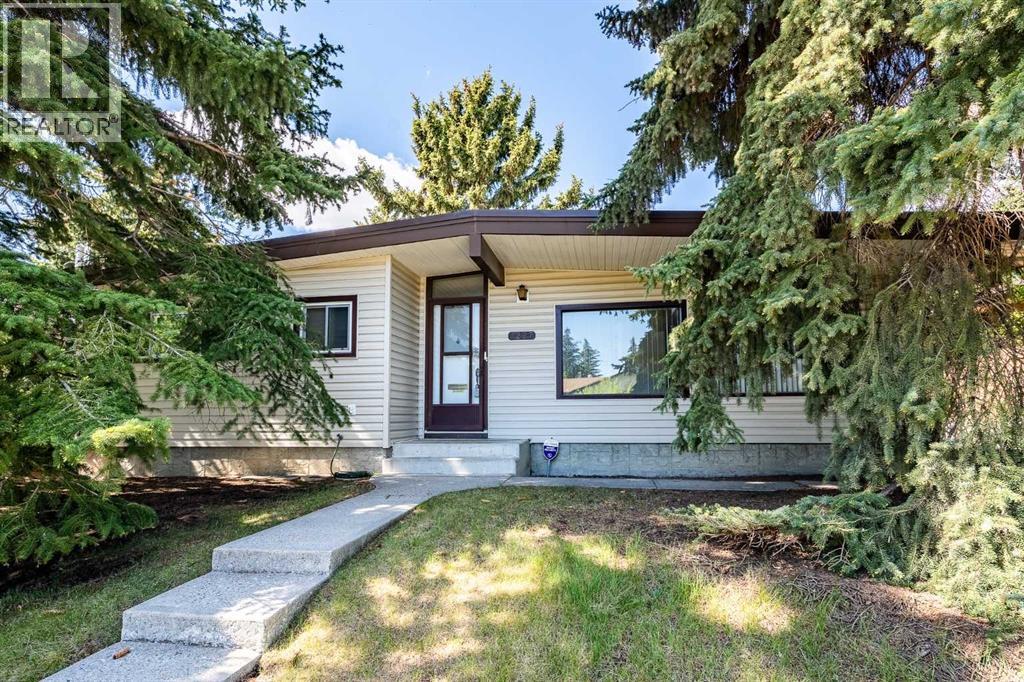

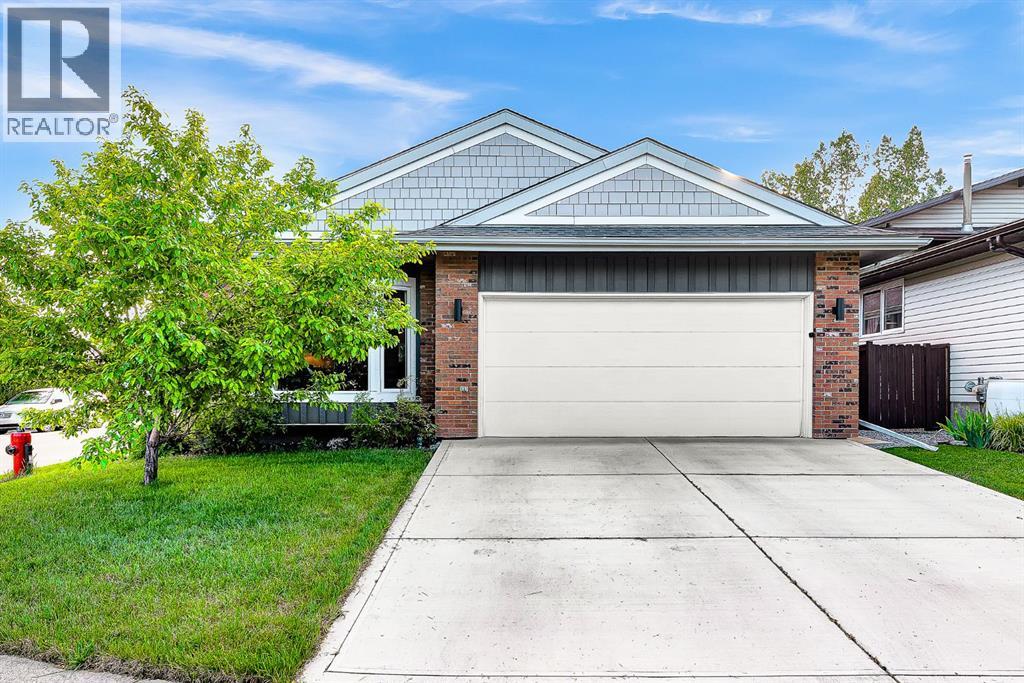
*Visit multimedia link for 360° virtual tour & floorplans!* Fully renovated bungalow on a beautiful tree-lined street in Charleswood! Pride in ownership through and through! Not only does it have excellent curb appeal, but it’s meticulously maintained inside, showcasing 4 bedrooms and nearly 2,000 total square feet. The fully upgraded kitchen features granite counters, a full-height tile backsplash, under cabinet lighting, and an upgraded appliance package with a gas cooktop, wall oven, and built-in microwave. The central island has a dual basin stainless steel sink, a garbage pull-out drawer, and a breakfast bar. Lots of pantry storage is hidden behind space-saving sliding doors, and the French door fridge offers a water/ice dispenser. Host meals in the formal dining area with a panelled feature wall and access the back deck area from this space for indoor/outdoor entertaining. Vaulted ceilings appear in the living room, with a gorgeous gas fireplace and bright South-facing bay windows. The master ensuite has a walk-in closet with built-ins, bay windows, and a beautiful ensuite. HEATED tile floors warm the ensuite with a fully tiled and glassed-in shower, rain showerhead + wand, and an extended quartz vanity with an undermount sink. The secondary bedroom is a generous size with a large window, a good-sized closet with built-ins, and quick access to a 5pc bathroom with an extended vanity with a makeup counter, granite counters, and dual undermount sinks. The tub/shower combo is fully tiled, the tile floors are HEATED, and the linen closet offers extra towel storage. This home has everything you want from a basement: 2 BEDROOMS, an oversized rec room, a wet bar, a tiled formal laundry room with granite counters and a sink, a den/home gym, and endless storage space. Host game nights using the spacious rec room filled with pot lights and a full wet bar with 2 FRIDGES (one for cans, one for wine), tiled flooring, granite counters, bar seating, and cabinets with a wine r ack. The two sizeable bedrooms have closets with built-ins (one also has developed under-stairs storage) and shared access to a bathroom with HEATED tile flooring, an oversized vanity, and a fully tiled walk-in shower. Mechanical upgrades include central vacuum, Kinetico water filtration and softener, AC, high-efficiency furnace, oversized water tank, and irrigation system. The backyard has a long-lasting composite deck, a retractable awning, a fully fenced grass area with a retaining wall, and a BBQ gas line. The oversized double detached garage that’s insulated/drywalled/painted/heated is a guy’s dream! Epoxy floors, a central vacuum unit, a workbench, and shelving are all included, and an extra storage room is attached to the garage. There’s also a concrete parking pad, ideal for a trailer or parking extra vehicles. Charleswood adds to the home’s appeal, located in a great area just steps to Nose Hill Park, close to LRT, U of C, Foothills Hospital, and Confederation Park Golf Course is down the street. (id:1937)
Find out more about this property.
Request details here