144 Dorchester Drive
Property facts
- Property type
- Owner
- Bedrooms
- 4
- Bathrooms
- 3
- Parking
- private double
- Taxes (as supplied)
- 2025
Only details supplied with this listing are shown. Ask the listing contact to confirm measurements, taxes and costs.
About this home
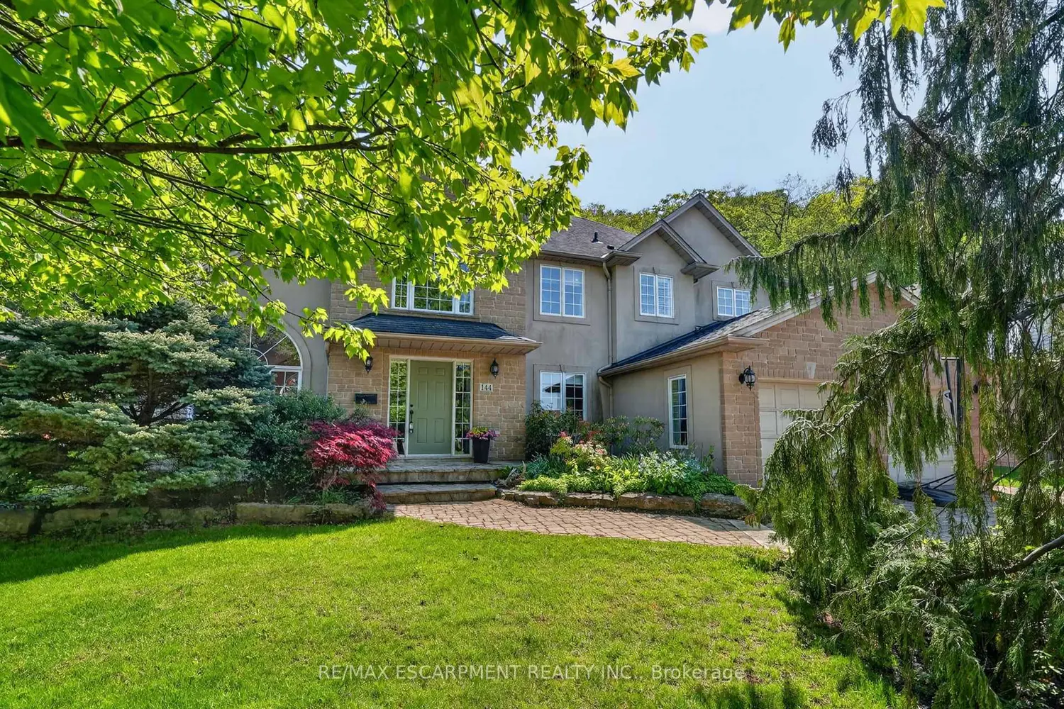
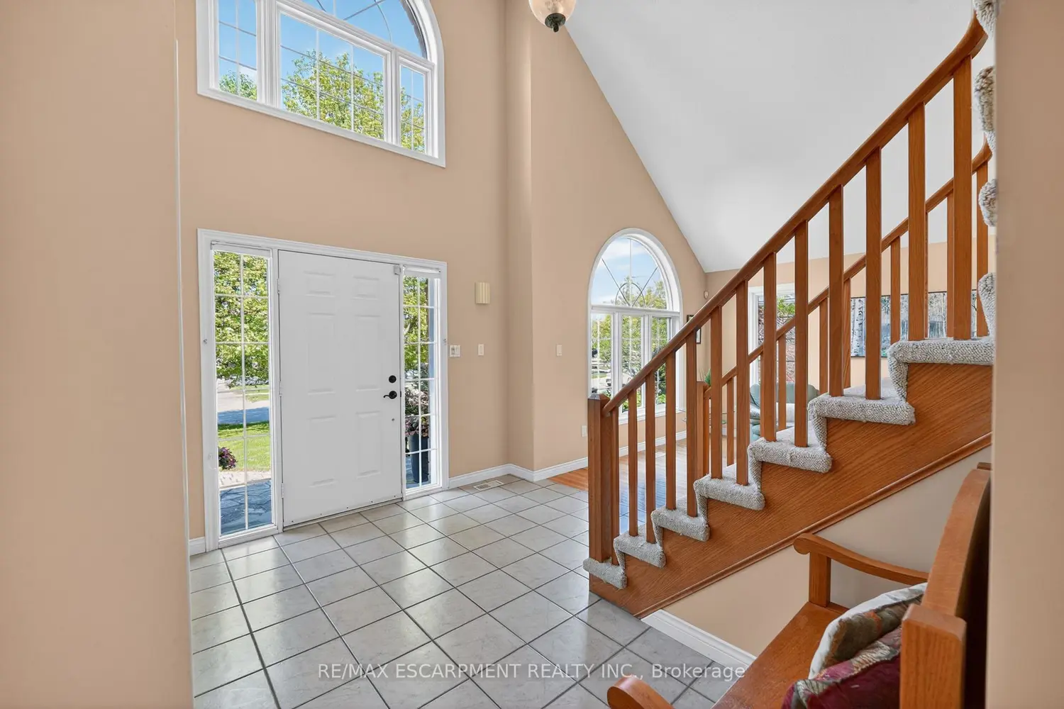
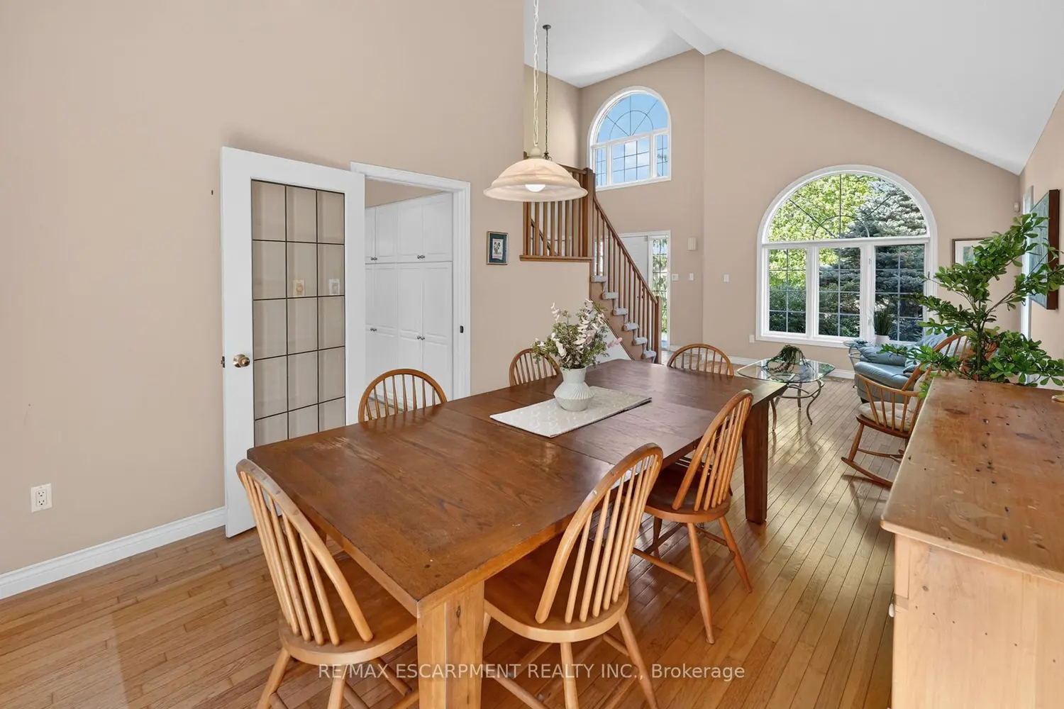
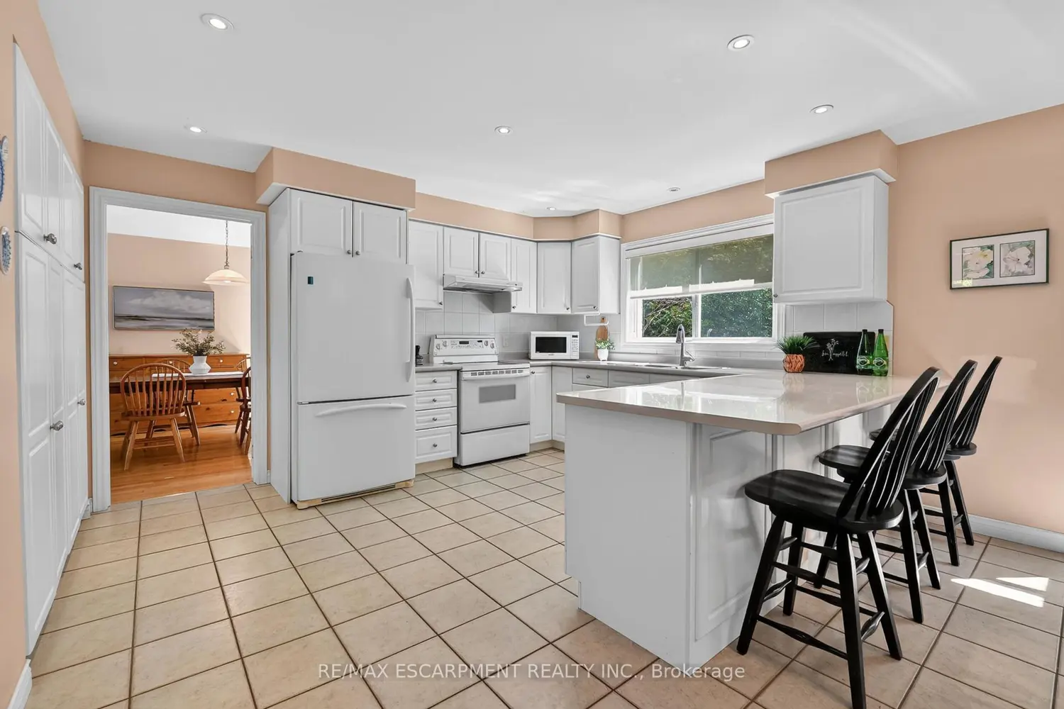
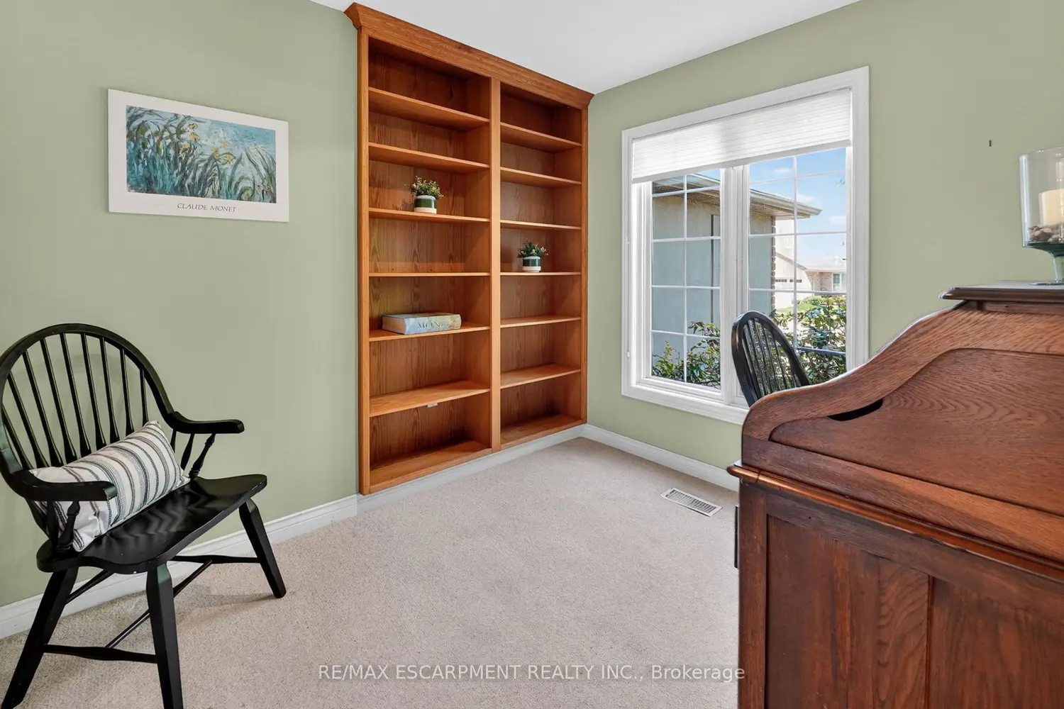
BACKING ONTO NIAGARA ESCARPMENT...Ideally positioned in one of Grimsby's most sought-after neighbourhoods, 144 Dorchester Drive combines spacious family living w/exceptional convenience - all just moments from quick highway access, schools, parks, all amenities & walking distance to the hospital. Set on a beautifully maintained property, this impressive 2-storey brick & stucco home features a DBL GARAGE w/side entry, interlock DBL DRIVEWAY & private backyard retreat designed to enjoy the peaceful natural surroundings. The backyard is highlighted by an interlock patio & pergola, creating the perfect outdoor setting while enjoying the serene escarpment backdrop. Inside, the home offers abundant natural light w/multiple Palladian windows, generous living spaces & thoughtful design throughout. Soaring foyer creates an immediate sense of space & elegance, while the combined living/dining room showcases VAULTED CEILINGS & hardwood flooring for a warm, inviting atmosphere + FRENCH DOOR leading to the kitchen. EAT-IN kitchen is well-designed, complete w/ceramic flooring, pot lights & WALK-OUT directly to the patio. SUNKEN FAMILY ROOM adds additional comfort w/BI shelving and cozy gas fireplace, while a separate den provides flexibility for a home office, reading room, or quiet retreat. A practical mudroom w/side yard access and double closet add convenience to busy family living. Upstairs, the home features four well-sized bedrooms, including a spacious primary suite w/TWO WALK-IN CLOSETS & 4-pc ensuite featuring a jacuzzi tub & separate shower. A 5-pc main bathroom w/DBL vanity comfortably serves the additional bedrooms. The FINISHED BASEMENT expands the living space further w/recreation room, BONUS ROOM, laundry, cold room, storage, utility & 3-pc rough-in bath for future possibilities. This is an exceptional opportunity to enjoy comfort, space & location in the heart of Grimsby. Some images virtually enhanced. CLICK ON MULTIMEDIA for virtual tour, drone photos & more.
Location
Map coordinates have not been supplied for this listing.
Search the supplied address in mapsListing information
- Original source
- grimsby.listing.ca
- Added to Mirror
Added and updated dates describe the Mirror record. Source publication and verification dates are shown separately when known; none establishes time on market. Confirm current price and availability with the listing contact.
View original listingSimilar homes nearby