Single Family in San Anselmo, CA
- Bedrooms: 3
- Bathrooms: 2
- Area: 1594 sqft
- Year Built: 1935
- Lot: 5249 sqft
Listing Agent: Raquel Newman
Brokerage: Compass
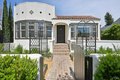
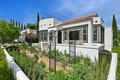
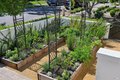
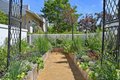
Welcome to this charming single-level Spanish Revival residence with period details reflecting the Mediterranean-inspired architecture of 1930s California. Distinguished by its striking faceted bay windows & decorative tiles, the home captures the character & craftsmanship of the era. Situated within a desirable enclave of Spanish-style homes in one of San Anselmo's most beloved neighborhoods, the street offers a rare sense of architectural harmony & enduring appeal. Stucco garden wall & half-height gate open to front yard, where trellis arches lead through raised garden beds to front patio & entry. Designed as a chef's garden, the space is planted with herbs, vegetables, & flowers selected to complement favorite recipes. Milkweed patches invite Monarch butterflies & other pollinators, supporting San Anselmo's long growing season. Inside, vintage architectural elements - coved ceilings with period molding, arched transitions, & thoughtful details that preserve the home's historic character. LR is filled w/natural light from a distinctive faceted wall of 5 windows. Wood-burning fireplace w/vintage brick surround anchors the room. A graceful archway leads to the DR, where windows overlook the front garden patio & side path. Built-in shelving & storage enhance functionality while honoring original charm. Kitchen blends period appeal w/contemporary function, featuring white cabinetry w/ebony hardware, dark flooring, & hand-painted black/white tile backsplash. Peninsula w/counter seating invites casual dining, & sink sits beneath a window overlooking the pathway. Original double doors allow the bedroom wing to close for privacy. All 3 bedrooms offer flexibility, 2 with built-in desks. Ceiling fans & A/C provide comfort. Primary suite opens to pergola-covered deck. Primary bath includes a warm hued-wood vanity, quartz countertop, walk-in shower w/bench seating & dual rain showerheads. Hall bath has hexagonal tile flooring, wood vanity, farmhouse-style mirror, original inset mirror & subway tile shower-over-tub. Stacked W/D are tucked nearby. Landscaped yard features turfed lawn surrounded by olive & cypress trees. Steps & a slide connect deck to the lawn, where a built-in playhouse enhances outdoor living. Additional storage beneath home. Long driveway leads to detached 1-car garage. Set between San Anselmo & Fairfax, this residence offers the opportunity to enjoy the home's enduring charm alongside vibrant restaurants, shops & farmers' markets.