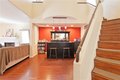
Condos in Mission Hills, CA
- Bedrooms: 3
- Bathrooms: 2.5
- Area: 2152 sqft
- Year Built: 1992
- Lot: 29473 sqft
Listing Agent: George Kpachavi
Brokerage: LPT Realty, Inc
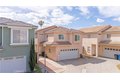
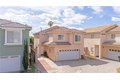
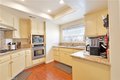
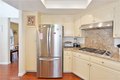
This beautifully upgraded home, located in a desirable gated community, lives like a detached single-family residence offering no shared walls and a private backyard for added comfort and privacy. Truly move in ready, it showcases stylish laminate flooring, granite countertops, upgraded baseboards, recessed lighting, and thoughtful finishes throughout. The unique and functional floor plan features 3 bedrooms and 2.5 bathrooms, highlighted by soaring ceilings and an eye catching custom bar area that makes a strong first impression upon entry. The open-concept kitchen is designed for both everyday living and entertaining, complete with granite countertops, stainless steel appliances, and abundant upgraded cabinetry. It flows seamlessly into the inviting family room, where a cozy fireplace and direct backyard access create the perfect indoor outdoor lifestyle. Upstairs, the spacious primary suite serves as a private retreat, featuring dual vanities, a soaking tub, and two walk in closets with custom builtin organization. Two additional well sized bedrooms and a full bathroom complete the upper level. A finished 2 car garage with durable tile flooring adds both style and functionality, rounding out this exceptional home that blends comfort, design, and convenience within a secure, well-maintained community.
Property facts
Property type
condos
Bedrooms
3
Bathrooms
2
Days on market
64 days
Features & amenities
Features & finishes
Bedrooms: 3, Total Bathrooms: 3, Full Bathrooms: 2, 1/2 Bathrooms: 1, Bathrooms On Main Level: 1, Bathroom 1 Features: Shower in Tub,Walk-in shower,Separate tub and shower,Privacy toilet door,Bathtub,Double Sinks in Primary Bath,Shower, Built-in Features, High Ceilings, 2 Staircases, Recessed Lighting, Granite Counters, Flooring: Laminate, Gas Cooktop, Water Heater, Microwave, Electric Oven, Dishwasher, Laundry Features: In Garage, Walk-In Closet, Primary Bedroom, All Bedrooms Up, Kitchen, Living Room, Primary Bathroom, Cooling Features: Central Air, Fireplace Features: Living Room, Heating Features: Central, Heating: Yes, Breakfast Room Description: Dining Room,In Kitchen, Kitchen Features: Granite Counters, Additional Parcels: No, Land Lease: No, Lot Description: 0-1 Unit/Acre, Lot Size Acres: 0.6766, Lot Size Source: Assessor, Lot Size Square Feet: 29474, Fencing: Brick, Patio And Porch Features: Brick, Road Surface Type: Paved, Garage Spaces: 2, Garage Description: 1, Parking Featu
Location
Approximate location · exact address shared on inquiry