1453 Maple Ave Unit B06, Evanston, IL, 60201

USD 2,650 /mo
For Rent MLS: 12589074

Property Details

Bedrooms

1

Bathrooms

1

Property Type

single family

Description

Single Family in Evanston, IL - Bedrooms: 1 - Bathrooms: 1 - Area: 735 sqft - Year Built: 1926 - Lot: N/A

Listing Agent: John Ruckdaeschel Brokerage: John Ruckdaeschel

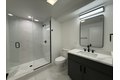
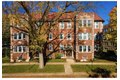
Stunning downtown Evanston loft with dramatic ceilings, expansive living space, and the only private terrace in the building. Located in The Temple Lofts, an exclusive 30-unit boutique community that blends modern finishes with timeless architectural character. Each residence features soaring ceilings, oversized windows with abundant natural light, stainless steel appliances, quartz countertops, in-unit laundry, central heat and air, smart thermostats, and sleek roller shades. Residents enjoy thoughtfully designed amenities including a fitness center, business center with private offices, resident lounge, bike storage, elevator access, and secure keyless entry with ButterflyMX and Salto smart locks. Perfectly situated on a quiet, tree-lined residential street just two blocks from the Davis Purple Line and Metra stations, with immediate access to downtown Evanston's vibrant restaurants, cafes, shops, and lakefront.

Location

Address

1453 Maple Ave Unit B06, Evanston, IL, 60201

City

Evanston

Features and Finishes

Bedrooms: 1, Bedrooms Possible: 1, Primary Bedroom Dimensions: 14' x 11', Primary Bedroom Level: Main, Total Rooms: 4, Terrace, Laundry Dimensions: 3' x 3', Laundry Level: Main, Terrace Dimensions: 19' x 9', Terrace Level: Main, Living Room Dimensions: 14' x 14', Living Room Level: Main, Total Bathrooms: 1, Full Bathrooms: 1, 1st Floor Full Bath, Quartz Counters, Flooring: Laminate, Window Features: Drapes, Double Pane Windows, Range, Microwave, Dishwasher, Refrigerator, Washer, Dryer, Disposal, Stainless Steel Appliance(s), Laundry Features: Main Level, Washer Hookup, In Unit, Washer Dryer Hookup: Yes, Cooling Features: Central Air, Heating Features: Electric, Dining Room Level: Main, Kitchen Dimensions: 14' x 7', Kitchen Level: Main, Garage Spaces: 2, Parking Features: No Garage, Off Site, Leased, Detached, Off Street, Garage, Parking Total: 11, Lot Size Dimensions: 31210, Elementary School: Dewey Elementary School, Elementary School District: 65, High School: Evanston Twp High Schoo

Legal Notice

This website uses cookies to ensure you get the best experience. Learn more